
Jan Samano
EXIT GULF COAST REALTY
(562) 451-0183
13 Total Sales
1 in High Desert
$425,000 Price
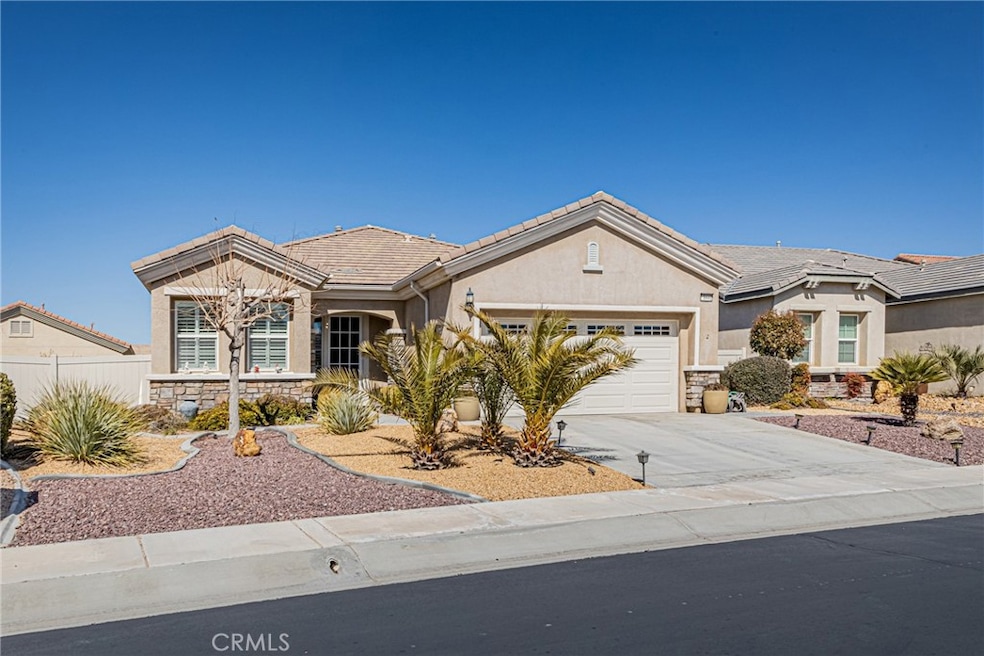
Welcome to the Private Gated Adult 55+ Community at Sun City Del Webb in Apple Valley! This perfectly well maintained two bedroom and two bathroom single story house has lots of things to offer. It has open floor plan with high ceilings and besides the two bedroom, it has a bonus room that can be used as an office or a hobby room. The Kitchen features oak cabinets with lots of storage and the dining area has pantry and breakfast bar. There is tile flooring in the kitchen, entry and all bathrooms and laminate flooring through out the house. It has central air conditioning and heater. The living has a nice fire place. The master bedroom has a big walk-in closet located in the private bathroom dual sink and walk-in shower. The guest bathroom has a tub. There is an indoor laundry room with utility sink. The back yard has a covered patio for BBQ and plenty of room for vegetable garden, fruit trees and possible putting for Golf practice. The front yard is well landscaped for low maintenance. The seller paid high premium for the big lot.
Here You can fully enjoy the beautiful life of Seniors. This sought-after Community features 2 Clubhouses, Aspen and Mariposa, hosting many activities including Gym/Fitness Center, Indoor and Outdoor Pools and Spas, Tennis courts, as well as meeting rooms, library, ballroom, billiards room and activities! The community is conveniently close to shopping, a movie theater, and many restaurants. Make good friends in the safe and friendly community. Live and Enjoy!
Last Agent to Sell the Property
Golden Nest Realty Group License #01933172 Listed on: 03/08/2023
We collect this data history from publicly available records. To have your information removed, we recommend requesting removal directly through your county’s website.
Jan Samano
EXIT GULF COAST REALTY
(562) 451-0183
13 Total Sales
1 in High Desert
$425,000 Price
John Hill
Coldwell Banker Assoc.Brks-CL
(760) 512-3411
72 Total Sales
1 in High Desert
$474,900 Price
AT
AKXELEM TEJEDA PATZAN
SAFE INVESTMENT REALTY GROUP
(844) 929-4518
41 Total Sales
2 in High Desert
$385,000 Price Range
OMAR MAYORGA
RE/MAX MASTERS REALTY
(909) 479-2713
55 Total Sales
1 in High Desert
$409,900 Price
Latoria Williams
Bright Star Estates, Inc.
(657) 312-4531
41 Total Sales
3 in High Desert
$310K - $335K Price Range
Raymond Corrales
Anthem Real Estate
(747) 246-7404
28 Total Sales
2 in High Desert
$25,000 Price Range
We collect this data history from publicly available records. To have your information removed, we recommend requesting removal directly through your county’s website.
| Date | Buyer | Sale Price | Title Company |
|---|---|---|---|
| $385,000 | California Best Title | ||
| -- | None Available | ||
| $292,500 | First American Title Company |
We collect this data history from publicly available records. To have your information removed, we recommend requesting removal directly through your county’s website.
| Date | Status | Borrower | Loan Amount |
|---|---|---|---|
| Open | $385,198 | ||
| Previous Owner | $385,000 | ||
| Previous Owner | $60,000 |
We collect this data history from publicly available records. To have your information removed, we recommend requesting removal directly through your county’s website.
| Date | Event | Price | List to Sale | Price per Sq Ft |
|---|---|---|---|---|
| 05/12/2023 05/12/23 | Sold | $385,000 | +1.3% | $218 / Sq Ft |
| 03/08/2023 03/08/23 | For Sale | $380,000 | -- | $215 / Sq Ft |
We collect this data history from publicly available records. To have your information removed, we recommend requesting removal directly through your county’s website.
| Year | Tax Paid | Tax Assessment Tax Assessment Total Assessment is a certain percentage of the fair market value that is determined by local assessors to be the total taxable value of land and additions on the property. | Land | Improvement |
|---|---|---|---|---|
| 2026 | $2,816 | $408,565 | $81,713 | $326,852 |
| 2025 | $2,816 | $400,554 | $80,111 | $320,443 |
| 2024 | $2,760 | $392,700 | $78,540 | $314,160 |
| 2023 | $4,158 | $363,000 | $73,000 | $290,000 |
| 2022 | $4,072 | $354,000 | $71,000 | $283,000 |
| 2021 | $3,210 | $279,000 | $56,000 | $223,000 |
| 2020 | $3,199 | $278,200 | $25,800 | $252,400 |
| 2019 | $3,109 | $270,000 | $25,000 | $245,000 |
| 2018 | $3,896 | $338,948 | $68,048 | $270,900 |
| 2017 | $3,649 | $315,300 | $63,300 | $252,000 |
| 2016 | $3,333 | $291,900 | $58,600 | $233,300 |
| 2015 | $3,074 | $269,000 | $54,000 | $215,000 |
| 2014 | $2,489 | $216,000 | $43,200 | $172,800 |
Seller's Agent in 2023
Jin Choi
Golden Nest Realty Group
(714) 589-5395
1 in this area
40 Total Sales
R
Seller Co-Listing Agent in 2023
Robin Lee
Golden Nest Realty Group
(626) 965-7600
1 in this area
6 Total Sales
Buyer's Agent in 2023
Diane Dames
Great Dames Realty
(760) 220-2423
3 in this area
19 Total Sales
Source: California Regional Multiple Listing Service (CRMLS)
MLS Number: PW23038599
APN: 0438-371-24
Disclaimer: Certain information contained herein is derived from information provided by parties other than Homes.com. All information provided is deemed reliable, but is not guaranteed to be accurate and should be independently verified.
The multiple listing data appearing on this website, or contained in reports produced therefrom, is owned and copyrighted by California Regional Multiple Listing Service, Inc. ("CRMLS") and is protected by all applicable copyright laws. Information provided is for viewer's personal, non-commercial use and may not be used for any purpose other than to identify prospective properties the viewer may be interested in purchasing. All listing data, including but not limited to square footage and lot size is believed to be accurate, but the listing Agent, listing Broker and CRMLS and its affiliates do not warrant or guarantee such accuracy. The viewer should independently verify the listed data prior to making any decisions based on such information by personal inspection and/or contacting a real estate professional.
Based on information from California Regional Multiple Listing Service, Inc. and /or other sources. All data, including all measurements and calculations of area, is obtained from various sources and has not been, and will not be, verified by broker or MLS. All information should be independently reviewed and verified for accuracy. Properties may or may not be listed by the office/agent presenting the information
Ask me questions while you tour the home.