NOT LISTED FOR SALE
2 Beds
1 Bath
940 Sq Ft
1960 Built

Sale Details

Date Sold: November 24, 2025

Last sale price $146,000 $155 Per Sq Ft

319 Days on Market

Highlights

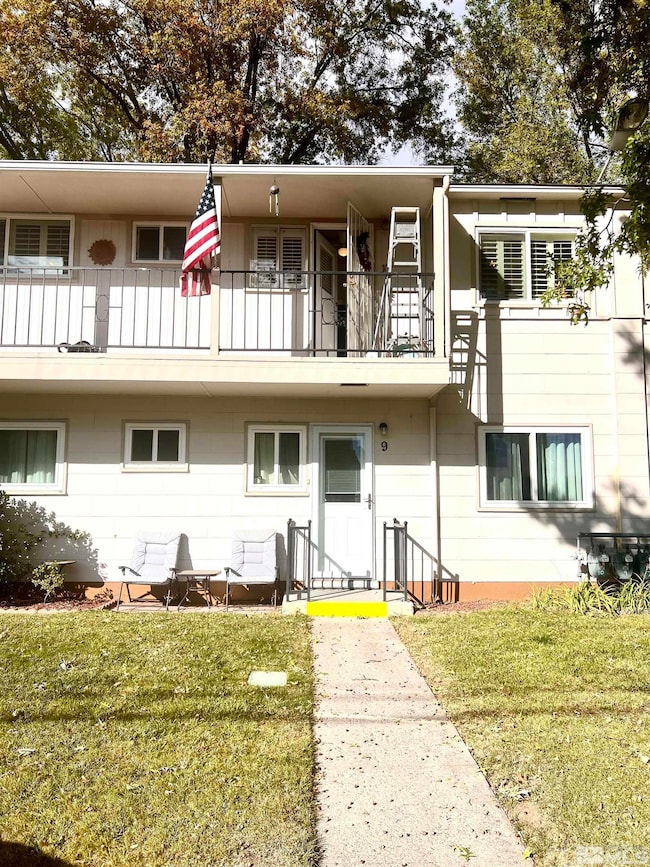
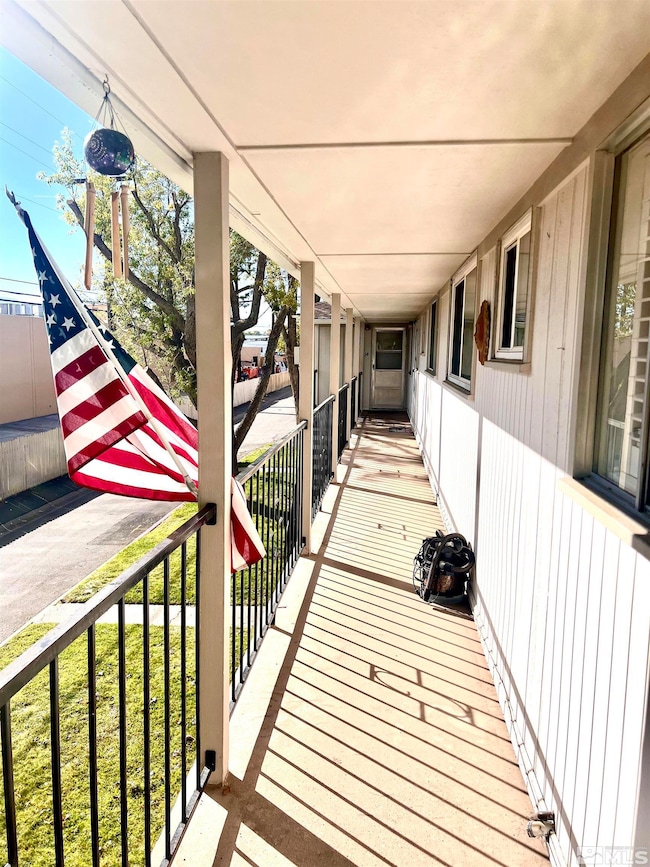
  • Unit is on the top floor
  • Mountain View
  • Great Room
  • Active Adult
  • High Ceiling
  • Double Pane Windows

About This Home

As of November 2025

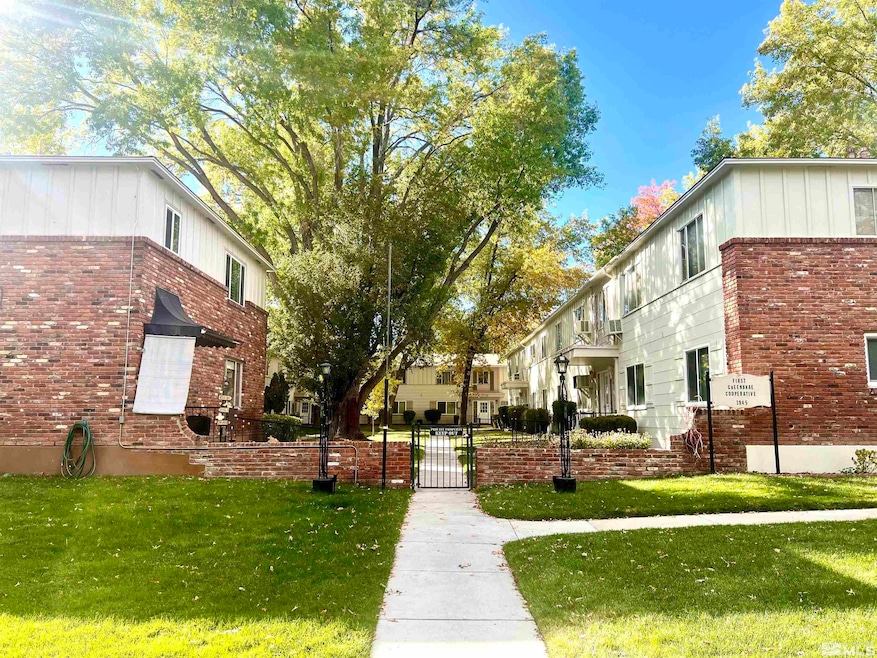
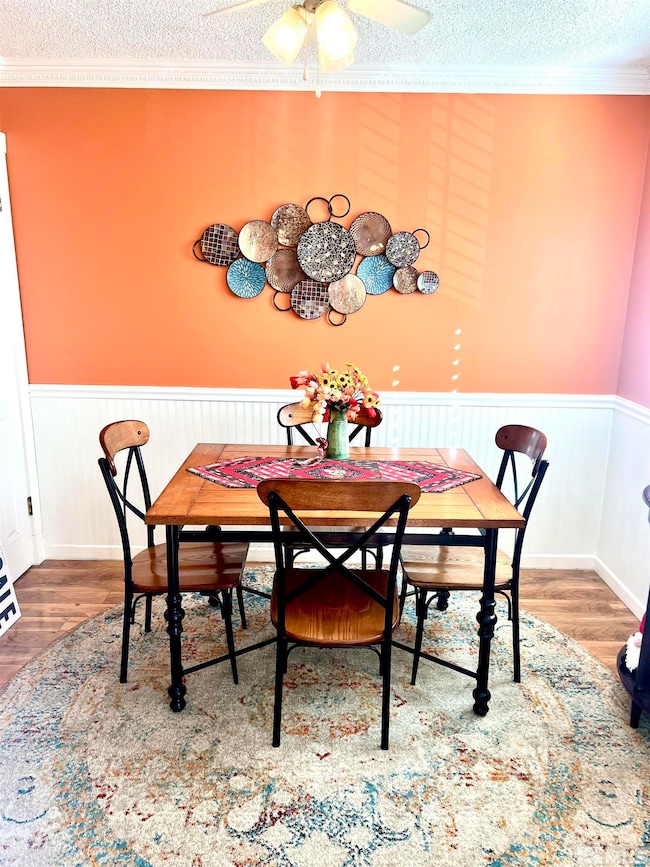
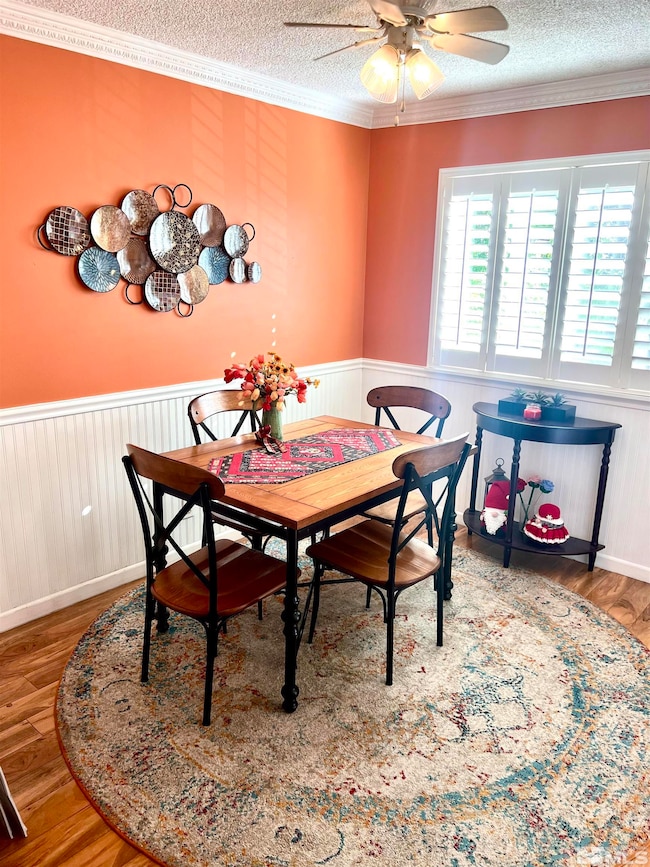
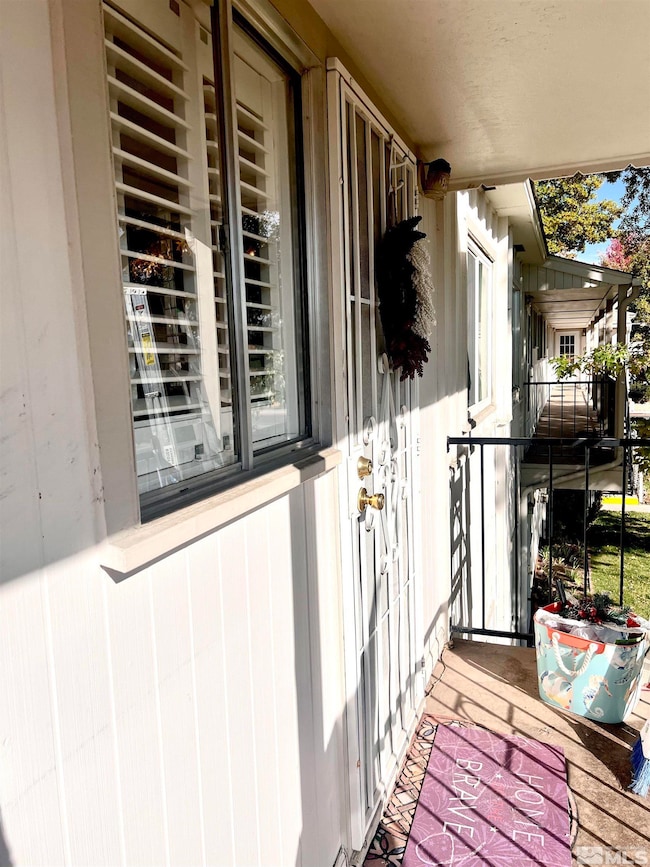
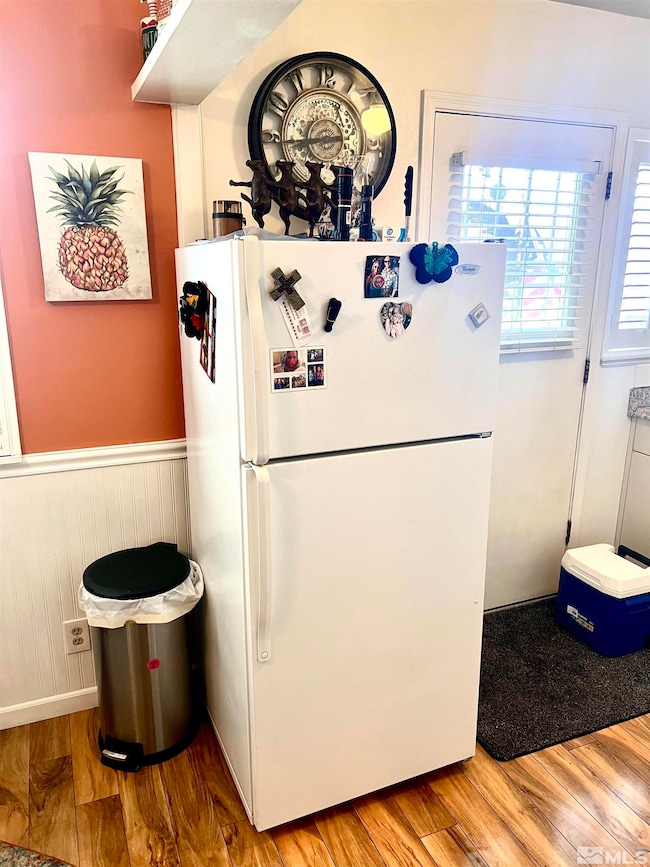
Wonderfull worry free lifestyle with this 2 bedroom, full bath, 960 Sq.Ft. Sunny and bright southern exposure upstairs condo. 1 car garage. Spacious Great Room and large bedrooms with mirrored closet doors. Beautiful Crown Molding and wainscoting. Plantation blinds, double pane vinyl windows. Range, oven, dishwasher, disposal and refrigerator. Newer furnace and A/C unit. 55 year plus co-op community. Beautifully kept grounds to enjoy. Owner occupants, must see!!!, Monthly fee includes maintenance of furnace & water heater, property taxes, water, trash, sewer, exterior & grounds maintenance, and laundry facility. Detached Single Car Garage included , the sale of stock not real property. Must be a cash buyer. Subject to buyer completing a background check and board interview approval.

Last Agent to Sell the Property

Danny Podesta

RE/MAX Professionals-Sparks License #BS.26648 Listed on: 10/27/2024

RE/MAX Professionals-Sparks

Last Buyer's Agent

Katrina Karasawa

RE/MAX Professionals-Reno License #S.171551

Property Details

Home Type

  • Condominium

Year Built

  • Built in 1960

Lot Details

  • Property fronts a private road
  • Landscaped
  • Front and Back Yard Sprinklers
  • Sprinklers on Timer

HOA Fees

  • $440 Monthly HOA Fees

Parking

  • 1 Car Garage
  • Garage Door Opener

Home Design

  • Brick or Stone Veneer
  • Slab Foundation
  • Pitched Roof
  • Shingle Roof
  • Composition Roof
  • Wood Siding
  • Stick Built Home

Interior Spaces

  • 940 Sq Ft Home
  • 1-Story Property
  • High Ceiling
  • Ceiling Fan
  • Double Pane Windows
  • Vinyl Clad Windows
  • Blinds
  • Great Room
  • Combination Kitchen and Dining Room
  • Mountain Views
  • Laundry Room

Kitchen

  • Built-In Oven
  • Electric Oven
  • Electric Cooktop
  • Microwave
  • Dishwasher
  • Disposal

Flooring

  • Carpet
  • Laminate

Bedrooms and Bathrooms

  • 2 Bedrooms
  • 1 Full Bathroom

Location

  • Unit is on the top floor

Schools

  • Greenbrae Elementary School
  • Dilworth Middle School
  • Sparks High School

Utilities

  • Cooling System Mounted To A Wall/Window
  • Heating System Uses Natural Gas
  • Wall Furnace
  • Electric Water Heater
  • Phone Available
  • Cable TV Available

Listing and Financial Details

  • Assessor Parcel Number 028-310-07

Community Details

Overview

  • Active Adult
  • Association fees include snow removal, utilities
  • $250 HOA Transfer Fee
  • First Greenbrae Co Op Association
  • Sparks Community
  • Maintained Community
  • The community has rules related to covenants, conditions, and restrictions

Recreation

  • Snow Removal

Security

  • Resident Manager or Management On Site

Property Details

Home Type

Condominium

Year Built

Built in 1960

Lot Details

0 Sq Ft Lot

HOA Fees

$440 per month

Parking

1

Listing Details

  • Year Built: 1960
  • Property Sub Type: Condominium
  • Property Type: Residential
  • Horses: No
  • Lot Features: Landscaped, Level, Sprinklers In Front, Sprinklers In Rear
  • Road Frontage Type: Private Road, Other
  • Is Senior Community?: Yes
  • Has View?: Yes
  • Association Amenities: Landscaping, Maintenance Grounds, Management
  • Association Fees: 440.0
  • Association Fee Frequency: Monthly
  • Association Fee Inclusions: Snow Removal, Utilities
  • Has H O A?: Yes
  • Co List Office Mls Id: 2096-o
  • Co List Office Phone: 775-446-7200
  • Directions: Greenbrae
  • Has Cooling?: Yes
  • Has Fireplace?: No
  • Living Area: 940.0
  • Is New Construction?: No
  • Property Attached Yn: Yes
  • Contract Rent Control Y N2: No
  • Tax Legal Elementary School: Greenbrae
  • Tax Legal Middle Or Junior School2: Dilworth
  • Tax Legal High School: Sparks
  • Tax Legal Zoning4: MF-4
  • Association Community Association Y N3: Yes
  • Association Community Association Fee3: 440.0
  • Building Stories5: 1
  • Building Property Attached Y N: Yes
  • Lot Horse Y N2: No
  • Association Details Transfer Fee: 250.0
  • Lot View Y N2: Yes
  • Lot Features Landscaped: Yes
  • Foundation Details Slab: Yes
  • Lot Features Level: Yes
  • Lot Features Sprinklers In Front: Yes
  • Lot Features Sprinklers In Rear: Yes
  • Sewer Public Sewer: Yes
  • Special Information Covenants Conditions Restrictions Y N: Yes
  • Sprinklers Front: Yes
  • Sprinklers Rear: Yes
  • Typeof Construction Site Stick- Built: Yes
  • Water Heater Electric5: Yes
  • Water Rights Water Rights Y N: No
  • Appliances Dishwasher: Yes
  • Appliances Disposal: Yes
  • View Mountain(s): Yes
  • Appliances Microwave: Yes
  • Association Amenities Maintenance Grounds: Yes
  • Association Amenities Management: Yes
  • Association Fee Includes Snow Removal2: Yes
  • Sprinklers Automatic: Yes
  • Construction Materials Brick: Yes
  • Association Amenities Landscaping: Yes
  • Road Frontage Type Private Road: Yes
  • Road Responsibility Private Maintained Road: Yes
  • Association Community Association Fee Frequency3: Monthly
  • Association Details Management Company Name5: First Greenbrae Co-Op
  • Construction Materials Masonry Veneer: Yes
  • Association Community Senior Community Y N3: Yes
  • Appliances Electric Range: Yes
  • Appliances Included As Personal Property Electric Cooktop2: Yes
  • Appliances Electric Oven: Yes
  • Appliances Included As Personal Property Oven2: Yes
  • Building New Construction Y N3: No
  • Tax Legal Community Name5: Sparks
  • Special Features: None
  • Stories: 1

Interior Features

  • Appliances: Dishwasher, Disposal, Electric Cooktop, Electric Oven, Electric Range, Microwave, Oven, Refrigerator
  • Flooring: Carpet, Laminate
  • Full Bathrooms: 1
  • Total Bedrooms: 2
  • Interior Amenities: Ceiling Fan(s), Pantry
  • Window Features: Blinds, Double Pane Windows, Vinyl Frames
  • Interior Living Area4: 940.0
  • Interior Fireplace Y N: No
  • Flooring Carpet: Yes
  • Window Features Double Pane Windows: Yes
  • Window Features Vinyl Frames: Yes
  • Window Features Blinds: Yes
  • Laundry Features Laundry Area: Yes
  • Laundry Features Laundry Room: Yes
  • Living Room Features Great Room3: Yes
  • Kitchen Features Built- In Dishwasher: Yes
  • Kitchen Features Disposal2: Yes
  • Primary Bedroom Features High Ceilings6: Yes
  • Dining Room Features Kitchen Combination: Yes
  • Kitchen Features Built- In Microwave: Yes
  • Primary Bedroom Features Ceiling Fan(s)7: Yes
  • Flooring Laminate: Yes
  • Interior Features Ceiling Fan(s)2: Yes
  • Cooling Wall Window Unit(s): Yes
  • Dining Room Features Ceiling Fan(s)4: Yes
  • Unit Level Top Floor: Yes
  • Family Room Features Great Room5: Yes
  • Kitchen Features Built- In Single Oven: Yes
  • Laundry Features Common Area2: Yes
  • Kitchen Features Electric Cooktop3: Yes

Exterior Features

  • Exterior Features: None
  • Roof: Composition, Pitched, Shingle
  • Stories: 1
  • View: Mountain(s)
  • Construction Type: Brick, Wood Siding, Masonry Veneer
  • Foundation Details: Slab
  • Construction Materials Wood Siding: Yes
  • Roof Composition: Yes
  • Roof Pitched: Yes
  • Roof Shingle: Yes

Garage/Parking

  • Has Attached Garage?: No
  • Has Carport?: No
  • Garage Spaces: 1.0
  • Has Attached Garage?: Yes
  • Parking Features: Garage, Garage Door Opener
  • Total Parking Spaces: 1.0
  • Parking Information Garage Y N: Yes
  • Parking Information Garage Spaces: 1.0
  • Parking Information Carport Y N: No
  • Parking Information Parking Total: 1.0
  • Parking Features Garage Door Opener: Yes
  • Parking Features Garage: Yes

Utilities

  • Utilities: Cable Available, Electricity Available, Natural Gas Available, Phone Available, Sewer Available, Water Available, Cellular Coverage
  • Water Source: Public
  • Laundry Features: Common Area, Laundry Area, Laundry Room
  • Cooling: Wall/Window Unit(s)
  • Heating: Natural Gas, Wall Furnace
  • Heating Yn: Yes
  • Sewer: Public Sewer
  • Utilities Cooling Y N3: Yes
  • Utilities Heating Y N3: Yes
  • Utilities Cable Available: Yes
  • Utilities Electricity Available: Yes
  • Utilities Natural Gas Available: Yes
  • Utilities Phone Available: Yes
  • Utilities Sewer Available: Yes
  • Utilities Water Available: Yes
  • Heating Natural Gas: Yes
  • Water Source Public: Yes
  • Association Fee Includes Utilities: Yes
  • Heating Wall Furnace: Yes

Schools

  • Middle Or Junior School: Dilworth

Lot Info

  • Parcel Number: 028-310-07
  • Fencing: None
  • Zoning: MF-4

MLS Schools

  • Elementary School: Greenbrae
  • HighSchool: Sparks
Create a Home Valuation Report for This Property
The Home Valuation Report is an in-depth analysis detailing your home's value as well as a comparison with similar homes in the area

Home Values in the Area

Source: Public Records

Average Home Value in this Area


Source: Public Records

Property History

We collect this data history from publicly available records. To have your information removed, we recommend requesting removal directly through your county’s website.

Date Event Price List to Sale Price per Sq Ft
11/24/2025 11/24/25 Sold $146,000 -2.7% $155 / Sq Ft
05/30/2025 05/30/25 Price Changed $150,000 -3.2% $160 / Sq Ft
02/20/2025 02/20/25 Price Changed $155,000 -1.3% $165 / Sq Ft
10/26/2024 10/26/24 For Sale $157,000 -- $167 / Sq Ft
Source: Northern Nevada Regional MLS

Agents Affiliated with this Home

  • Section Image
  • Section Image
See All Agents

Map

Source: Northern Nevada Regional MLS

MLS Number: 240013763

Northern Nevada Regional MLS
Your Personal Tour Guide

Ask me questions while you tour the home.