
Seller's Agent in 2023
Kim Luxem
RE/MAX
(847) 212-5216
1 in this area
30 Total Sales
Estimated Value: $428,000 - $487,000
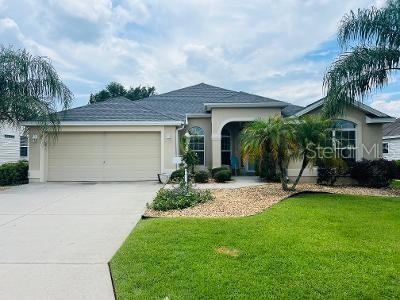
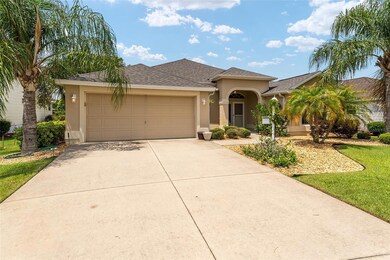
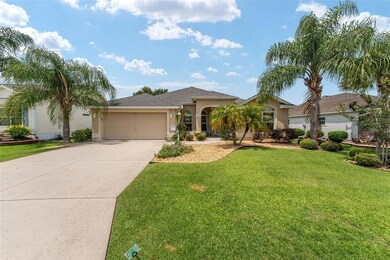
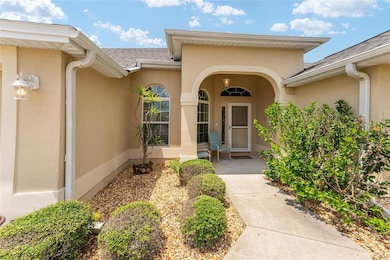
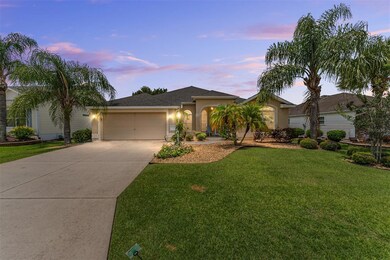
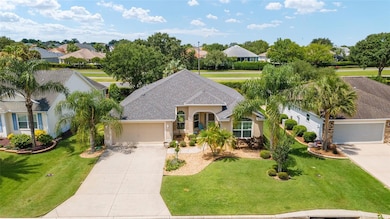
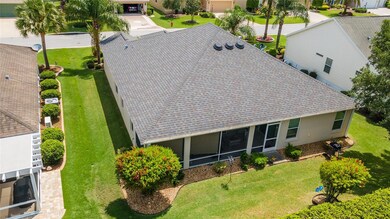
GREAT LOCATION, FULLY FURNISHED! INCLUDES GOLF CART! Don't miss this rare find, beautifully furnished "Gardenia" in THE VILLAGE OF AMELIA. Move in ready, this home features TILE and LUXURY VINYL flooring throughout main areas and guest bedrooms, WHITE KITCHEN CABINETS and soothing COASTAL PAINT COLORS. Primary Bedroom En-Suite includes 2 walk in closets, large WALK IN ROMAN SHOWER and DUAL SINKS. The guest quarters include two bedrooms (no closet in front room) and a bathroom with shower/tub combo. Split bedroom floor plan includes a POCKET DOOR for privacy. Other features of the home include INDOOR LAUNDRY with UTILITY SINK, PAINTED GARAGE FLOOR and PULL-DOWN STAIRS. This exceptional value is located on a quiet CUL DE SAC with BACK YARD PRIVACY and conveniently situated between Lake Sumter Landing and Brownwood Paddock Square. The Village of Amelia offers a prime location with easy access to golfing, swimming, shopping, dining, recreation, and entertainment options. With its desirable upgrades and prime location, this GARDENIA Designer home is a must-see. All furniture pictured is included. Also includes a 2014 Yamaha golf cart. ROOF REPLACED IN 2020. Bond balance is $12,838. Room measurements deemed reliable and are approximate. Curio cabinet and contents are excluded from sale and do not convey. Painting above range and refrigerator do not convey.
Last Agent to Sell the Property
RE/MAX PREMIER REALTY Brokerage Phone: 352-461-0800 License #3280299 Listed on: 05/23/2023
We collect this data history from publicly available records. To have your information removed, we recommend requesting removal directly through your county’s website.
We collect this data history from publicly available records. To have your information removed, we recommend requesting removal directly through your county’s website.
| Date | Buyer | Sale Price | Title Company |
|---|---|---|---|
| $428,000 | Affiliated Title Of Central Fl | ||
| $229,100 | Attorney |
We collect this data history from publicly available records. To have your information removed, we recommend requesting removal directly through your county’s website.
| Date | Status | Borrower | Loan Amount |
|---|---|---|---|
| Previous Owner | $532,500 | ||
| Previous Owner | $156,000 | ||
| Previous Owner | $10,000 | ||
| Previous Owner | $183,268 |
We collect this data history from publicly available records. To have your information removed, we recommend requesting removal directly through your county’s website.
| Date | Event | Price | List to Sale | Price per Sq Ft |
|---|---|---|---|---|
| 09/05/2023 09/05/23 | Sold | $428,000 | -4.9% | $222 / Sq Ft |
| 08/02/2023 08/02/23 | Pending | -- | -- | -- |
| 07/07/2023 07/07/23 | Price Changed | $449,900 | -3.0% | $233 / Sq Ft |
| 06/25/2023 06/25/23 | Price Changed | $464,000 | -2.1% | $241 / Sq Ft |
| 06/10/2023 06/10/23 | Price Changed | $474,000 | -2.1% | $246 / Sq Ft |
| 05/23/2023 05/23/23 | For Sale | $484,000 | -- | $251 / Sq Ft |
We collect this data history from publicly available records. To have your information removed, we recommend requesting removal directly through your county’s website.
| Year | Tax Paid | Tax Assessment Tax Assessment Total Assessment is a certain percentage of the fair market value that is determined by local assessors to be the total taxable value of land and additions on the property. | Land | Improvement |
|---|---|---|---|---|
| 2025 | $6,046 | $390,400 | $40,220 | $350,180 |
| 2024 | $4,150 | $389,210 | $40,220 | $348,990 |
| 2023 | $4,150 | $250,400 | $0 | $0 |
| 2022 | $4,070 | $243,110 | $0 | $0 |
| 2021 | $4,226 | $236,030 | $0 | $0 |
| 2020 | $4,288 | $232,780 | $0 | $0 |
| 2019 | $4,294 | $227,550 | $0 | $0 |
| 2018 | $4,026 | $223,310 | $0 | $0 |
| 2017 | $4,048 | $218,720 | $0 | $0 |
| 2016 | $4,082 | $214,230 | $0 | $0 |
| 2015 | $4,101 | $212,750 | $0 | $0 |
| 2014 | $4,173 | $211,070 | $0 | $0 |
Seller's Agent in 2023
Kim Luxem
RE/MAX
(847) 212-5216
1 in this area
30 Total Sales
S
Buyer's Agent in 2023
Stellar Non-Member Agent
FL_MFRMLS
Source: Stellar MLS
MLS Number: G5069104
APN: D36C043
Disclaimer: Certain information contained herein is derived from information provided by parties other than Homes.com. All information provided is deemed reliable, but is not guaranteed to be accurate and should be independently verified.
All data is obtained from various sources and may not have been verified by broker or MLS GRID. Supplied Open House Information is subject to change without notice. All information should be independently reviewed and verified for accuracy. Properties may or may not be listed by the office/agent presenting the information. Some IDX listings have been excluded from this website. IDX information is provided exclusively for personal, non-commercial use, and may not be used for any purpose other than to identify prospective properties consumers may be interested in purchasing. Information is deemed reliable but not guaranteed.
Listings courtesy of Stellar MLS as distributed by MLS GRID.
Based on information submitted to the MLS GRID
Listing Information presented by local MLS brokerage: Ten-X - (888)-952-6393
Ask me questions while you tour the home.