
Bryan Hazen
Realty4Less
(316) 867-0559
96 Total Sales
3 in Goddard
$120K - $225K Price Range
Estimated Value: $243,000 - $282,540
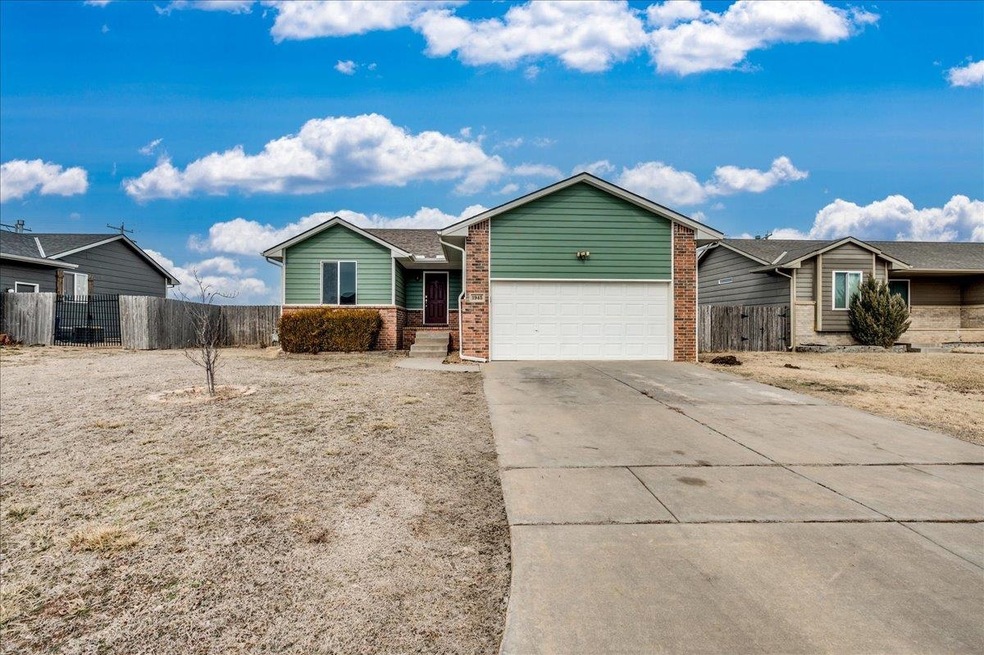
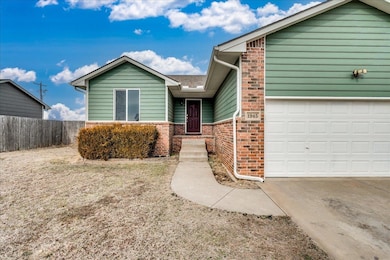
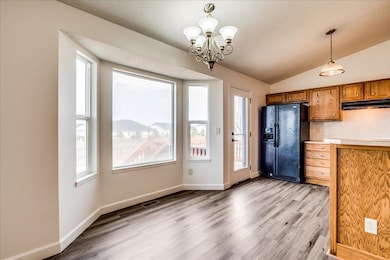
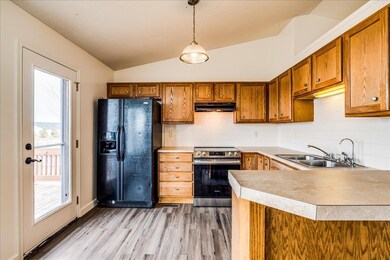
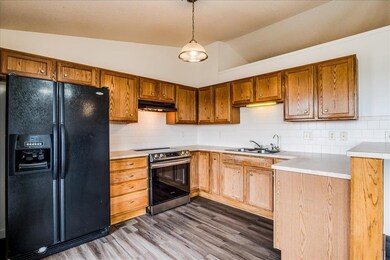
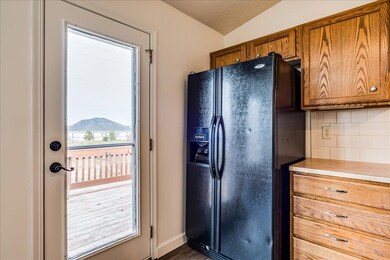
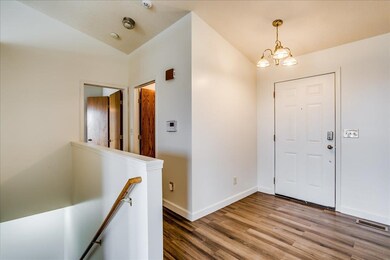
asteful décor with light, carefree colors and is located on a cul-de-sacwithin the desirable Spring Hill Addition. As you walk into the home, you are greeted with a deep entry way and open staircase. TheLiving Room opens into the kitchen and dining area, creating a spacious atmosphere, all beneath a vaulted ceiling. It’s here you’ll find agas fireplace, complete with mantle and hearth, and a bay window for comfortable dining. The kitchen features laminate wood flooring,stainless steel appliances, an eating bar and plenty of cabinet space. With a split bedroom plan, the sizable Master Suite includes alarge window overlooking the backyard, a walk-in closet, and a deep master bath with two sinks and plenty of counter space to spreadout. Family time in the basement couldn’t be better in the over-sized, combined family room and game room, complete with cannedlights and surround sound for those movie enthusiasts. There’s also two, good-sized bedrooms, one with a view out and the other with adaylight window, perfect for the kids. Finally, the brand new basement bath will take your breath away with an absolutely gorgeous, fully-tiled shower, glass shower door, tiled floor and airy colors. With no neighbors directly behind the home, enjoy some privacy on the deckor patio while everyone is entertained in the fully fenced back yard. This is a great opportunity in the Goddard area!
Last Agent to Sell the Property
Fathom Realty KS License #00247177 Listed on: 02/18/2025
Last Buyer's Agent
Joshua Blanding
Keller Williams Signature Partners, LLC License #00251157
We collect this data history from publicly available records. To have your information removed, we recommend requesting removal directly through your county’s website.
Bryan Hazen
Realty4Less
(316) 867-0559
96 Total Sales
3 in Goddard
$120K - $225K Price Range
Brenda Noffert
LPT Realty
(316) 669-8708
243 Total Sales
2 in Goddard
$181K - $260K Price Range
HEATHER STEWART
Coldwell Banker Plaza Real Estate
(316) 669-5675
142 Total Sales
2 in Goddard
$235K - $300K Price Range
Amanda Rempe
LPT Realty, LLC
(316) 221-5886
74 Total Sales
1 in Goddard
$355,500 Price
Nancy Statton
Bricktown ICT Realty
(316) 669-5377
137 Total Sales
2 in Goddard
$225K - $235K Price Range
Margaret Metzger
Platinum Realty LLC
(316) 867-0561
57 Total Sales
1 in Goddard
$200,000 Price
We collect this data history from publicly available records. To have your information removed, we recommend requesting removal directly through your county’s website.
| Date | Buyer | Sale Price | Title Company |
|---|---|---|---|
| -- | Kansas Secured Title | ||
| -- | Security 1St Title | ||
| -- | Security 1St Title | ||
| -- | None Available |
We collect this data history from publicly available records. To have your information removed, we recommend requesting removal directly through your county’s website.
| Date | Status | Borrower | Loan Amount |
|---|---|---|---|
| Open | $250,381 | ||
| Previous Owner | $7,463 | ||
| Previous Owner | $37,318 | ||
| Previous Owner | $153,985 | ||
| Previous Owner | $161,426 | ||
| Previous Owner | $130,102 | ||
| Previous Owner | $120,785 | ||
| Previous Owner | $118,407 |
We collect this data history from publicly available records. To have your information removed, we recommend requesting removal directly through your county’s website.
| Date | Event | Price | List to Sale | Price per Sq Ft | Prior Sale |
|---|---|---|---|---|---|
| 04/17/2025 04/17/25 | Sold | -- | -- | -- | |
| 03/31/2025 03/31/25 | Pending | -- | -- | -- | |
| 03/11/2025 03/11/25 | Price Changed | $255,000 | -1.9% | $113 / Sq Ft | |
| 02/18/2025 02/18/25 | For Sale | $260,000 | +57.7% | $115 / Sq Ft | |
| 03/31/2017 03/31/17 | Sold | -- | -- | -- | View Prior Sale |
| 02/23/2017 02/23/17 | Pending | -- | -- | -- | |
| 02/13/2017 02/13/17 | For Sale | $164,900 | -- | $77 / Sq Ft |
We collect this data history from publicly available records. To have your information removed, we recommend requesting removal directly through your county’s website.
| Year | Tax Paid | Tax Assessment Tax Assessment Total Assessment is a certain percentage of the fair market value that is determined by local assessors to be the total taxable value of land and additions on the property. | Land | Improvement |
|---|---|---|---|---|
| 2025 | $3,888 | $28,969 | $5,716 | $23,253 |
| 2023 | $3,861 | $28,969 | $4,405 | $24,564 |
| 2022 | $3,232 | $24,553 | $4,152 | $20,401 |
| 2021 | $3,036 | $22,529 | $2,703 | $19,826 |
| 2020 | $2,921 | $21,414 | $2,703 | $18,711 |
| 2019 | $2,535 | $18,515 | $2,139 | $16,376 |
| 2018 | $2,574 | $18,515 | $2,139 | $16,376 |
| 2017 | $2,504 | $0 | $0 | $0 |
| 2016 | $3,120 | $0 | $0 | $0 |
| 2015 | $2,982 | $0 | $0 | $0 |
| 2014 | $3,035 | $0 | $0 | $0 |
Seller's Agent in 2025
Alexander Ake
Fathom Realty KS
(316) 833-8101
72 Total Sales
J
Buyer's Agent in 2025
Joshua Blanding
Keller Williams Signature Partners, LLC
Seller's Agent in 2017
LANCE FERGUSON
Better Homes & Gardens Real Estate Wostal Realty
(316) 371-8495
57 Total Sales
Buyer's Agent in 2017
Eric Locke
Real Broker, LLC
(316) 640-9274
551 Total Sales
Buyer Co-Listing Agent in 2017
Elizabeth Hennessy
Real Broker, LLC
(316) 644-3285
1 Total Sale
Source: South Central Kansas MLS
MLS Number: 650939
APN: 148-28-0-21-03-036.00
Disclaimer: Certain information contained herein is derived from information provided by parties other than Homes.com. All information provided is deemed reliable, but is not guaranteed to be accurate and should be independently verified.
All data is obtained from various sources and may not have been verified by broker or MLS GRID. Supplied Open House Information is subject to change without notice. All information should be independently reviewed and verified for accuracy. Properties may or may not be listed by the office/agent presenting the information. Some IDX listings have been excluded from this website. IDX information is provided exclusively for personal, non-commercial use, and may not be used for any purpose other than to identify prospective properties consumers may be interested in purchasing. This information is not verified for authenticity or accuracy, is not guaranteed and may not reflect all real estate activity in the market. © 1993-2026 South Central Kansas Multiple Listing Service, Inc. All rights reserved.
Listings courtesy of South Central Kansas MLS as distributed by MLS GRID.
Based on information submitted to the MLS GRID
Ask me questions while you tour the home.