
Andrea B Reeves
Regency Properties
(336) 489-4750
298 Total Sales
1 in Cornelius
$1,100,000 Price

Estimated Value: $546,587
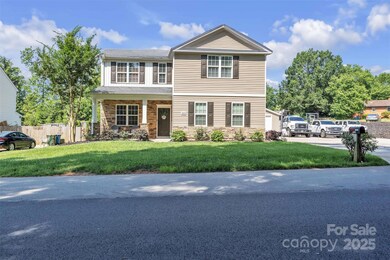
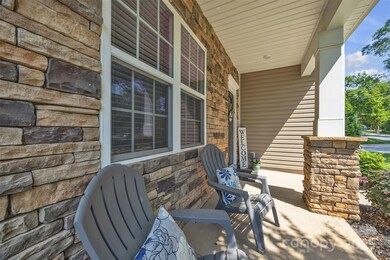
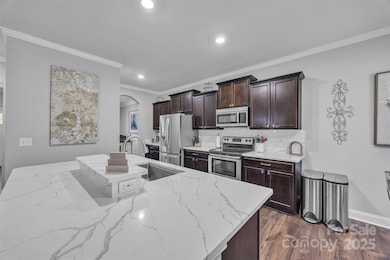
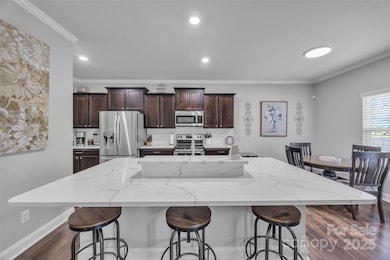
Welcome to 19455 Smith Circle – a beautifully maintained 4BR/2.5BA home nestled on nearly half an acre in the heart of Cornelius! This spacious home offers a rare combination of style, functionality, and luxury.
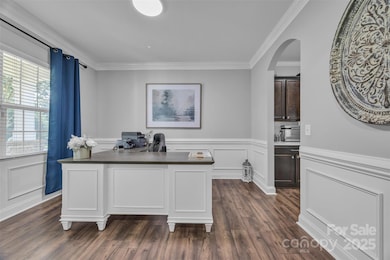
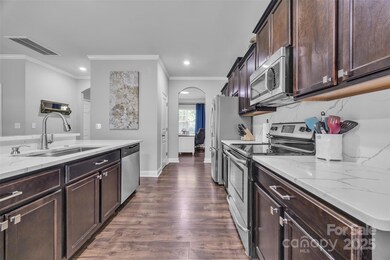
Step inside to find an open, light-filled floor plan with elegant finishes, a well-appointed kitchen, and generous living areas designed for comfort and entertaining. The main level features an office/formal dining room option, while upstairs hosts a spacious primary suite and three additional bedrooms. Outside, you'll fall in love with the lush, private backyard oasis—perfect for relaxing or hosting summer gatherings. The expansive parking pad, abundant storage (bring your boat to hop on Lake Norman), and third-car garage make this home ideal for boat owners, hobbyists, or anyone needing extra space. Located just minutes from Lake Norman, parks, shopping, and top-rated schools—this is one you don’t want to miss!
Last Agent to Sell the Property
RE/MAX A-Team Brokerage Email: hilaryrepassrealestate@gmail.com License #256368 Listed on: 06/13/2025
Co-Listed By
RE/MAX A-Team Brokerage Email: hilaryrepassrealestate@gmail.com License #230628
We collect this data history from publicly available records. To have your information removed, we recommend requesting removal directly through your county’s website.
Andrea B Reeves
Regency Properties
(336) 489-4750
298 Total Sales
1 in Cornelius
$1,100,000 Price
Anca Maga
Howard Hanna Allen Tate Gastonia
(980) 550-4473
87 Total Sales
2 in Cornelius
$490K - $550K Price Range
Ken Morton
Platinum Key Realty, LLC
(980) 890-7050
74 Total Sales
2 in Cornelius
$210K - $278K Price Range
Serge Mnatsakanov
Keller Williams Ballantyne Area
(980) 217-6673
60 Total Sales
1 in Cornelius
$370,000 Price
Scott David
Keller Williams Lake Norman
(980) 580-8869
167 Total Sales
3 in Cornelius
$250K - $640K Price Range
Nancy Hucks
Lake Norman Realty, Inc
(980) 447-2568
48 Total Sales
1 in Cornelius
$540,000 Price
We collect this data history from publicly available records. To have your information removed, we recommend requesting removal directly through your county’s website.
| Date | Buyer | Sale Price | Title Company |
|---|---|---|---|
| $530,000 | None Listed On Document | ||
| $209,500 | None Available | ||
| $120,000 | None Available |
We collect this data history from publicly available records. To have your information removed, we recommend requesting removal directly through your county’s website.
| Date | Status | Borrower | Loan Amount |
|---|---|---|---|
| Open | $424,000 | ||
| Previous Owner | $157,800 | ||
| Previous Owner | $35,000 | ||
| Previous Owner | $198,942 | ||
| Previous Owner | -- |
We collect this data history from publicly available records. To have your information removed, we recommend requesting removal directly through your county’s website.
| Date | Event | Price | List to Sale | Price per Sq Ft |
|---|---|---|---|---|
| 08/21/2025 08/21/25 | Sold | $530,000 | -5.4% | $239 / Sq Ft |
| 07/07/2025 07/07/25 | Pending | -- | -- | -- |
| 06/26/2025 06/26/25 | Price Changed | $560,000 | -6.7% | $252 / Sq Ft |
| 06/19/2025 06/19/25 | Price Changed | $599,900 | -2.4% | $270 / Sq Ft |
| 06/13/2025 06/13/25 | For Sale | $614,900 | -- | $277 / Sq Ft |
We collect this data history from publicly available records. To have your information removed, we recommend requesting removal directly through your county’s website.
| Year | Tax Paid | Tax Assessment Tax Assessment Total Assessment is a certain percentage of the fair market value that is determined by local assessors to be the total taxable value of land and additions on the property. | Land | Improvement |
|---|---|---|---|---|
| 2025 | $3,116 | $467,300 | $116,000 | $351,300 |
| 2024 | $3,116 | $467,300 | $116,000 | $351,300 |
| 2023 | $3,116 | $467,300 | $116,000 | $351,300 |
| 2022 | $2,382 | $275,900 | $63,000 | $212,900 |
| 2021 | $2,354 | $275,900 | $63,000 | $212,900 |
| 2020 | $2,354 | $275,900 | $63,000 | $212,900 |
| 2019 | $2,348 | $275,900 | $63,000 | $212,900 |
| 2018 | $2,150 | $196,900 | $38,000 | $158,900 |
| 2017 | $2,132 | $196,900 | $38,000 | $158,900 |
| 2016 | $2,129 | $196,900 | $38,000 | $158,900 |
| 2015 | $2,096 | $0 | $0 | $0 |
Seller's Agent in 2025
Hilary Repass
RE/MAX
(828) 455-6299
238 Total Sales
Seller Co-Listing Agent in 2025
Andi Jack
RE/MAX
(828) 291-9514
344 Total Sales
Buyer's Agent in 2025
Mary Lovekamp
RE/MAX Executives Charlotte, NC
(928) 814-2118
63 Total Sales
Source: Canopy MLS
MLS Number: 4268055
APN: 005-191-24
Disclaimer: Certain information contained herein is derived from information provided by parties other than Homes.com. All information provided is deemed reliable, but is not guaranteed to be accurate and should be independently verified.
All data is obtained from various sources and may not have been verified by broker or MLS GRID. Supplied Open House Information is subject to change without notice. All information should be independently reviewed and verified for accuracy. Properties may or may not be listed by the office/agent presenting the information. Some IDX listings have been excluded from this website.
Based on information submitted to the MLS GRID
Listings courtesy of Canopy MLS as distributed by MLS GRID
Ask me questions while you tour the home.