
Blake Cothran
Legacy Real Estate Group
(615) 640-4659
53 Total Sales
3 in Murfreesboro
$469K - $845K Price Range

Estimated Value: $419,262
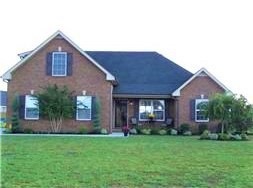
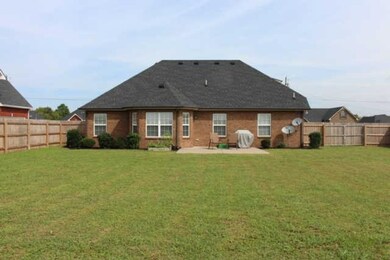
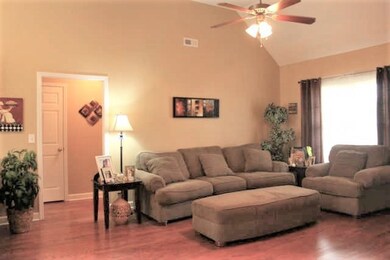
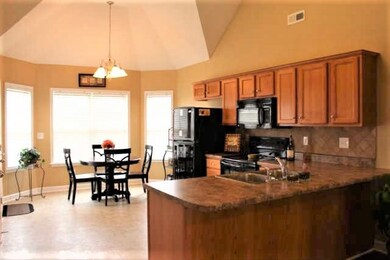
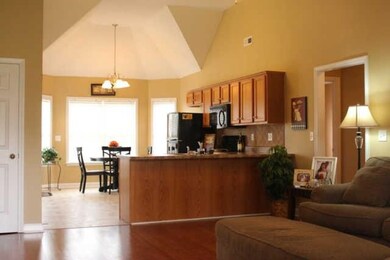
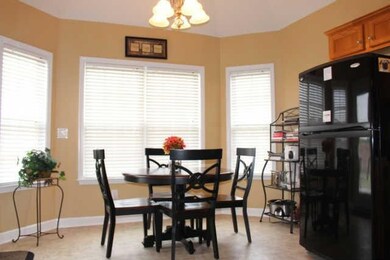
Make this lovely all brick home your new address! Entertain all your friends and family in the spacious bonus room. HVAC replaced 2018. Lovely eat-in kitchen with bay window for great views of the private fenced-in backyard. Zoned bedrooms; all on main level. Keep your vehicles and lawn equipment stored in the large 2 car garage. Great location. Minutes from MTSU and downtown Murfreesboro.
Last Agent to Sell the Property
Benchmark Realty, LLC Brokerage Phone: 6156530317 License #321705 Listed on: 11/08/2019
We collect this data history from publicly available records. To have your information removed, we recommend requesting removal directly through your county’s website.
Blake Cothran
Legacy Real Estate Group
(615) 640-4659
53 Total Sales
3 in Murfreesboro
$469K - $845K Price Range
Robin Underwood
Underwood Hometown Realty, LLC
(615) 588-0019
251 Total Sales
8 in Murfreesboro
$143K - $581K Price Range
Sally Hickerson
Compass
(843) 352-8473
59 Total Sales
33 in Murfreesboro
$230K - $1.2M Price Range
Raquel Aillon
Keller Williams Realty Mt. Juliet
(682) 255-1511
67 Total Sales
10 in Murfreesboro
$304K - $506K Price Range
Tyler Antonakos
Rockbrook Realty
(762) 320-2510
59 Total Sales
2 in Murfreesboro
$270K - $690K Price Range
Chelsea Pennell
Anew Real Estate Consultants
(615) 701-7732
37 Total Sales
3 in Murfreesboro
$250K - $350K Price Range
We collect this data history from publicly available records. To have your information removed, we recommend requesting removal directly through your county’s website.
| Date | Buyer | Sale Price | Title Company |
|---|---|---|---|
| $258,900 | Advance Ttl Of Murfreesboro | ||
| $164,500 | -- | ||
| $149,000 | -- |
We collect this data history from publicly available records. To have your information removed, we recommend requesting removal directly through your county’s website.
| Date | Status | Borrower | Loan Amount |
|---|---|---|---|
| Open | $10,000 | ||
| Open | $246,235 | ||
| Previous Owner | $164,500 | ||
| Previous Owner | $152,040 |
We collect this data history from publicly available records. To have your information removed, we recommend requesting removal directly through your county’s website.
| Date | Event | Price | List to Sale | Price per Sq Ft |
|---|---|---|---|---|
| 12/30/2019 12/30/19 | Sold | $258,900 | 0.0% | $150 / Sq Ft |
| 11/11/2019 11/11/19 | Pending | -- | -- | -- |
| 11/08/2019 11/08/19 | For Sale | $258,900 | -- | $150 / Sq Ft |
We collect this data history from publicly available records. To have your information removed, we recommend requesting removal directly through your county’s website.
| Year | Tax Paid | Tax Assessment Tax Assessment Total Assessment is a certain percentage of the fair market value that is determined by local assessors to be the total taxable value of land and additions on the property. | Land | Improvement |
|---|---|---|---|---|
| 2026 | $1,467 | $102,575 | $32,500 | $70,075 |
| 2025 | $1,467 | $78,200 | $13,750 | $64,450 |
| 2024 | $1,467 | $78,200 | $13,750 | $64,450 |
| 2023 | $1,467 | $78,200 | $13,750 | $64,450 |
| 2022 | $1,264 | $78,200 | $13,750 | $64,450 |
| 2021 | $1,141 | $51,400 | $10,000 | $41,400 |
| 2020 | $1,141 | $51,400 | $10,000 | $41,400 |
| 2019 | $1,141 | $51,400 | $10,000 | $41,400 |
Seller's Agent in 2019
Terri Anderson
Benchmark Realty, LLC
(615) 653-0317
57 Total Sales
Seller Co-Listing Agent in 2019
Alexander Anderson
Benchmark Realty, LLC
(615) 663-8083
21 Total Sales
C
Buyer's Agent in 2019
Celia Swender
Exit Realty Bob Lamb & Associates
(615) 848-8421
22 Total Sales
Source: Realtracs
MLS Number: RTC2095261
APN: 134J-A-045.00-000
Disclaimer: Certain information contained herein is derived from information provided by parties other than Homes.com. All information provided is deemed reliable, but is not guaranteed to be accurate and should be independently verified.
All data is obtained from various sources and may not have been verified by broker or MLS GRID. Supplied Open House Information is subject to change without notice. All information should be independently reviewed and verified for accuracy. Properties may or may not be listed by the office/agent presenting the information. Some IDX listings have been excluded from this website.
Listings courtesy of Realtracs as distributed by MLS GRID.
Based on information submitted to the MLS GRID
Ask me questions while you tour the home.