
Tiffany Drahonovsky
Coldwell Banker Realty
(414) 877-8015
93 Total Sales
1 in Wood Dale
$195,001 Price
Estimated Value: $259,000 - $264,094
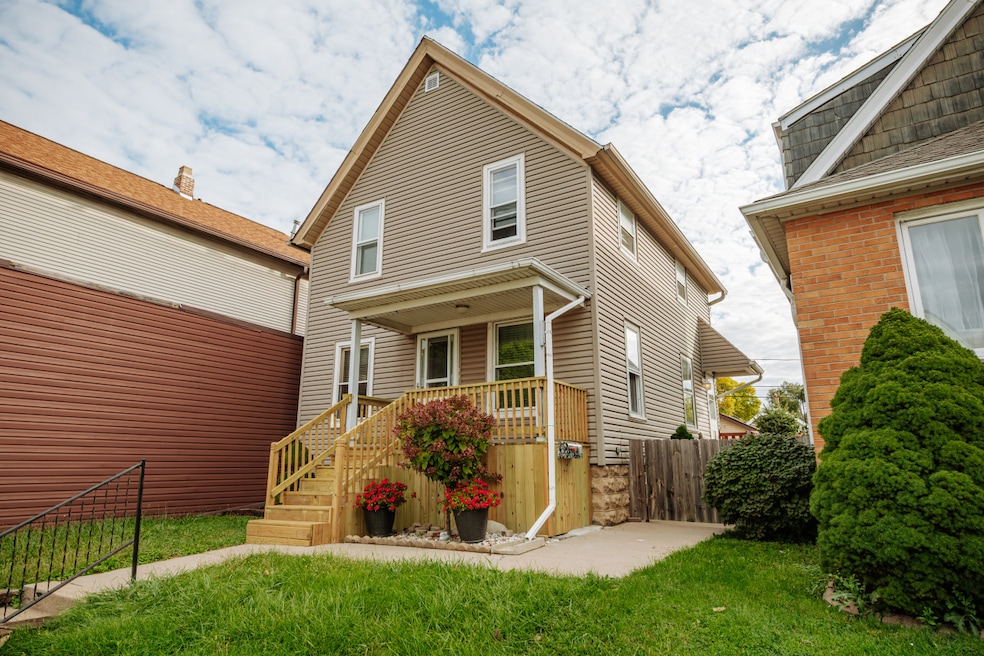
Conveniently located in central West Allis, this nicely appointed property was once a two-family, converted to a single-family home, allowing two full bathrooms that have been nicely updated. The bright and clean wood floors add a cozy feel to the easy traffic flow, with plenty of room for making it your own. The backyard is a wonderful respite for the gardener/landscaper, leading to a detached two-car garage.
Last Agent to Sell the Property
Shorewest Realtors, Inc. Brokerage Email: PropertyInfo@shorewest.com License #81581-94 Listed on: 10/25/2025
We collect this data history from publicly available records. To have your information removed, we recommend requesting removal directly through your county’s website.
Tiffany Drahonovsky
Coldwell Banker Realty
(414) 877-8015
93 Total Sales
1 in Wood Dale
$195,001 Price
Christopher Novak
Real Broker Milwaukee
(877) 644-4028
142 Total Sales
2 in Wood Dale
$138K - $200K Price Range
Judy Moffatt
Keller Williams Milwaukee North Shore
(262) 800-6214
81 Total Sales
1 in Wood Dale
$268,000 Price
DaMara Bolton
Keller Williams Realty-Lake Country
(414) 404-9533
118 Total Sales
1 in Wood Dale
$235,000 Price
Susan Fellows
The Real Estate Edge, LLC
(262) 361-1586
74 Total Sales
1 in Wood Dale
$79,000 Price
Laurie Belmer
BOLD REALTY
(833) 355-2311
43 Total Sales
1 in Wood Dale
$260,000 Price
We collect this data history from publicly available records. To have your information removed, we recommend requesting removal directly through your county’s website.
| Date | Buyer | Sale Price | Title Company |
|---|---|---|---|
| $260,000 | First American Mortgage Soluti | ||
| Paredes Veronica | -- | None Listed On Document | |
| Luna Rafael Figueroa | -- | None Available | |
| Federal National Mortgage Association | -- | None Available | |
| Mageske Kristopher | $127,500 | Wauwatosa Title & Closing Se |
We collect this data history from publicly available records. To have your information removed, we recommend requesting removal directly through your county’s website.
| Date | Status | Borrower | Loan Amount |
|---|---|---|---|
| Open | $255,290 | ||
| Previous Owner | Luna Rafael Figueroa | $46,788 | |
| Previous Owner | Figuerroa Luna Rafael | $70,000 | |
| Previous Owner | Figueroa Luna Rafael | $35,000 | |
| Previous Owner | Figueroa Veronica | $20,000 | |
| Previous Owner | Mageske Kristopher | $41,500 | |
| Previous Owner | Mageske Kristopher | $100,720 |
We collect this data history from publicly available records. To have your information removed, we recommend requesting removal directly through your county’s website.
| Date | Event | Price | List to Sale | Price per Sq Ft |
|---|---|---|---|---|
| 03/16/2026 03/16/26 | Sold | $260,000 | -2.5% | $241 / Sq Ft |
| 11/21/2025 11/21/25 | Price Changed | $266,800 | -1.1% | $247 / Sq Ft |
| 10/25/2025 10/25/25 | For Sale | $269,800 | -- | $250 / Sq Ft |
We collect this data history from publicly available records. To have your information removed, we recommend requesting removal directly through your county’s website.
| Year | Tax Paid | Tax Assessment Tax Assessment Total Assessment is a certain percentage of the fair market value that is determined by local assessors to be the total taxable value of land and additions on the property. | Land | Improvement |
|---|---|---|---|---|
| 2025 | $3,408 | $157,200 | $19,900 | $137,300 |
| 2024 | $3,143 | $157,200 | $19,900 | $137,300 |
| 2023 | $2,850 | $102,700 | $12,000 | $90,700 |
| 2022 | $2,843 | $102,700 | $12,000 | $90,700 |
| 2021 | $2,790 | $102,700 | $12,000 | $90,700 |
| 2020 | $2,804 | $102,700 | $12,000 | $90,700 |
| 2019 | $2,723 | $102,700 | $12,000 | $90,700 |
| 2018 | $3,020 | $102,700 | $12,000 | $90,700 |
| 2017 | $2,829 | $102,700 | $12,000 | $90,700 |
| 2016 | $2,741 | $102,700 | $12,000 | $90,700 |
| 2015 | $2,728 | $102,700 | $12,000 | $90,700 |
| 2014 | $2,726 | $102,700 | $12,000 | $90,700 |
JR
Seller's Agent in 2026
Jeffrey Ranney
Shorewest Realtors, Inc.
(414) 975-5605
1 in this area
84 Total Sales
HT
Buyer's Agent in 2026
Hoffmann Team*
RE/MAX Lakeside-Central
(414) 897-0098
3 in this area
533 Total Sales
Source: Metro MLS
MLS Number: 1940206
APN: 453-0524
Disclaimer: Certain information contained herein is derived from information provided by parties other than Homes.com. All information provided is deemed reliable, but is not guaranteed to be accurate and should be independently verified.
IDX information is provided exclusively for personal, non-commercial use, and may not be used for any purpose other than to identify prospective properties consumers may be interested in purchasing.
IDX listing data provided by Multiple Listing Service, Inc. Information is supplied by seller and other third parties and has not been verified.
Copyright 2026 – Multiple Listing Service, Inc. – All Rights Reserved.
Ask me questions while you tour the home.