NOT LISTED FOR SALE

Estimated Value: $141,629

3 Beds
2 Baths
1,216 Sq Ft
$116/Sq Ft Est. Value

Sale Details

Date Sold: October 16, 2025

Current estimated payment $811 / mo

1 Day on Market

Highlights

  • RV Access or Parking
  • Ranch Style House
  • No HOA
  • Eugene Field Elementary School Rated A-
  • Partially Wooded Lot
  • Covered Patio or Porch

About This Home

As of October 2025

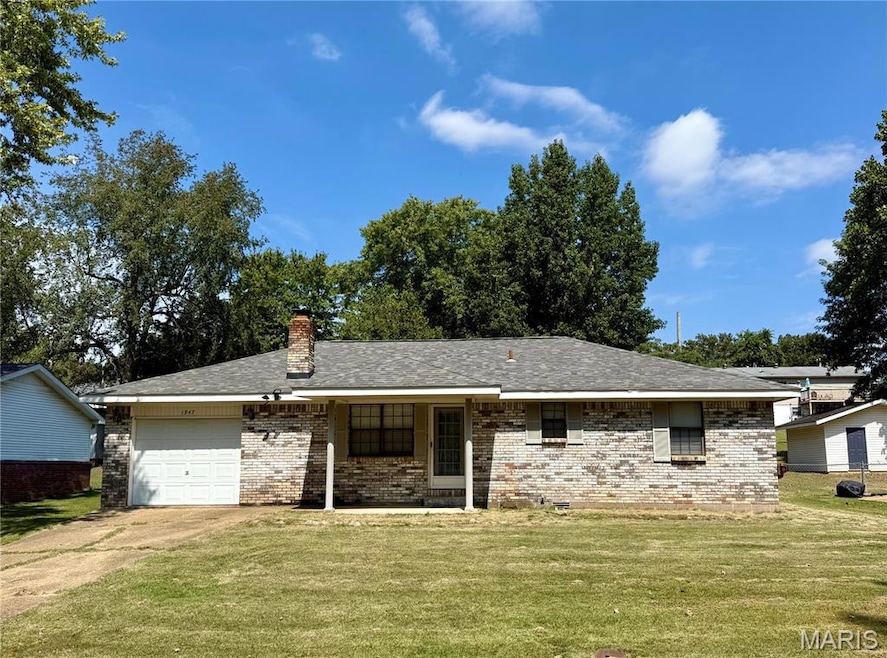
Welcome to this move-in ready brick home nestled in the peaceful Town & Country neighborhood. Featuring 3 bedrooms and 2 full bathrooms, this well-kept property offers comfort and convenience throughout. The home includes a recently updated roof, interior renovation, and a whole-home encapsulation system in the crawlspace, providing both efficiency and peace of mind. Step outside to enjoy the private, fenced backyard—perfect for entertaining, gardening, or simply relaxing. A storage shed is also included for all your outdoor tools and equipment. Don’t miss this opportunity to own a beautifully maintained home in a quiet and desirable location. Schedule your showing today!

Last Agent to Sell the Property

Todd Henson

Trust Realty, LLC License #2018013487 Listed on: 09/10/2025

Last Buyer's Agent

Stephanie Knoppe

Mossy Oak Properties Mozark Re License #2011041629

Home Details

Home Type

  • Single Family

Est. Annual Taxes

  • $675

Year Built

  • Built in 1977

Lot Details

  • 11,979 Sq Ft Lot
  • Lot Dimensions are 73x140
  • Wood Fence
  • Rectangular Lot
  • Partially Wooded Lot
  • Back Yard Fenced and Front Yard

Parking

  • 1 Car Attached Garage
  • RV Access or Parking

Home Design

  • Ranch Style House
  • Brick Exterior Construction
  • Block Foundation
  • Shingle Roof

Interior Spaces

  • 1,216 Sq Ft Home
  • Wood Burning Fireplace
  • Sliding Doors
  • Living Room with Fireplace

Bedrooms and Bathrooms

  • 3 Bedrooms
  • 2 Full Bathrooms
  • Shower

Laundry

  • Laundry Room
  • Laundry on main level

Outdoor Features

  • Covered Patio or Porch
  • Shed
  • Outdoor Gas Grill
  • Rain Gutters

Schools

  • Eugene Field Elem. Elementary School
  • Poplar Bluff Jr. High Middle School
  • Poplar Bluff High School

Utilities

  • Forced Air Heating and Cooling System
  • 220 Volts
  • Electric Water Heater
  • Cable TV Available

Community Details

  • No Home Owners Association

Listing and Financial Details

  • Assessor Parcel Number 13-05-16.0-002-007-024.000

Home Details

Home Type

Single Family

Est. Annual Taxes

$675

Year Built

Built in 1977

Lot Details

0.28 Acres

Parking

1

Listing Details

  • Property Type: Residential
  • Year Built: 1977
  • Directions: From Business 67, South on Bedoll Ave, east on Glendale Road. Property on the left.
  • Property Sub-Type: Single Family Residence
  • ResoLaundryFeatures: Laundry Room, Main Level
  • ResoLotFeatures: Back Yard, Front Yard, Rectangular Lot, Some Trees
  • Lot Size Acres: 0.275
  • Road Frontage Type: City Street
  • Road Surface Type: Asphalt
  • Co List Office Phone: 573-785-7600
  • MLS Status: Closed
  • Subdivision Name: Town & Country
  • Above Grade Finished Sq Ft: 1216
  • Architectural Style: Ranch
  • Carport Y N: No
  • Reso Fireplace Features: Living Room, Wood Burning
  • Unit Levels: One
  • New Construction: No
  • Financial Info Electric: 220 Volts
  • MIS_AboveGradeFinishedAreaSrchSqFt: 1216.00
  • PreviousStatus: Pending
  • MIS_SellerConsiderConcessionYN: 1
  • MIS_PoolYN: 0
  • MIS_BelowGradeFinishedAreaSrchSqFt: 0.00
  • MIS_AuctionYN: 0
  • Special Features: None
  • Property Sub Type: Detached

Interior Features

  • Basement: None
  • Interior Amenities: Shower
  • Appliances: Electric Water Heater
  • Basement YN: No
  • Full Bathrooms: 2
  • Total Bedrooms: 3
  • Door Features: Sliding Door(s)
  • Fireplaces: 1
  • Fireplace: Yes
  • MIS_LowerLevelBathroomsFull: 0
  • MIS_LowerLevelBathroomsHalf: 0
  • MIS_LowerLevelBedrooms: 0
  • MIS_MainLevelBathroomsFull: 2
  • MIS_MainLevelBathroomsHalf: 0
  • MIS_UpperLevelBathroomsFull: 0
  • MIS_UpperLevelBathroomsHalf: 0
  • MIS_UpperLevelBedrooms: 0

Exterior Features

  • Fencing: Back Yard, Privacy, Wood
  • Roof: Shingle
  • Pool Private: No
  • Waterfront: No
  • Disclosures: Flood Plain No
  • Home Warranty: No
  • Construction Type: Brick
  • Exterior Features: Gas Grill, Private Yard, Rain Gutters
  • Foundation Details: Block
  • Other Structures: Shed(s)
  • Patio And Porch Features: Covered, Front Porch, Patio

Garage/Parking

  • Garage Spaces: 1
  • Attached Garage: Yes
  • Attached Garage: Yes
  • Parking Features: Attached, Concrete, Garage, RV Access/Parking
  • Total Parking Spaces: 1

Utilities

  • Sewer: Public Sewer
  • Cooling: Central Air, Electric
  • Heating: Electric, Forced Air
  • Utilities: Cable Available, Electricity Connected, Natural Gas Available
  • Water Source: Public

Condo/Co-op/Association

  • Association: No

Schools

  • Elementary School: Eugene Field Elem.
  • Junior High Dist: Poplar Bluff R-I
  • High School: Poplar Bluff High
  • Middle Or Junior School: Poplar Bluff Jr. High

Lot Info

  • Lot Dimensions: 73x140
  • Lot Size Sq Ft: 11979
  • Parcel Number: 13-05-16.0-002-007-024.000

Tax Info

  • Tax Year: 2024
  • Tax Annual Amount: 675

Ownership History

We collect this data history from publicly available records. To have your information removed, we recommend requesting removal directly through your county’s website.

Date Name Owned For Owner Type

Purchase Details

Listed on
Sep 10, 2025
Closed on
Oct 16, 2025
Sold by
Bought by
Seller's Agent
Todd Henson
Trust Realty, LLC
Buyer's Agent
Stephanie Knoppe
Mossy Oak Properties Mozark Re
List Price
$129,900
Views
6
Current Estimated Value
$141,629

Home Financials for this Owner

Home Financials are based on the most recent Mortgage that was taken out on this home.
Avg. Annual Appreciation
15.00%
Original Mortgage
$174,502
Interest Rate
0.0635%
Mortgage Type
Credit Line Revolving

Purchase Details

Listed on
Sep 25, 2019
Closed on
Dec 27, 2019
Sold by
Bought by
Seller's Agent
Todd Henson
Trust Realty, LLC
Buyer's Agent
Michelle Reynolds
1st Class Realty
List Price
$85,000

Home Financials for this Owner

Home Financials are based on the most recent Mortgage that was taken out on this home.
Avg. Annual Appreciation
6.73%
Original Mortgage
$89,550
Interest Rate
0.03%
Mortgage Type
USDA
Source: Public Records
Create a Home Valuation Report for This Property
The Home Valuation Report is an in-depth analysis detailing your home's value as well as a comparison with similar homes in the area

Home Values in the Area

Source: Public Records

Average Home Value in this Area


Source: Public Records

Purchase History

We collect this data history from publicly available records. To have your information removed, we recommend requesting removal directly through your county’s website.

Date Buyer Sale Price Title Company
-- None Listed On Document
-- None Available
Source: Public Records

Mortgage History

We collect this data history from publicly available records. To have your information removed, we recommend requesting removal directly through your county’s website.

Date Status Borrower Loan Amount
Open $174,502
Previous Owner $10,000
Previous Owner $89,550
Source: Public Records

Property History

We collect this data history from publicly available records. To have your information removed, we recommend requesting removal directly through your county’s website.

Date Event Price List to Sale Price per Sq Ft Prior Sale
10/16/2025 10/16/25 Sold -- -- --
09/11/2025 09/11/25 Pending -- -- --
09/10/2025 09/10/25 For Sale $129,900 +52.8% $107 / Sq Ft
12/27/2019 12/27/19 Sold -- -- -- View Prior Sale
09/27/2019 09/27/19 Pending -- -- --
09/25/2019 09/25/19 For Sale $85,000 -- $70 / Sq Ft
Source: MARIS MLS

Tax History

We collect this data history from publicly available records. To have your information removed, we recommend requesting removal directly through your county’s website.

Year Tax Paid Tax Assessment Tax Assessment Total Assessment is a certain percentage of the fair market value that is determined by local assessors to be the total taxable value of land and additions on the property. Land Improvement
2025 $711 $15,080 $0 $0
2024 $675 $13,980 $0 $0
2023 $675 $13,980 $0 $0
2022 $741 $15,370 $0 $0
2021 $741 $15,370 $0 $0
2020 $695 $14,210 $0 $0
2019 $694 $14,210 $0 $0
2018 $694 $14,210 $0 $0
2017 -- $14,210 $0 $0
2016 -- $14,210 $0 $0
2015 -- $14,210 $0 $0
2014 -- $13,270 $0 $0
2012 $565 $13,270 $0 $0
Source: Public Records

Agents Affiliated with this Home

  • Section Image
  • Section Image
  • Section Image
See All Agents

Map

Source: MARIS MLS

MLS Number: MIS25062126

MARIS MLS

APN: 109-13-05-16-0-002-007-024-000

Your Personal Tour Guide

Ask me questions while you tour the home.