
Brenda Beshara
Compass
(877) 629-4717
264 Total Sales
2 in Drew Valley
$1,885,000 Price Range
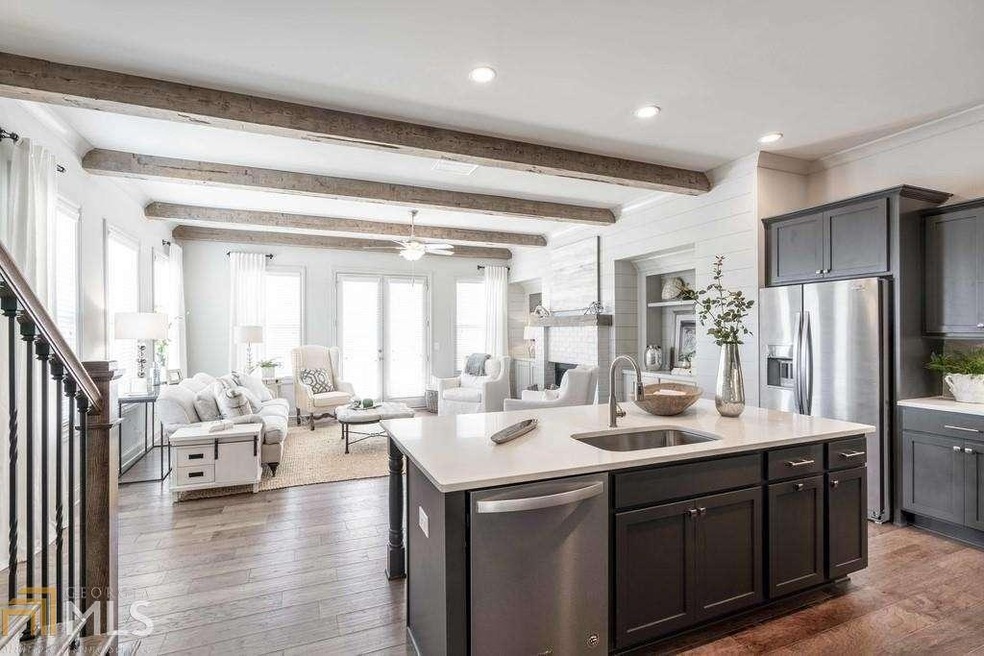
MOVE IN READY! Come discover your haven. With a larger front yard than most of the community, enjoy some extra space for yourself or your pup. Our Glenville model offers an open floorplan with a well appointed interior that includes a chef's kitchen featuring an oversized island, 36-inch range, and quartz countertops. Fall in love with spacious bedrooms, spa-inspired bathrooms, chocolate hardwoods and thoughtful details throughout including under cabinet lighting, shiplap and nearly 50 standard elevated features and finishes.In addition to your 3 bedrooms, a spacious first level is the perfect backdrop for an office, theatre or guest room. This is the last of this homeplan available to close before spring 2021 so schedule your visit today! Our presentation gallery is open Monday-Saturday from 11-6 PM and Sunday 1-6 PM. Appointments are recommended as we will be following recommended CDC guidelines, and will be conducting showings one at a time with a maximum of 3 guests per showing.
Last Agent to Sell the Property
Engel & Völkers Atlanta License #406509 Listed on: 01/29/2021
Brenda Beshara
Compass
(877) 629-4717
264 Total Sales
2 in Drew Valley
$1,885,000 Price Range
Darka Krsmanovic
UC Premier Properties
(470) 868-4325
62 Total Sales
2 in Drew Valley
$665,000 Price Range
Pat Soltys
SRA Signature Realty, Inc.
(470) 354-0563
106 Total Sales
1 in Drew Valley
$390,000 Price
Sharen Raeside
Keller Williams Realty Buckhead
(877) 840-9763
21 Total Sales
1 in Drew Valley
$1,100,000 Price
Cathy LaMon
Keller Williams Buckhead
(470) 944-1816
147 Total Sales
4 in Drew Valley
$682K - $1.6M Price Range
Those Kunkels
Keller Williams Realty Atl. Partners
(844) 951-2234
127 Total Sales
2 in Drew Valley
$325,000 Price Range
We collect this data history from publicly available records. To have your information removed, we recommend requesting removal directly through your county’s website.
| Date | Event | Price | List to Sale | Price per Sq Ft |
|---|---|---|---|---|
| 04/09/2021 04/09/21 | Sold | $534,675 | +0.4% | $211 / Sq Ft |
| 02/21/2021 02/21/21 | Pending | -- | -- | -- |
| 01/29/2021 01/29/21 | For Sale | $532,286 | -- | $210 / Sq Ft |
Seller's Agent in 2021
Whitney Mills
Engel & Völkers Atlanta
(678) 438-5513
1 in this area
28 Total Sales
Buyer's Agent in 2021
Donielle Adelaja
Lokation Real Estate LLC
(678) 689-7691
18 Total Sales
Source: Georgia MLS
MLS Number: 8921268
Disclaimer: Certain information contained herein is derived from information provided by parties other than Homes.com. All information provided is deemed reliable, but is not guaranteed to be accurate and should be independently verified.
The data relating to real estate for sale on this web site comes in part from the Broker Reciprocity Program of Georgia MLS. Real estate listings held by brokerage firms other than Redfin are marked with the Broker Reciprocity logo and detailed information about them includes the name of the listing brokers. Information deemed reliable but not guaranteed. Copyright 2026 Georgia MLS. All rights reserved.
Ask me questions while you tour the home.