
Kenneth Harper
Keller Williams Premier
(844) 387-4029
70 Total Sales
2 in Drew Valley
$360,000 Price Range
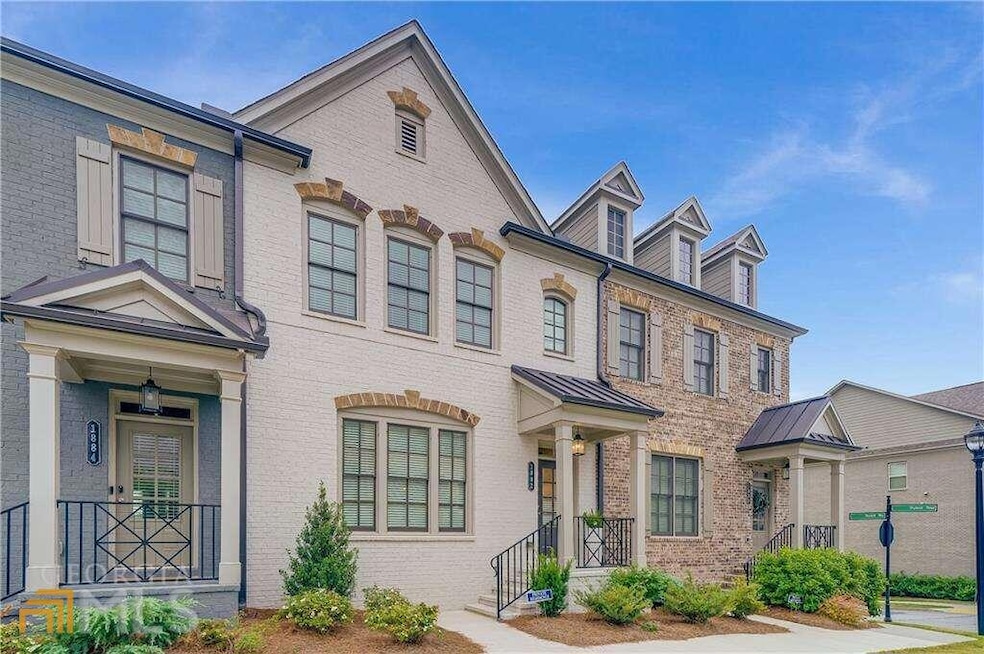
WOW!! A PERFECT "10"!! ONLY 2 YEARS OLD!! DESIGNER'S PERSONAL HOME THAT HAS BEEN COMPLETELY UPGRADED. NO OTHER UNIT LIKE IT IN THE COMPLEX. THIS LUXURIOUS TOWNHOME COMMUNITY IS NESTLED IN A PRIME BROOKHAVEN LOCATION, QUAINT COMMUNITY, AMAZING SWIMMING POOL, AND LUSH LANDSCAPING. WALKING DISTANCE TO DRESDEN DRIVE'S ENTERTAINMENT DISTRICT OF RESTAURANTS AND SHOPS! AMAZING CHEF'S KITCHEN WITH QUARTZ COUNTER TOPS, OVERSIZED ISLAND, LARGE CUSTOM WALK-IN PANTRY, SEPARATE DINING ROOM, AND ABUNDANT STORAGE. THIS LAYOUT IS AN ENTERTAINER'S DELIGHT. QUALITY CONSTRUCTION WITH A HUGE OPEN FLOOR PLAN THAT INCLUDES HARDWOOD FLOORS, 10' CEILINGS, BUILT-IN CUSTOM BOOKCASES AROUND FIREPLACE, RUSTIC WOOD BEAMS IN LIVING ROOM CEILING, ADDED ALL NEW CUSTOM HARDWARE, ADDED ALL NEW RECESSED LIGHTING AND DIMMERS, DESIGNER LIGHTING THROUGHOUT, SPA LIKE BATHROOMS, LARGE OUTSIDE DECK AND 2 CAR GARAGE. AMENITIES INCLUDE CLUBHOUSE WITH SALTWATER POOL, AND FITNESS CENTER WITH A CYCLE BAR. TOO MANY UPGRADES TO COUNT! THIS IS A DEFINITE MUST-SEE!!
Last Agent to Sell the Property
Renee Kunkler Realty License #259804 Listed on: 08/03/2022
Kenneth Harper
Keller Williams Premier
(844) 387-4029
70 Total Sales
2 in Drew Valley
$360,000 Price Range
Morgan Saylor
Harry Norman Realtors
(833) 703-1811
15 Total Sales
2 in Drew Valley
$681,500 Price Range
Brenda Beshara
Compass
(877) 629-4717
266 Total Sales
2 in Drew Valley
$1,885,000 Price Range
Darka Krsmanovic
UC Premier Properties
(470) 868-4325
62 Total Sales
2 in Drew Valley
$665,000 Price Range
Pat Soltys
SRA Signature Realty, Inc.
(470) 354-0563
106 Total Sales
2 in Drew Valley
$390,000 Price Range
Sharen Raeside
Keller Williams Realty Buckhead
(877) 840-9763
20 Total Sales
1 in Drew Valley
$1,100,000 Price
We collect this data history from publicly available records. To have your information removed, we recommend requesting removal directly through your county’s website.
| Date | Event | Price | List to Sale | Price per Sq Ft | Prior Sale |
|---|---|---|---|---|---|
| 08/29/2022 08/29/22 | Sold | $700,000 | 0.0% | $267 / Sq Ft | |
| 08/15/2022 08/15/22 | Pending | -- | -- | -- | |
| 08/03/2022 08/03/22 | For Sale | $699,900 | +30.3% | $267 / Sq Ft | |
| 07/20/2020 07/20/20 | Sold | $537,239 | +0.5% | $205 / Sq Ft | View Prior Sale |
| 06/21/2020 06/21/20 | Pending | -- | -- | -- | |
| 01/08/2020 01/08/20 | For Sale | $534,739 | -- | $204 / Sq Ft |
Seller's Agent in 2022
Renee Kunkler
Renee Kunkler Realty
(404) 936-7454
2 in this area
56 Total Sales
JK
Seller's Agent in 2020
Jennie Kushner
NOT A VALID MEMBER
Source: Georgia MLS
MLS Number: 10078984
Disclaimer: Certain information contained herein is derived from information provided by parties other than Homes.com. All information provided is deemed reliable, but is not guaranteed to be accurate and should be independently verified.
The data relating to real estate for sale on this web site comes in part from the Broker Reciprocity Program of Georgia MLS. Real estate listings held by brokerage firms other than Redfin are marked with the Broker Reciprocity logo and detailed information about them includes the name of the listing brokers. Information deemed reliable but not guaranteed. Copyright 2026 Georgia MLS. All rights reserved.
Ask me questions while you tour the home.