
The Joe Carbone Team
Compass
(470) 491-1017
402 Total Sales
2 in Drew Valley
$595,000 Price Range
Estimated Value: $552,000 - $706,000
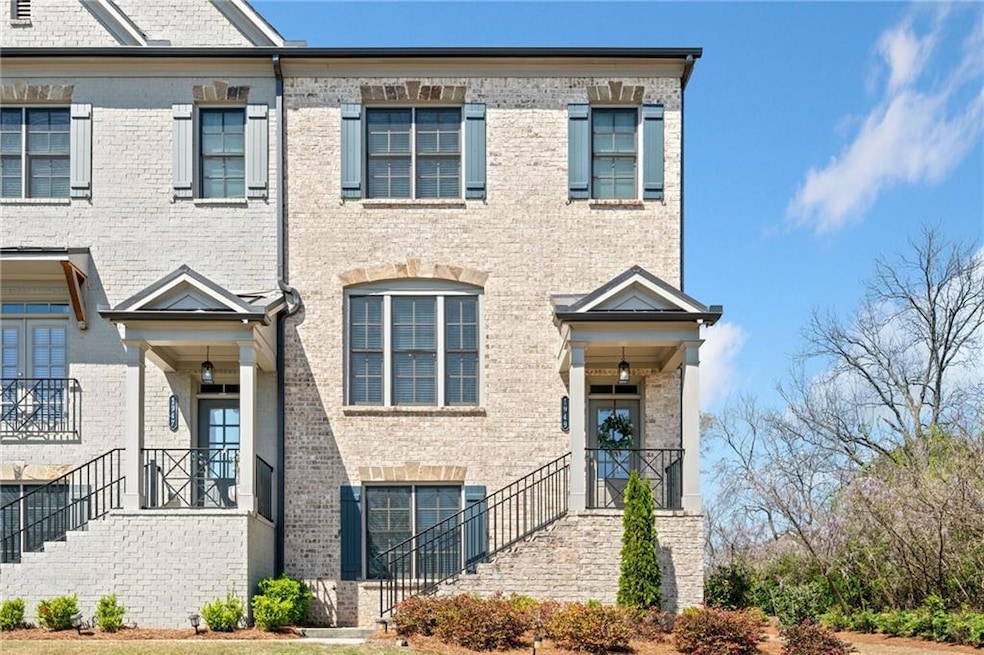
Experience Elevated Living in Brookhaven’s Sought-After Skyland Community! This stunning three-sides brick, end-unit townhome offers unmatched curb appeal with its oversized side yard and prime location within the community. Step through the spacious entryway and immediately feel the luxury—flooded with natural light, the home showcases rich hardwood floors and a striking monochromatic palette accented by thoughtful architectural details for a serene, modern aesthetic. The main level is designed for both beauty and function. A welcoming dining area features elegant wainscoting and flows seamlessly into a chef-inspired kitchen, complete with a large quartz island, stainless steel appliances including a gas range with a custom hood, rose gold hardware, and crisp white cabinetry. The adjacent living room is bright and inviting, boasting a stunning coffered ceiling, shiplap accent wall, custom built-ins, and a white brick fireplace with a wooden mantel—your perfect gathering space. Enjoy outdoor living on the oversized terrace, ideal for grilling and relaxing evenings. Upstairs, you'll find three bedrooms and two full baths, including a luxurious primary suite with vaulted ceilings, a designer accent wall, a spa-like bath with double vanities, soaking tub, walk-in shower, and a spacious walk-in closet. Two secondary bedrooms sharing the hall bath. A conveniently located laundry room completes the upper level. The terrace level provides flexible space with a private guest suite, full bathroom, closet, and a stylish mudroom—ideal for use as a media room or home office. Parking is a breeze with an oversized two-car garage and corner unit makes you have the extra room for two more vehicles for visitors. Skyland offers resort-style amenities including a saltwater pool, clubhouse, gym, and community-wide Flock security system. Just steps from your door, enjoy Skyland Park’s two dog parks, volleyball court, playground, and greenspace. Walk to Dresden’s vibrant dining scene with favorites like Fudo, Arnette's Chop Shop, and Haven, plus charming boutiques and a Saturday Farmers Market. Minutes from the upcoming Parkside on Dresden and Brookhaven City Center developments, and with quick access to I-85, you’re perfectly positioned to enjoy Buckhead, Midtown, and beyond. This is more than a home—it’s a lifestyle. Schedule your private tour today!
We collect this data history from publicly available records. To have your information removed, we recommend requesting removal directly through your county’s website.
The Joe Carbone Team
Compass
(470) 491-1017
402 Total Sales
2 in Drew Valley
$595,000 Price Range
Sarah Strohschein
Engel & Völkers Atlanta
(470) 664-6500
102 Total Sales
2 in Drew Valley
$699,000 Price Range
Kenneth Harper
Keller Williams Premier
(844) 387-4029
70 Total Sales
2 in Drew Valley
$360,000 Price Range
Brenda Beshara
Compass
(877) 629-4717
266 Total Sales
2 in Drew Valley
$1,885,000 Price Range
Darka Krsmanovic
UC Premier Properties
(470) 868-4325
62 Total Sales
2 in Drew Valley
$665,000 Price Range
Pat Soltys
SRA Signature Realty, Inc.
(470) 354-0563
106 Total Sales
2 in Drew Valley
$390,000 Price Range
We collect this data history from publicly available records. To have your information removed, we recommend requesting removal directly through your county’s website.
| Date | Buyer | Sale Price | Title Company |
|---|---|---|---|
| $685,000 | -- | ||
| Bonilla Jessica | -- | -- | |
| Howard Sarah Louise | $570,000 | -- |
We collect this data history from publicly available records. To have your information removed, we recommend requesting removal directly through your county’s website.
| Date | Event | Price | List to Sale | Price per Sq Ft | Prior Sale |
|---|---|---|---|---|---|
| 05/23/2025 05/23/25 | Sold | $685,000 | -0.6% | $261 / Sq Ft | |
| 04/24/2025 04/24/25 | Pending | -- | -- | -- | |
| 04/17/2025 04/17/25 | Price Changed | $689,000 | -1.4% | $262 / Sq Ft | |
| 03/27/2025 03/27/25 | For Sale | $699,000 | +26.1% | $266 / Sq Ft | |
| 12/28/2020 12/28/20 | Sold | $554,147 | -0.7% | $220 / Sq Ft | View Prior Sale |
| 10/17/2020 10/17/20 | Pending | -- | -- | -- | |
| 08/25/2020 08/25/20 | Price Changed | $558,213 | +0.9% | $222 / Sq Ft | |
| 08/21/2020 08/21/20 | For Sale | $553,213 | -- | $220 / Sq Ft |
We collect this data history from publicly available records. To have your information removed, we recommend requesting removal directly through your county’s website.
| Year | Tax Paid | Tax Assessment Tax Assessment Total Assessment is a certain percentage of the fair market value that is determined by local assessors to be the total taxable value of land and additions on the property. | Land | Improvement |
|---|---|---|---|---|
| 2025 | $6,351 | $221,880 | $60,000 | $161,880 |
| 2024 | $6,135 | $208,040 | $60,000 | $148,040 |
| 2023 | $6,135 | $252,040 | $60,000 | $192,040 |
| 2022 | $6,589 | $223,000 | $50,000 | $173,000 |
| 2021 | $8,880 | $216,520 | $50,000 | $166,520 |
| 2020 | $2,071 | $50,000 | $50,000 | $0 |
| 2019 | $2,066 | $50,000 | $50,000 | $0 |
| 2018 | $1,015 | $50,000 | $50,000 | $0 |
Seller's Agent in 2025
Claire Shoener
OneDoor Inc.
(470) 899-3300
1 in this area
190 Total Sales
KP
Buyer's Agent in 2025
Kashmira Patel
HomeSmart
(404) 786-5629
1 in this area
20 Total Sales
Seller's Agent in 2020
Christian Ross
Engel & Volkers Atlanta
(404) 309-1098
52 Total Sales
Buyer's Agent in 2020
Enrique Alatrista
Chattahoochee North, LLC
(770) 873-9034
42 Total Sales
Source: First Multiple Listing Service (FMLS)
MLS Number: 7547996
APN: 18-236-16-090
Listings identified with the FMLS IDX logo come from FMLS and are held by brokerage firms other than the owner of this website. The listing brokerage is identified in any listing details. Information is deemed reliable but is not guaranteed. If you believe any FMLS listing contains material that infringes your copyrighted work please visit www.fmls.com/dmca to review our DMCA policy and learn how to submit a takedown request. © 2026 First Multiple Listing Service, Inc.
Disclaimer: Certain information contained herein is derived from information provided by parties other than Homes.com. All information provided is deemed reliable, but is not guaranteed to be accurate and should be independently verified.
Ask me questions while you tour the home.