
Grady Baker
Russ Lyon Sotheby's International Realty
(623) 323-4186
18 Total Sales
1 in South Tempe
$480,000 Price
Estimated Value: $536,346 - $671,000
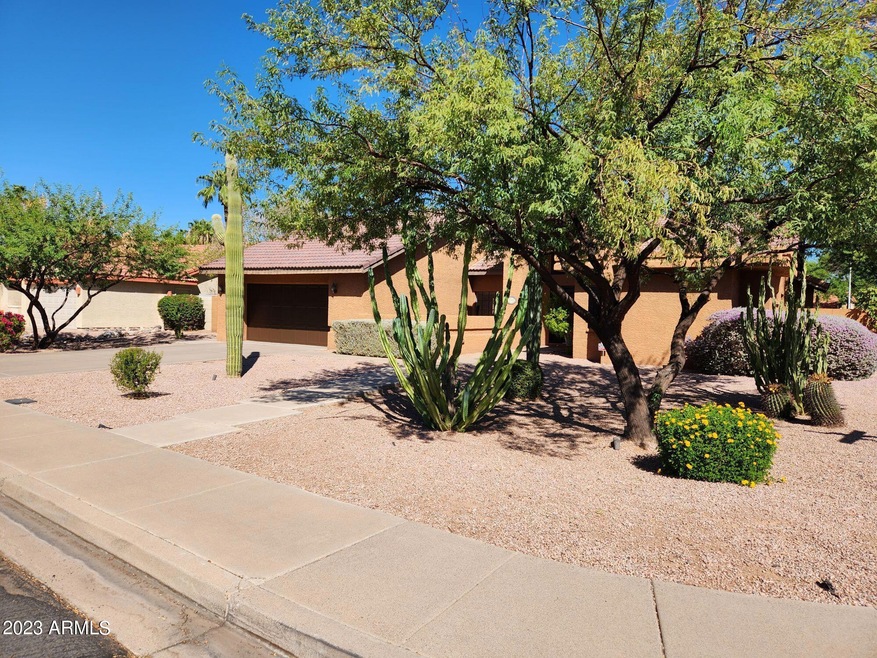
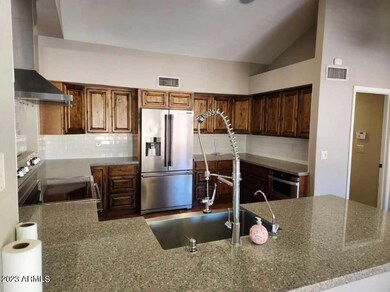
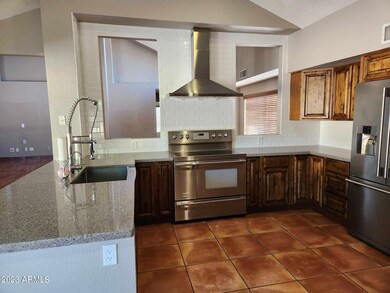
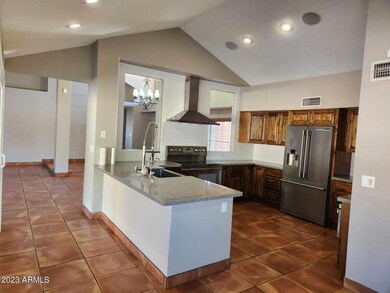
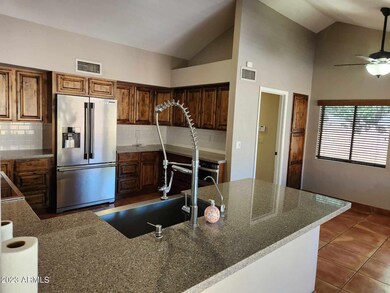
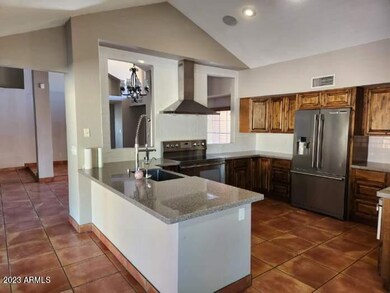
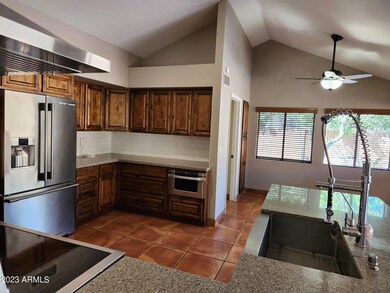
A Must see, beautifully upgraded, Spanish tile though out home. Mater bedroom with walk in closets, sitting vanity in master bath with double sinks, roman tub/ single shower. 3 bedroom plus den. very open floor plan, surround sound hook up. All appliances included. A cooks dream kitchen commercial stove, glass top with 2 separate ovens. so many cabinets, breakfast bar, dining area, great covered patio area for entertaining. landscaping included Results: 1 Selected: 0 Single View Grid View
Last Agent to Rent the Property
J&L Exclusive Homes & Properti License #BR525679000 Listed on: 09/01/2024
Last Renter's Agent
J&L Exclusive Homes & Properti License #BR525679000 Listed on: 09/01/2024
We collect this data history from publicly available records. To have your information removed, we recommend requesting removal directly through your county’s website.
Grady Baker
Russ Lyon Sotheby's International Realty
(623) 323-4186
18 Total Sales
1 in South Tempe
$480,000 Price
Charles Yin
Compass
(844) 410-5966
8 Total Sales
1 in South Tempe
$415,000 Price
Ana Benavides
eXp Realty
(623) 299-2906
134 Total Sales
1 in South Tempe
$615,000 Price
Lisa Sandoval
Berkshire Hathaway HomeServices Arizona Properties
(623) 404-8675
49 Total Sales
1 in South Tempe
$655,000 Price
Monique Walker
RE/MAX Excalibur
(623) 439-8986
524 Total Sales
1 in South Tempe
$494,500 Price
Annmarie Johnson
Real Broker
(623) 888-8094
161 Total Sales
1 in South Tempe
$545,000 Price
We collect this data history from publicly available records. To have your information removed, we recommend requesting removal directly through your county’s website.
| Date | Buyer | Sale Price | Title Company |
|---|---|---|---|
| $255,000 | Grand Canyon Title Agency In |
We collect this data history from publicly available records. To have your information removed, we recommend requesting removal directly through your county’s website.
| Date | Status | Borrower | Loan Amount |
|---|---|---|---|
| Open | $284,000 | ||
| Closed | Avila Jose F Perez | $268,976 | |
| Closed | Perez Avila Jose | $250,381 | |
| Previous Owner | Laberge Richard L | $75,000 |
We collect this data history from publicly available records. To have your information removed, we recommend requesting removal directly through your county’s website.
| Date | Event | Price | List to Sale | Price per Sq Ft |
|---|---|---|---|---|
| 09/14/2024 09/14/24 | Rented | $2,799 | 0.0% | -- |
| 09/06/2024 09/06/24 | Under Contract | -- | -- | -- |
| 09/01/2024 09/01/24 | For Rent | $2,799 | +3.7% | -- |
| 12/01/2023 12/01/23 | Rented | $2,699 | 0.0% | -- |
| 11/12/2023 11/12/23 | Under Contract | -- | -- | -- |
| 11/04/2023 11/04/23 | Price Changed | $2,699 | -6.8% | $1 / Sq Ft |
| 10/17/2023 10/17/23 | Price Changed | $2,895 | -3.3% | $1 / Sq Ft |
| 09/29/2023 09/29/23 | Price Changed | $2,995 | -7.8% | $1 / Sq Ft |
| 09/18/2023 09/18/23 | For Rent | $3,250 | -- | -- |
We collect this data history from publicly available records. To have your information removed, we recommend requesting removal directly through your county’s website.
| Year | Tax Paid | Tax Assessment Tax Assessment Total Assessment is a certain percentage of the fair market value that is determined by local assessors to be the total taxable value of land and additions on the property. | Land | Improvement |
|---|---|---|---|---|
| 2025 | $2,971 | $31,795 | ||
| 2024 | $2,801 | $30,281 | ||
| 2023 | $2,801 | $43,310 | $8,660 | $34,650 |
| 2022 | $2,656 | $33,160 | $6,630 | $26,530 |
| 2021 | $2,760 | $31,170 | $6,230 | $24,940 |
| 2020 | $2,694 | $29,700 | $5,940 | $23,760 |
| 2019 | $2,609 | $28,060 | $5,610 | $22,450 |
| 2018 | $2,521 | $26,150 | $5,230 | $20,920 |
| 2017 | $2,417 | $24,570 | $4,910 | $19,660 |
| 2016 | $2,451 | $24,800 | $4,960 | $19,840 |
| 2015 | $2,264 | $22,560 | $4,510 | $18,050 |
Landlord's Agent in 2024
Jessica Ryan
J&L Exclusive Homes & Properti
(602) 332-5364
8 Total Sales
CT
Buyer's Agent in 2023
Cody Todaro
Platinum Living Realty
Source: Arizona Regional Multiple Listing Service (ARMLS)
MLS Number: 6745641
APN: 301-50-433
Disclaimer: Certain information contained herein is derived from information provided by parties other than Homes.com. All information provided is deemed reliable, but is not guaranteed to be accurate and should be independently verified.
All information should be verified by the recipient and none is guaranteed as accurate by ARMLS
Listing Information presented by local MLS brokerage: Ten-X, local REALTOR®- Arlene Richardson - (888)-952-6393
Ask me questions while you tour the home.