
PATTI ROWE
Responds Quickly
LONG & FOSTER - GLENMORE
(434) 260-3122
81 Total Sales
7 in Hollymead
$383K - $900K Price Range


Estimated Value: $408,358
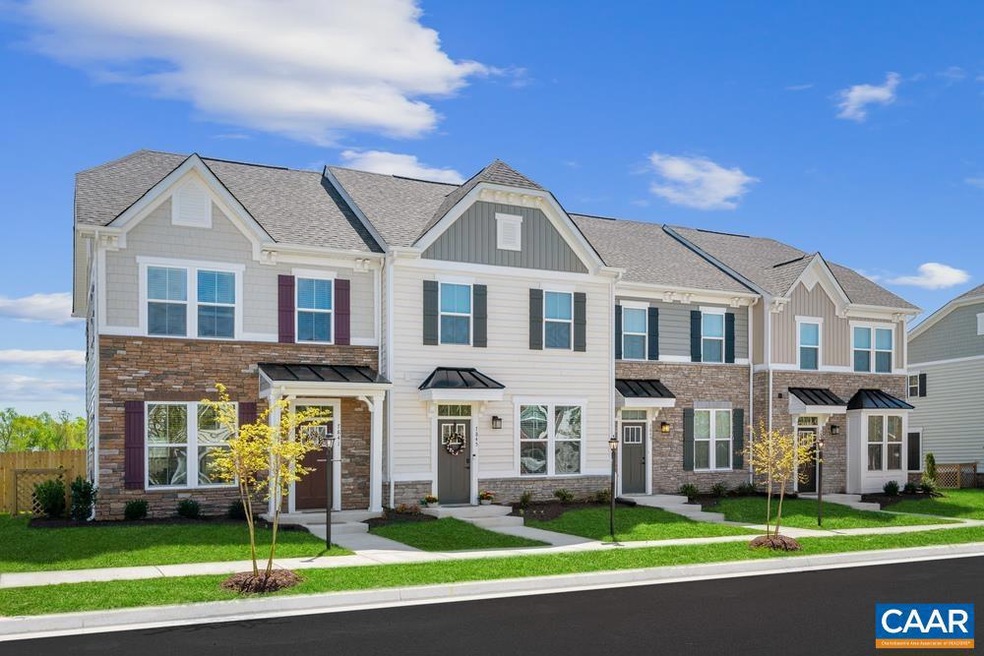
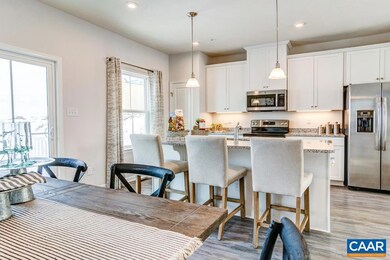
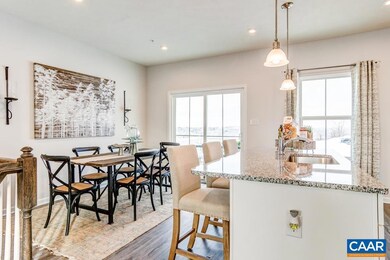
FINAL OPPORTUNITY TO OWN IN FOREST LAKES TOWNHOMES AT TIMBERWOOD SQUARE! The Beethoven features main-level entry with 3 bedrooms & 2.5 baths for FALL 2022 DELIVERY. This brand new townhome with James Hardie siding & spacious back yard, also includes a fully finished walkout basement (rec. room & storage with optional private home office). Plus, oak stairs, a gourmet kitchen with gas cooking, maple cabinetry, oversized island, granite & stainless appliances and a large owner?s suite with walk-in closet & private bath. Enjoy maintenance-free living in Forest Lakes, PLUS 2 pools, 2 clubhouses, a fitness center, extensive athletic fields & courts, miles of walking trails, and more! Every new townhome in Forest Lakes Townhomes at Timberwood Square is tested, inspected and HERS® scored by a 3rd party energy consultant & is also inspected by a 3rd party for quality. Receive $5,000 towards closing costs for a limited time!*,Maple Cabinets,Quartz Counter
Last Agent to Sell the Property
(434) 951-5155 carolcarderrealtor@gmail.com HOWARD HANNA ROY WHEELER REALTY CO.- CHARLOTTESVILLE License #0225074616[3725] Listed on: 02/28/2022
Last Buyer's Agent
(434) 220-2200 quintonbeckham@me.com KELLER WILLIAMS ALLIANCE - CHARLOTTESVILLE License #0225174919[2700]
We collect this data history from publicly available records. To have your information removed, we recommend requesting removal directly through your county’s website.
PATTI ROWE
LONG & FOSTER - GLENMORE
(434) 260-3122
81 Total Sales
7 in Hollymead
$383K - $900K Price Range
Jay Kalagher
LONG & FOSTER - CHARLOTTESVILLE
(434) 443-5496
94 Total Sales
4 in Hollymead
$505K - $520K Price Range
Cheyenne Cockrell
Keller Williams Alliance
(540) 712-8503
90 Total Sales
1 in Hollymead
$685,000 Price
AMY HUGHES
AVENUE REALTY, LLC
(540) 712-8160
75 Total Sales
4 in Hollymead
$520K - $610K Price Range
Eddie Karoliussen
FOUR CORNERS REAL ESTATE SOLUTIONS, LLC
(434) 443-6746
59 Total Sales
2 in Hollymead
$555,000 Price Range
Jay Reeves
HOWARD HANNA ROY WHEELER REALTY CO.- CHARLOTTESVILLE
(434) 443-7893
49 Total Sales
2 in Hollymead
$615,000 Price Range
We collect this data history from publicly available records. To have your information removed, we recommend requesting removal directly through your county’s website.
| Date | Buyer | Sale Price | Title Company |
|---|---|---|---|
| $720,000 | Winn Benjamin C |
We collect this data history from publicly available records. To have your information removed, we recommend requesting removal directly through your county’s website.
| Date | Status | Borrower | Loan Amount |
|---|---|---|---|
| Open | $30,000 | ||
| Open | $317,556 |
We collect this data history from publicly available records. To have your information removed, we recommend requesting removal directly through your county’s website.
| Date | Event | Price | List to Sale | Price per Sq Ft |
|---|---|---|---|---|
| 11/22/2022 11/22/22 | Sold | $396,945 | +0.6% | $216 / Sq Ft |
| 02/28/2022 02/28/22 | Pending | -- | -- | -- |
| 02/28/2022 02/28/22 | For Sale | $394,445 | -- | $214 / Sq Ft |
We collect this data history from publicly available records. To have your information removed, we recommend requesting removal directly through your county’s website.
| Year | Tax Paid | Tax Assessment Tax Assessment Total Assessment is a certain percentage of the fair market value that is determined by local assessors to be the total taxable value of land and additions on the property. | Land | Improvement |
|---|---|---|---|---|
| 2025 | $2,234 | $25,910 | $6,120 | $19,790 |
| 2024 | $2,234 | $23,820 | $5,630 | $18,190 |
| 2023 | $2,216 | $27,470 | $6,090 | $21,380 |
| 2022 | $2,005 | $20,110 | $5,280 | $14,830 |
| 2021 | $1,891 | $20,110 | $5,280 | $14,830 |
| 2020 | $1,927 | $20,710 | $5,430 | $15,280 |
| 2019 | $1,938 | $20,710 | $5,430 | $15,280 |
| 2018 | $1,563 | $15,720 | $5,180 | $10,540 |
| 2017 | $1,531 | $15,720 | $5,180 | $10,540 |
| 2016 | $1,226 | $12,330 | $2,550 | $9,780 |
| 2015 | $1,072 | $12,330 | $2,550 | $9,780 |
| 2014 | $949 | $10,620 | $1,990 | $8,630 |
Seller's Agent in 2022
Dan Conquest
HOWARD HANNA ROY WHEELER REALTY CO.- CHARLOTTESVILLE
(434) 242-8573
629 Total Sales
Buyer's Agent in 2022
Rob Alley
KELLER WILLIAMS ALLIANCE - CHARLOTTESVILLE
(540) 250-3275
30 Total Sales
Source: Bright MLS
MLS Number: 627050
APN: 046B4-00-04-03000
Disclaimer: Certain information contained herein is derived from information provided by parties other than Homes.com. All information provided is deemed reliable, but is not guaranteed to be accurate and should be independently verified.
The data relating to real estate for sale on this website appears in part through the BRIGHT Internet Data Exchange program, a voluntary cooperative exchange of property listing data between licensed real estate brokerage firms, and is provided by BRIGHT through a licensing agreement.
Listing information is from various brokers who participate in the Bright MLS IDX program and not all listings may be visible on the site.
The property information being provided on or through the website is for the personal, non-commercial use of consumers and such information may not be used for any purpose other than to identify prospective properties consumers may be interested in purchasing.
Some properties which appear for sale on the website may no longer be available because they are for instance, under contract, sold or are no longer being offered for sale.
Property information displayed is deemed reliable but is not guaranteed.
Copyright 2026 Bright MLS, Inc.
Ask me questions while you tour the home.