NOT LISTED FOR SALE

19484 Pristine Way Drayden, MD 20630

Estimated Value: $1,014,000 - $1,626,000

5 Beds
4.5 Baths
4,493 Sq Ft
$306/Sq Ft Est. Value

Sale Details

Date Sold: April 9, 2018

Last sale price $1,035,000 $230 Per Sq Ft

Est. 33% increase in value since last sale

Current estimated payment $8,955 / mo

66 Days on Market

Highlights

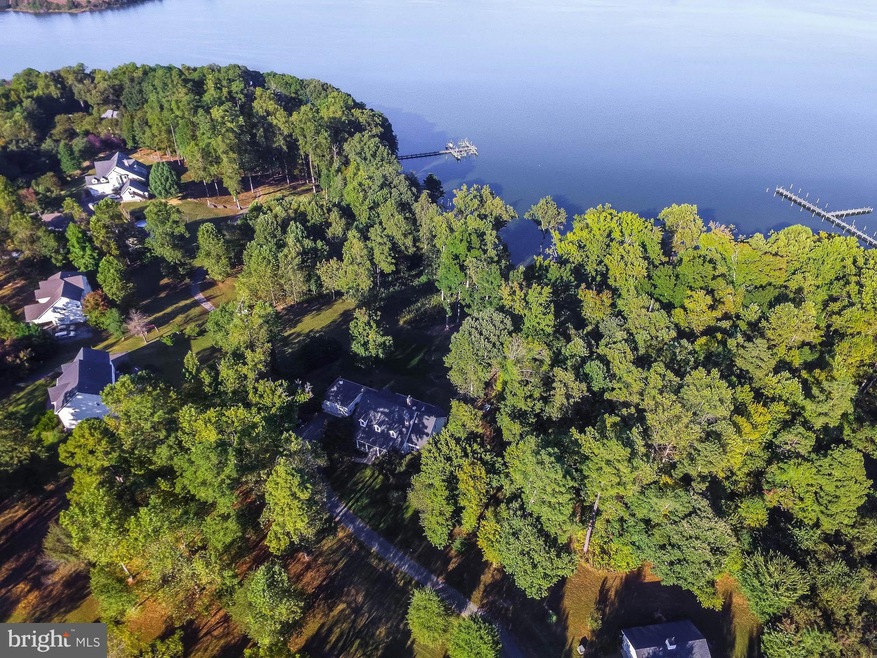
  • 368 Feet of Waterfront
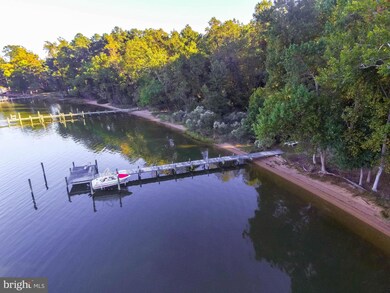
  • 1 Dock Slip
  • Private Beach
  • Piney Point Elementary School Rated 9+
  • Pier
  • Fishing Allowed

About This Home

As of April 2018

Taking Back-ups! Gorgeous waterfront home w/beautiful view of St. Mary's River nestled on 7+ac. Private pier & beach, not part of HOA! Exquisite millwork, sleek wood floors on ML, stone FP, sweeping view of river. Owner's Suite on ML, EnSuite secondary BRs on upper, superb KIT & FR area. LL features lge Rec Rm, Hobby Rm, BR/Office, Full BA & tons of storage.

Last Agent to Sell the Property

Lucy Barbour

(301) 862-2169 tommy.higgins@c21nm.com CENTURY 21 New Millennium License #521337 Listed on: 10/05/2017

CENTURY 21 New Millennium

Co-Listed By

Karen Alford-Brooks

(301) 862-2169 tommy.higgins@c21nm.com CENTURY 21 New Millennium

Last Buyer's Agent

Cheryl Bare

(301) 609-9000 courtney.murphy@c21nm.com CENTURY 21 New Millennium License #76729

CENTURY 21 New Millennium

Range of Values:

--
Value Increase
--
Percent Increase
--
Adjusted for Inflation
Collateral Analytics

Collateral Analytics Collateral Analytics AVMs (Automated Valuation Model) employ a number of statistical approaches combined with neighborhood-specific comparable selection guarantees the most up-to-date and precise valuations.

Not Available

Collateral Analytics does not have data for the current month. Please view the chart for historical values.

ICE

ICE Mortgage Technology ICE Mortgage Technology’s AVM (Automated Valuation Model) is a state-of-the-art online residential property valuation tool that provides a quick and accurate estimate of the value of almost any home in the U.S.

Not Available

ICE Mortgage Technology does not have data for the current month. Please view the chart for historical values.

First American

First American First American Data & Analytics’ next-generation AVM combines unrivaled data assets with a blended ensemble of valuation models to produce highly accurate, reliable valuations you can trust.

Not Available

First American does not have data for the current month. Please view the chart for historical values.

Quantarium

Quantarium Quantarium’s valuation service, repeatedly proven the industry’s most accurate and comprehensive, is supercharged with a self-learning and auto-tuning AI engine that continually becomes smarter and more accurate as it processes daily inputs from the industry’s leading RE data lake.

Not Available

Quantarium does not have data for the current month. Please view the chart for historical values.

Average Value
Not Available
List Price
Sold Price
Create a Home Valuation Report for This Property
The Home Valuation Report is an in-depth analysis detailing your home's value as well as a comparison with similar homes in the area

Home Details

Home Type

  • Single Family

Est. Annual Taxes

  • $9,183

Year Built

  • Built in 2004

Lot Details

  • 7.11 Acre Lot
  • 368 Feet of Waterfront
  • Home fronts navigable water
  • Private Beach
  • Sandy Beach
  • Sprinkler System
  • Property is in very good condition
  • Property is zoned RPD

Parking

  • 2 Car Detached Garage
  • Garage Door Opener

Home Design

  • Cape Cod Architecture
  • Brick Exterior Construction
  • Shingle Roof
  • HardiePlank Type

Interior Spaces

  • Property has 3 Levels
  • Open Floorplan
  • Built-In Features
  • Chair Railings
  • Crown Molding
  • Cathedral Ceiling
  • Ceiling Fan
  • 2 Fireplaces
  • Fireplace With Glass Doors
  • Fireplace Mantel
  • Window Treatments
  • Palladian Windows
  • French Doors
  • Family Room Off Kitchen
  • Dining Area
  • Wood Flooring
  • River Views

Kitchen

  • Gourmet Kitchen
  • Breakfast Area or Nook
  • Built-In Double Oven
  • Down Draft Cooktop
  • Microwave
  • Dishwasher
  • Kitchen Island
  • Upgraded Countertops

Bedrooms and Bathrooms

  • 5 Bedrooms | 1 Main Level Bedroom
  • En-Suite Bathroom

Laundry

  • Dryer
  • Washer

Finished Basement

  • Walk-Out Basement
  • Connecting Stairway
  • Rear Basement Entry
  • Shelving
  • Space For Rooms
  • Natural lighting in basement

Home Security

  • Monitored
  • Flood Lights

Outdoor Features

  • Pier
  • Canoe or Kayak Water Access
  • Private Water Access
  • River Nearby
  • Personal Watercraft
  • Sail
  • Swimming Allowed
  • Electric Hoist or Boat Lift
  • 1 Dock Slip
  • Physical Dock Slip Conveys
  • Stream or River on Lot
  • 1 Powered Boats Permitted
  • 1 Non-Powered Boats Permitted
  • Storage Shed
  • Porch

Schools

  • Piney Point Elementary School
  • Spring Ridge Middle School
  • Leonardtown High School

Utilities

  • Cooling System Utilizes Bottled Gas
  • Zoned Heating and Cooling
  • Heat Pump System
  • Vented Exhaust Fan
  • Well
  • Electric Water Heater
  • Septic Tank
  • Cable TV Available

Listing and Financial Details

  • Tax Lot 6
  • Assessor Parcel Number 1902039249

Community Details

Overview

  • No Home Owners Association
  • Christmas Hill Subdivision

Recreation

  • Fishing Allowed

Home Details

Home Type

Single Family

Est. Annual Taxes

$9,183

Year Built

Built in 2004

Lot Details

7.11 Acres

Parking

2

Listing Details

  • Property Type: Residential
  • Structure Type: Detached
  • Architectural Style: Cape Cod
  • Ownership: Fee Simple
  • Inclusions: Parking Included In ListPrice,Parking Included In SalePrice
  • New Construction: No
  • Story List: Lower 1, Main, Upper 1
  • Year Built: 2004
  • Special Features: None
  • Property Sub Type: Detached

Interior Features

  • Appliances: Cooktop, Cooktop - Down Draft, Dishwasher, Dryer, Exhaust Fan, Microwave, Oven - Double, Refrigerator, Washer, Oven - Wall
  • Interior Amenities: Breakfast Area, Family Room Off Kitchen, Kitchen - Gourmet, Dining Area, Kitchen - Island, Primary Bath(s), Entry Level Bedroom, Built-Ins, Chair Railings, Upgraded Countertops, Crown Moldings, Window Treatments, Wood Floors, Floor Plan - Open
  • Window Features: Palladian
  • Fireplace Features: Mantel(s), Fireplace - Glass Doors
  • Fireplaces Count: 2
  • Fireplace: Yes
  • Door Features: French
  • Wall Ceiling Types: 9'+ Ceilings, Cathedral Ceilings
  • Entry Location: Foyer
  • Levels Count: 3+
  • Basement: Yes
  • Basement Type: Connecting Stairway, Rear Entrance, Daylight, Full, Fully Finished, Shelving, Space For Rooms, Walkout Level
  • Living Area Units: Square Feet
  • Total Sq Ft: 4493
  • Living Area Sq Ft: 4493
  • Price Per Sq Ft: 326.96
  • Above Grade Finished Sq Ft: 3453
  • Below Grade Finished Sq Ft: 1040
  • Total Below Grade Sq Ft: 1040
  • Above Grade Finished Area Units: Square Feet

Beds/Baths

  • Bedrooms: 5
  • Main Level Bedrooms: 1
  • Total Bathrooms: 5
  • Full Bathrooms: 4
  • Half Bathrooms: 1
  • Main Level Bathrooms: 2.00
  • Upper Level Bathrooms: 2.00
  • Lower Levels Bathrooms: 1.00
  • Main Level Full Bathrooms: 1
  • Main Level Half Bathrooms: 1

Exterior Features

  • Other Structures: Above Grade, Below Grade, Storage Barn/Shed
  • Other Structures List: Storage Barn/Shed
  • Construction Materials: Combination, Brick, Hardiplank Type
  • Dock Type: Pier (Perpendicular)
  • Exterior Features: Flood Lights, Underground Lawn Sprinkler, Private Beach
  • Pool Private: No
  • Roof: Shingle
  • View: Water, River
  • View: Yes
  • Water Access Features: Private Access, Sail, Boat - Powered, Canoe/Kayak, Fishing Allowed, Swimming Allowed, Personal Watercraft (PWC)
  • Water Access: Yes
  • Water Body Name: ST. MARY'S RIVER
  • Water Body Type: River
  • Waterfront: Yes
  • Water Oriented: Yes
  • Pool: No Pool
  • Water View: Yes
  • Water Frontage In Feet: 368

Garage/Parking

  • Garage Spaces: 2.00
  • Garage: Yes
  • Parking Features: Garage
  • Garage Features: Garage Door Opener
  • Number Of Detached Garage Spaces: 2
  • Total Garage And Parking Spaces: 2
  • Type Of Parking: Detached Garage

Utilities

  • Central Air Conditioning: No
  • Cooling Fuel: Electric
  • Cooling Type: Ceiling Fan(s), Heat Pump(s), Zoned
  • Cooling: Yes
  • Heating Fuel: Bottled Gas/Propane, Electric
  • Heating Type: Heat Pump(s), Zoned
  • Heating: Yes
  • Hot Water: Electric
  • Security: Electric Alarm, Monitored
  • Sewer/Septic System: Septic Exists
  • Utilities: Cable Tv Available
  • Water Source: Well

Condo/Co-op/Association

  • Condo Co-Op Association: No
  • HOA: No
  • Senior Community: No

Schools

  • Elementary School: PINEY POINT
  • High School: LEONARDTOWN
  • Middle Or Junior School: SPRING RIDGE

Lot Info

  • Lot Size Acres: 7.11
  • Lot Size Area: 309712
  • Lot Size Units: Square Feet
  • Lot Sq Ft: 309712.00
  • Outdoor Living Structures: Porch(es)
  • Property Attached Yn: No
  • Property Condition: Very Good
  • Zoning: RPD

Rental Info

  • Vacation Rental: No

Tax Info

  • Tax Annual Amount: 9182.73
  • Assessor Parcel Number: 1902039249
  • Tax Lot: 6
  • County Tax Payment Frequency: Annually
  • Tax Year: 2016

Multi Family

  • Dock Slip Conveyance: Physical Dock/Slip Conveys
  • Waterfront Features: Private Dock Site, Sandy Beach

MLS Schools

  • School District Name: ST. MARY'S COUNTY PUBLIC SCHOOLS

Property History

We collect this data history from publicly available records. To have your information removed, we recommend requesting removal directly through your county’s website.

Date Event Price List to Sale Price per Sq Ft Prior Sale
04/09/2018 04/09/18 Sold $1,035,000 -8.3% $230 / Sq Ft
12/10/2017 12/10/17 Pending -- -- --
10/05/2017 10/05/17 For Sale $1,129,000 +13.1% $251 / Sq Ft
02/19/2016 02/19/16 Sold $998,500 0.0% $238 / Sq Ft View Prior Sale
12/15/2015 12/15/15 Pending -- -- --
12/10/2015 12/10/15 For Sale $998,500 -- $238 / Sq Ft
Source: Bright MLS

Agents Affiliated with this Home

  • Section Image
  • Section Image
  • Section Image
  • Section Image
See All Agents

Map

Source: Bright MLS

MLS Number: 1003309731

Bright MLS

APN: 02-039249

Your Personal Tour Guide

Ask me questions while you tour the home.