
Sofia Salazar
(219) 501-5009
52 Total Sales
1 in Lincoln Park
$555,000 Price
Estimated Value: $994,953
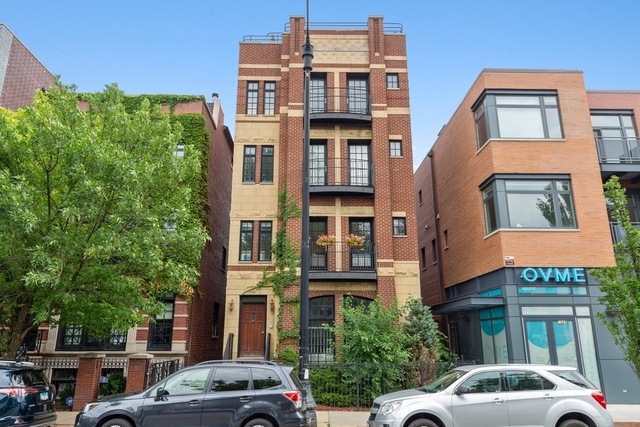
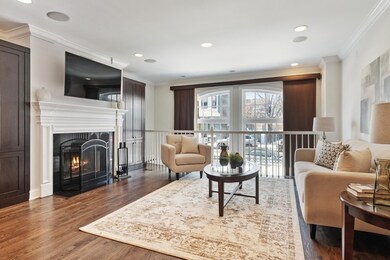
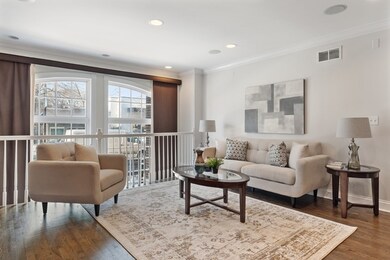
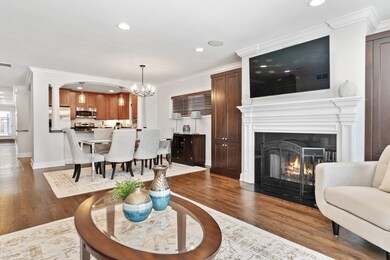
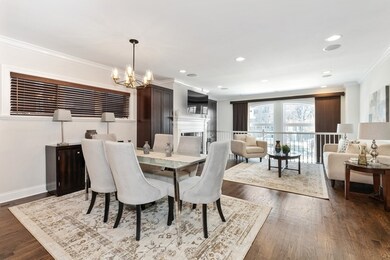
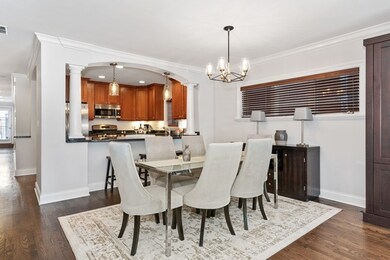
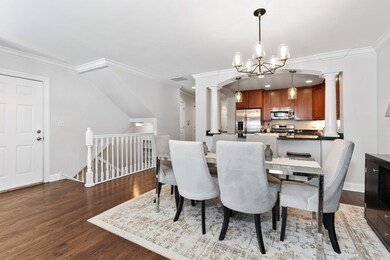
HEART OF LINCOLN PARK! Exceptionally well-designed all brick duplex w/ extra wide floor plan and elegant architectural details that promises to impress with its unparalleled quality of construction. Step up into your sun drenched Lincoln Park lifestyle and feel right at home w/ a sleek fireplace, handsome built-in cabinetry, crown moulding and oversized (extra quiet) west facing windows. The custom installed speakers and recessed lighting make the combined living and dining space ideal for entertaining. Gorgeous hardwood floors throughout, guiding you to the kitchen with a convenient breakfast bar replete with SS appliances, granite countertops, and cherry cabinets. Down the hall you'll find an extremely generous main level owner's suite w/ massive walk-in closet, Jacuzzi bath and steam shower. Step out onto your private deck large enough for lounge furniture, or just leave the door open and let the ceiling fan bring the outdoors in. Head downstairs to the lower level family room with wet bar, wine cooler, heated floors, and another gorgeous fireplace; nest in and enjoy a movie with more custom audio features or let the party sprawl. Two more bedrooms downstairs make this home ideal for a family, in-laws or house guests. Attached garage parking, and a 2nd exterior space included. Live in the heart of one of the best neighborhoods in the country. Steps to Oz Park, CTA, the lakefront, zoo, conservatory, museums, world class entertainment, cuisine and retail nirvana. Look no further!
Last Agent to Sell the Property
Jameson Sotheby's Intl Realty License #475164612 Listed on: 02/10/2021
Last Buyer's Agent
@properties Christie's International Real Estate License #475162986
We collect this data history from publicly available records. To have your information removed, we recommend requesting removal directly through your county’s website.
Sofia Salazar
(219) 501-5009
52 Total Sales
1 in Lincoln Park
$555,000 Price
Joseph Deardurff
Keller Williams ONEChicago
(630) 864-6422
77 Total Sales
4 in Lincoln Park
$148K - $625K Price Range
Matt Becker
@properties Christie's International Real Estate
(331) 800-2028
23 Total Sales
1 in Lincoln Park
$520,000 Price
Michele Parisotto
Jameson Sotheby's Intl Realty
(773) 985-7670
22 Total Sales
1 in Lincoln Park
$475,000 Price
Jan Hazlett
@properties Christie's International Real Estate
(224) 507-7654
98 Total Sales
1 in Lincoln Park
$250,000 Price
Rose Alvarez
Compass
(773) 863-3498
85 Total Sales
4 in Lincoln Park
$440K - $795K Price Range
We collect this data history from publicly available records. To have your information removed, we recommend requesting removal directly through your county’s website.
| Date | Buyer | Sale Price | Title Company |
|---|---|---|---|
| $720,000 | Proper Title | ||
| $657,500 | Multiple |
We collect this data history from publicly available records. To have your information removed, we recommend requesting removal directly through your county’s website.
| Date | Status | Borrower | Loan Amount |
|---|---|---|---|
| Open | $548,250 | ||
| Previous Owner | $637,206 | ||
| Closed | $624,153 |
We collect this data history from publicly available records. To have your information removed, we recommend requesting removal directly through your county’s website.
| Date | Event | Price | List to Sale | Price per Sq Ft |
|---|---|---|---|---|
| 03/12/2021 03/12/21 | Sold | $720,000 | -0.7% | $327 / Sq Ft |
| 02/15/2021 02/15/21 | Pending | -- | -- | -- |
| 02/10/2021 02/10/21 | For Sale | $725,000 | -- | $330 / Sq Ft |
We collect this data history from publicly available records. To have your information removed, we recommend requesting removal directly through your county’s website.
| Year | Tax Paid | Tax Assessment Tax Assessment Total Assessment is a certain percentage of the fair market value that is determined by local assessors to be the total taxable value of land and additions on the property. | Land | Improvement |
|---|---|---|---|---|
| 2025 | $11,116 | $72,000 | $17,000 | $55,000 |
| 2024 | $11,116 | $72,000 | $17,000 | $55,000 |
| 2023 | $10,814 | $56,000 | $13,709 | $42,291 |
| 2022 | $10,814 | $56,000 | $13,709 | $42,291 |
| 2021 | $11,261 | $55,999 | $13,709 | $42,290 |
| 2020 | $11,237 | $50,444 | $12,064 | $38,380 |
| 2019 | $11,008 | $54,788 | $12,064 | $42,724 |
| 2018 | $10,822 | $54,788 | $12,064 | $42,724 |
| 2017 | $12,093 | $56,174 | $9,870 | $46,304 |
| 2016 | $12,632 | $63,068 | $9,870 | $53,198 |
| 2015 | $11,557 | $63,068 | $9,870 | $53,198 |
| 2014 | $11,244 | $60,604 | $7,403 | $53,201 |
| 2013 | $11,022 | $60,604 | $7,403 | $53,201 |
Seller's Agent in 2021
Lisa Huber
Jameson Sotheby's Intl Realty
(312) 610-0755
7 in this area
107 Total Sales
Seller Co-Listing Agent in 2021
Ross Wall
@ Properties
(312) 343-0657
3 in this area
86 Total Sales
Buyer's Agent in 2021
Melissa Dondalski
@ Properties
(312) 632-0380
9 in this area
111 Total Sales
Source: Midwest Real Estate Data (MRED)
MLS Number: MRD10992609
APN: 14-33-300-125-1001
Disclaimer: Certain information contained herein is derived from information provided by parties other than Homes.com. All information provided is deemed reliable, but is not guaranteed to be accurate and should be independently verified.
All data is obtained from various sources and may not have been verified by broker or MLS GRID. Supplied Open House Information is subject to change without notice. All information should be independently reviewed and verified for accuracy. Properties may or may not be listed by the office/agent presenting the information. Some IDX listings have been excluded from this website.
Listings courtesy of Midwest Real Estate Data (MRED) as distributed by MLS GRID.
Based on information submitted to the MLS GRID
Ask me questions while you tour the home.