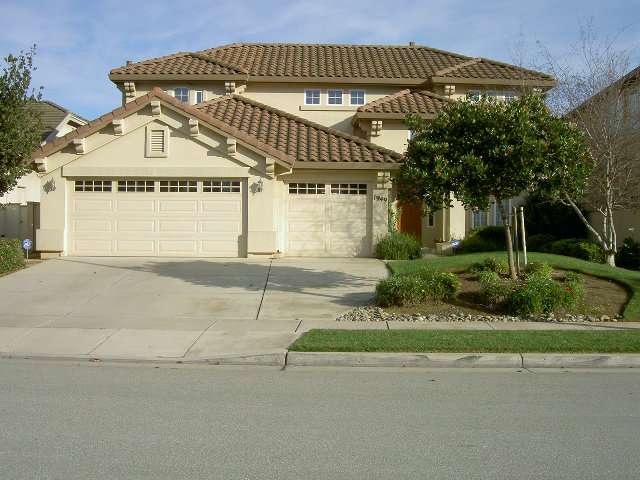
NOT LISTED FOR SALE

Estimated Value: $922,518 - $971,000

4 Beds
3 Baths
2,473 Sq Ft
$380/Sq Ft Est. Value

Highlights

  • Primary Bedroom Suite
  • Main Floor Bedroom
  • Neighborhood Views
  • Vaulted Ceiling
  • Mediterranean Architecture
  • 5-minute walk to Harden Neighborhood Park

About This Home

Harrod-built, Paraiso Estates 4 bed., 3 FULL baths, tile roof, 3-car garage, on over-sized lot. Desirable floor plan with downstairs bedr/full bath. Custom window coverings stay. Library with sliding ladder attached to shelves. Pantry, 2 walk-in closets, wisteria covered patio, gingko trees, sprinklers & drip systems.Short Sale, subj to lender approval.Schools/age/sqft/lot size not verified by LA.

Last Agent to Sell the Property

Jean Manner Schwimmer

Coldwell Banker/Gay Dales License #00906419 Listed on: 11/21/2014

Coldwell Banker/Gay Dales

Last Buyer's Agent

Maria Martin

Vanco Real Estate Executives License #01735462

Vanco Real Estate Executives

Range of Values:

--
Value Increase
--
Percent Increase
--
Adjusted for Inflation
Collateral Analytics

Collateral Analytics Collateral Analytics AVMs (Automated Valuation Model) employ a number of statistical approaches combined with neighborhood-specific comparable selection guarantees the most up-to-date and precise valuations.

Not Available

Collateral Analytics does not have data for the current month. Please view the chart for historical values.

ICE

ICE Mortgage Technology ICE Mortgage Technology’s AVM (Automated Valuation Model) is a state-of-the-art online residential property valuation tool that provides a quick and accurate estimate of the value of almost any home in the U.S.

Not Available

ICE Mortgage Technology does not have data for the current month. Please view the chart for historical values.

First American

First American First American Data & Analytics’ next-generation AVM combines unrivaled data assets with a blended ensemble of valuation models to produce highly accurate, reliable valuations you can trust.

Not Available

First American does not have data for the current month. Please view the chart for historical values.

Quantarium

Quantarium Quantarium’s valuation service, repeatedly proven the industry’s most accurate and comprehensive, is supercharged with a self-learning and auto-tuning AI engine that continually becomes smarter and more accurate as it processes daily inputs from the industry’s leading RE data lake.

Not Available

Quantarium does not have data for the current month. Please view the chart for historical values.

Average Value
Not Available
List Price
Sold Price
Create a Home Valuation Report for This Property
The Home Valuation Report is an in-depth analysis detailing your home's value as well as a comparison with similar homes in the area

Home Details

Home Type

  • Single Family

Year Built

  • Built in 2002

Lot Details

  • Fenced
  • Front and Back Yard Sprinklers
  • Sprinklers on Timer

Parking

  • Attached Garage

Home Design

  • Mediterranean Architecture
  • Slab Foundation
  • Tile Roof

Interior Spaces

  • 2,473 Sq Ft Home
  • 2-Story Property
  • Vaulted Ceiling
  • Gas Log Fireplace
  • Family Room with Fireplace
  • Combination Dining and Living Room
  • Library
  • Neighborhood Views
  • Security System Leased
  • Gas Dryer Hookup

Kitchen

  • Breakfast Area or Nook
  • Open to Family Room
  • Built-In Self-Cleaning Oven
  • Cooktop
  • Microwave
  • Dishwasher
  • Disposal

Flooring

  • Wall to Wall Carpet
  • Tile
  • Vinyl

Bedrooms and Bathrooms

  • 4 Bedrooms
  • Main Floor Bedroom
  • Primary Bedroom Suite
  • 3 Full Bathrooms
  • Bathtub with Shower
  • Walk-in Shower

Outdoor Features

  • Covered Patio or Porch
  • Barbecue Area

Utilities

  • Forced Air Heating System
  • Heating System Uses Gas
  • Sewer Within 50 Feet
  • Cable TV Available

Listing and Financial Details

  • Assessor Parcel Number 211-421-029

Home Details

Home Type

Single Family

Year Built

Built in 2002

Lot Details

6,447 Sq Ft Lot

Listing Details

  • Subclass: Single Family Home
  • Style: Mediterranean
  • Level Street Main: Bedroom(s)
  • Listing Class: Residential
  • Structure Sq Ft: 2473
  • Builder Architect: Harrod
  • Incorporated: Yes
  • Map Book Page: 71
  • Map Side Coordinate: 6
  • Map Top Coordinate: F
  • Thomas Bros Page: 71
  • Thomas Brothers: F6
  • Year Built: 2002
  • Zoning Description: Res
  • Special Features: None
  • Property Sub Type: Detached

Interior Features

  • Family Room: Kitchen / Family Room Combo
  • Fireplace: Family Room, Gas Log, Yes
  • Dining Room: Dining Area in Living Room, Breakfast Nook
  • Kitchen: Pantry, Dishwasher, Cooktop, Garbage Disposal, Microwave, Oven - Self Cleaning, Oven - Built-In, Hookups - Gas
  • Living Sq Ft: 2473
  • Stories: 2
  • Security: Security Alarm - Leased
  • Bedrooms: Primary Suite / Retreat, Ground Floor Bedroom
  • Laundry: In Laundry Room, Gas Hookup
  • Flooring: Tile, Carpet - Wall to Wall, Vinyl / Linoleum
  • Additional Rooms: Library
  • Maximum Bathrooms: 3
  • Minimum Bathrooms: 3
  • Full Bathrooms: 3
  • Total Bedrooms: 4
  • Bathroom: Showers over Tubs - 2+, Tubs - 2+, Stall Shower, Tub in Primary Bedroom
  • Fireplace: Yes

Exterior Features

  • Foundation: Concrete Slab
  • Pool Description: Pool - No
  • Roof: Tile
  • View: Local/Neighborhood
  • Yard/Grounds: Patio(s), Patio(s)/Deck(s) - Covered, Sprinkler(s) - Front, Sprinkler(s) - Rear, Sprinklers - Auto, BBQ Area, Fenced
  • Exterior: Stucco

Garage/Parking

  • Garage Parking Features: Attached Garage

Utilities

  • Heating System: Forced Air, Gas
  • Sewer/Septic System: Sewer in Street, Sewer Connected

Association/Amenities

  • Amenities Miscellaneous: High Ceiling, Vaulted Ceiling

Lot Info

  • Parcel Number: 211-421-029
  • Lot Location: Court
  • List Price per Sq Ft: 196.12
  • Lot Size Area Minimum Units: Square Feet
  • Minimum Lot Size: 6488.00
  • Lot Size Area Maximum Units: Square Feet
  • Lot Size Area Max Search: 6488.00
  • Lot Size Area Min Search: 6488.00
  • Maximum Lot Size: 6488.00
  • Map Book: Thomas Bros

Multi Family

  • Maximum Building Height: 2
  • Minimum Building Height: 2

MLS Schools

  • High School District Text: Salinas Union High

Ownership History

We collect this data history from publicly available records. To have your information removed, we recommend requesting removal directly through your county’s website.

Date Name Owned For Owner Type

Purchase Details

Closed on
Jun 7, 2022
Sold by
Albarran Serafin L and Albarran Maria C
Bought by
Current Estimated Value
$940,630

Purchase Details

Listed on
Nov 21, 2014
Closed on
Jan 30, 2015
Sold by
Schad Michael A and Maus Schad Janet M
Bought by
Albarran Serafin and Albarran Maria C
Seller's Agent
Jean Manner Schwimmer
Coldwell Banker/Gay Dales
Buyer's Agent
Maria Martin
Vanco Real Estate Executives
List Price
$485,000
Sold Price
$485,000

Home Financials for this Owner

Home Financials are based on the most recent Mortgage that was taken out on this home.
Avg. Annual Appreciation
5.95%
Original Mortgage
$388,000
Interest Rate
3.54%
Mortgage Type
New Conventional

Purchase Details

Closed on
Jan 7, 2002
Sold by
Brothers Harrod
Bought by
Schad Michael A and Maus Schad Janet M

Home Financials for this Owner

Home Financials are based on the most recent Mortgage that was taken out on this home.
Original Mortgage
$342,628
Interest Rate
7.01%
Source: Public Records

Home Values in the Area

Source: Public Records

Average Home Value in this Area


Source: Public Records

Agents Specializing in Harden Ranch, CA

See All Agents

Purchase History

We collect this data history from publicly available records. To have your information removed, we recommend requesting removal directly through your county’s website.

Date Buyer Sale Price Title Company
-- --
Albarran Serafin $485,000 Old Republic
Schad Michael A $428,500 Chicago Title Co
Source: Public Records

Mortgage History

We collect this data history from publicly available records. To have your information removed, we recommend requesting removal directly through your county’s website.

Date Status Borrower Loan Amount
Previous Owner $388,000
Previous Owner Schad Michael A $200,000
Previous Owner Schad Michael A $400,000
Previous Owner Schad Michael A $97,000
Previous Owner Schad Michael A $342,628
Source: Public Records

Tax History

We collect this data history from publicly available records. To have your information removed, we recommend requesting removal directly through your county’s website.

Year Tax Paid Tax Assessment Tax Assessment Total Assessment is a certain percentage of the fair market value that is determined by local assessors to be the total taxable value of land and additions on the property. Land Improvement
2026 $7,194 $594,542 $183,876 $410,666
2025 $6,919 $582,885 $180,271 $402,614
2024 $6,919 $571,457 $176,737 $394,720
2023 $9,388 $560,253 $173,272 $386,981
2022 $6,319 $549,269 $169,875 $379,394
2021 $6,212 $538,500 $166,545 $371,955
2020 $5,938 $532,980 $164,838 $368,142
2019 $5,764 $522,530 $161,606 $360,924
2018 $5,938 $512,286 $158,438 $353,848
2017 $6,000 $502,242 $155,332 $346,910
2016 $5,823 $492,395 $152,287 $340,108
2015 $5,645 $474,000 $160,000 $314,000
2014 $5,024 $431,000 $146,000 $285,000
Source: Public Records

Agents Affiliated with this Home

  • Section Image
  • Section Image
See All Agents

Map

Source: MLSListings

MLS Number: ML81440950

MLSListings

APN: 211-421-029-000

Your Personal Tour Guide

Ask me questions while you tour the home.