
Danny Phanphackdy
Modern Realty
(971) 801-6972
31 Total Sales
2 in Mount Hood
$495K - $532K Price Range
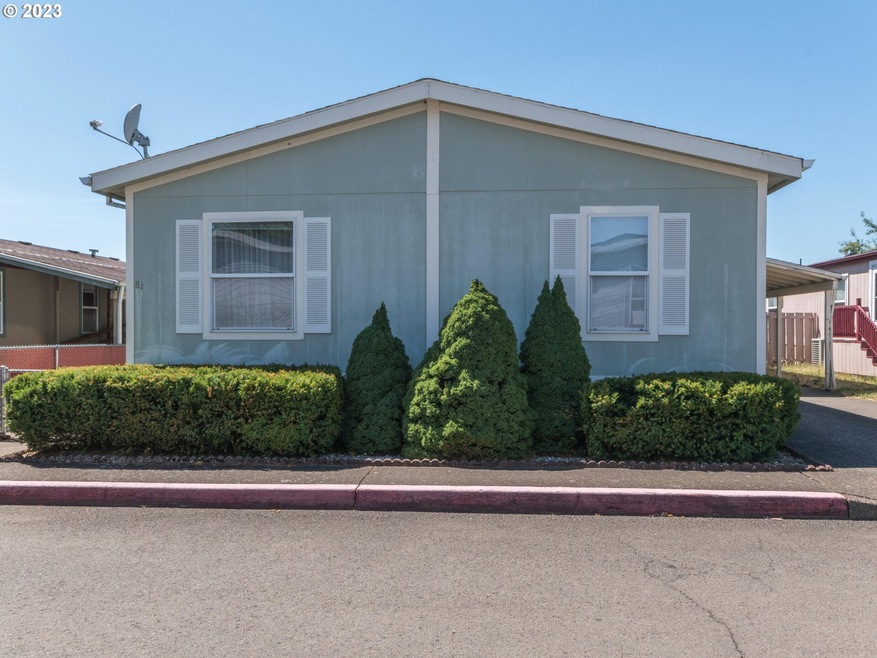
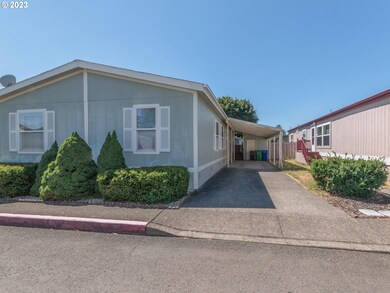
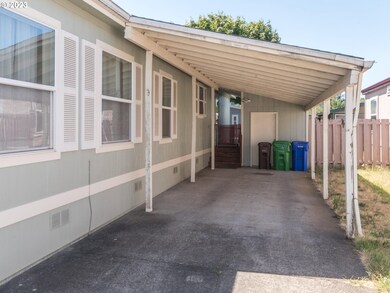
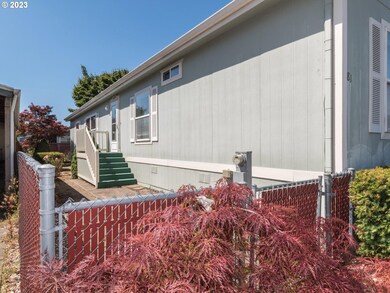
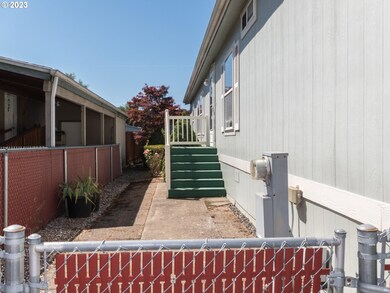
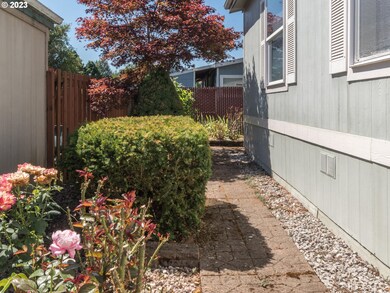
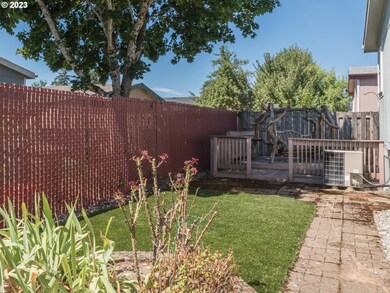
Super Nice home with a Great Open floor plan. Primary Suite on one end of the home with a Walk-in Closet & Full Bath and another 3 Bedrooms at the other end of the house share another Full Bath. Huge Living Room flows into a Nice Dining Area & Spacious Family Room. Nice Kitchen with lots of Counter Space, Storage & a Pantry too. Great Deck in the Fenced Back Yard Great for Summer BBQ's Large Shop with Power too.
Last Agent to Sell the Property
RE/MAX Advantage Group License #940700136 Listed on: 08/09/2023
Danny Phanphackdy
Modern Realty
(971) 801-6972
31 Total Sales
2 in Mount Hood
$495K - $532K Price Range
Bill Bailey
RE/MAX Advantage Group
(503) 546-1532
160 Total Sales
1 in Mount Hood
$449,900 Price
Robert Lucas
Real Broker
(503) 445-3087
41 Total Sales
2 in Mount Hood
$374,900 Price Range
Molly LeBlanc
KELLER WILLIAMS PORTLAND CENTRAL
(971) 407-1413
157 Total Sales
2 in Mount Hood
$49K - $141K Price Range
Kim Wheeler
Keller Williams Realty Portland Elite
(503) 221-4362
85 Total Sales
1 in Mount Hood
$750,000 Price
Ahmed Elsayed
Kelly Right Real Estate of Portland, LLC
(503) 755-5256
62 Total Sales
1 in Mount Hood
$438,000 Price
We collect this data history from publicly available records. To have your information removed, we recommend requesting removal directly through your county’s website.
| Date | Event | Price | List to Sale | Price per Sq Ft |
|---|---|---|---|---|
| 09/25/2023 09/25/23 | Sold | $130,000 | -1.9% | $73 / Sq Ft |
| 08/16/2023 08/16/23 | Pending | -- | -- | -- |
| 08/09/2023 08/09/23 | For Sale | $132,500 | -- | $74 / Sq Ft |
We collect this data history from publicly available records. To have your information removed, we recommend requesting removal directly through your county’s website.
| Year | Tax Paid | Tax Assessment Tax Assessment Total Assessment is a certain percentage of the fair market value that is determined by local assessors to be the total taxable value of land and additions on the property. | Land | Improvement |
|---|---|---|---|---|
| 2025 | -- | -- | ||
| 2024 | -- | -- | ||
| 2023 | $0 | $0 | $0 | $0 |
| 2022 | $0 | $0 | $0 | $0 |
| 2021 | -- | -- |
Seller's Agent in 2023
Sharon Alexander
RE/MAX
(503) 667-5894
6 in this area
177 Total Sales
ON
Buyer's Agent in 2023
OR and WA Non Rmls
Non Rmls Broker
Source: Regional Multiple Listing Service (RMLS)
MLS Number: 23388108
Disclaimer: Certain information contained herein is derived from information provided by parties other than Homes.com. All information provided is deemed reliable, but is not guaranteed to be accurate and should be independently verified.
The content relating to real estate for sale on this web site comes in part from the IDX program of the RMLS™ of Portland, Oregon. Real estate listings held by brokerage firms other than Ten-X are marked with the RMLS™ logo, and detailed information about these properties includes the names of the listing brokers. Listing content is copyright © 2026 RMLS™, Portland, Oregon. Some properties which appear for sale on this web site may subsequently have sold or may no longer be available. All information provided is deemed reliable but is not guaranteed and should be independently verified.
Ask me questions while you tour the home.