
Ryan Platzke
Coldwell Banker Realty - Southwest Regional
(651) 615-9289
859 Total Sales
2 in East Bethel
$90K - $325K Price Range
Estimated Value: $691,148
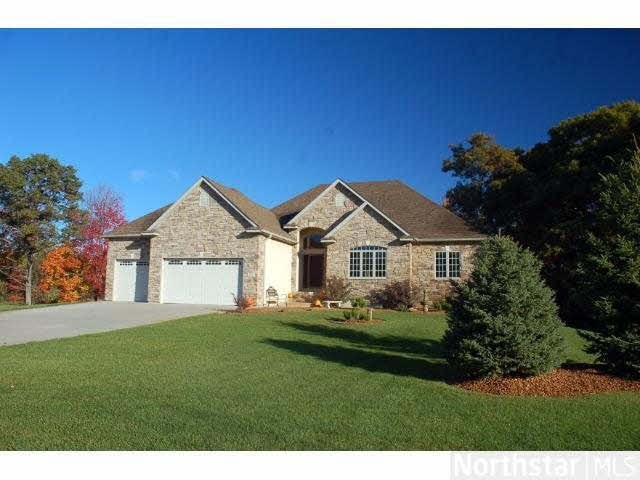
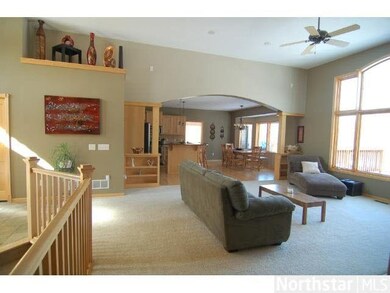
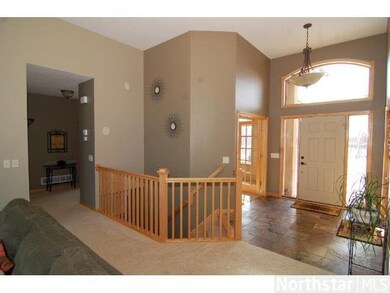
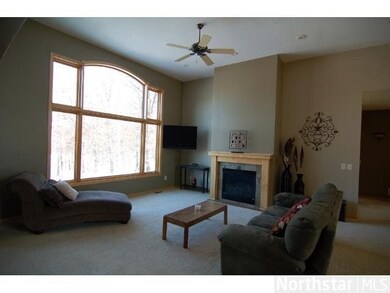
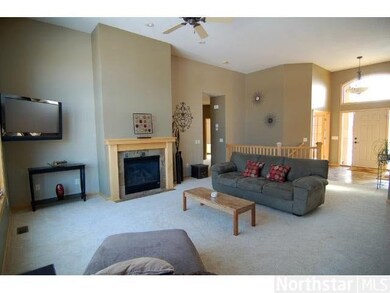

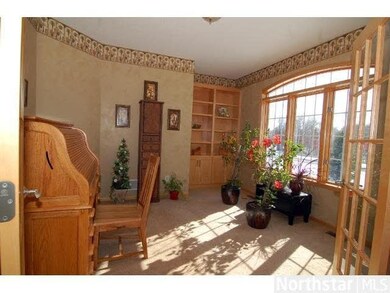
Only a relocation makes this Amazing hm available. Walk out Rambler w/over 3522 Sq. Ft finished. Meticulously maintained on over 3+ acres! 4BR's (huge mstr ste), 3 BA, 2 frplcs, beautiful Maple wdwk, lwr lvl workshop. 2 fam rms, on Pond! Too much to list!
Last Agent to Sell the Property
Patricia Havlish
Re/Max Results Listed on: 02/27/2013
Last Buyer's Agent
Johnny VandenHoek
Victory Realty
We collect this data history from publicly available records. To have your information removed, we recommend requesting removal directly through your county’s website.
Ryan Platzke
Coldwell Banker Realty - Southwest Regional
(651) 615-9289
859 Total Sales
2 in East Bethel
$90K - $325K Price Range
Joel Friday
Keller Williams Classic Realty
(612) 230-8874
230 Total Sales
8 in East Bethel
$255K - $630K Price Range
Colleen Schultz
Keller Williams Premier Realty Lake Minnetonka
(952) 649-6656
104 Total Sales
1 in East Bethel
$582,500 Price
Rebecca Knisley
Castle Gate Realty, Inc.
(612) 662-0652
45 Total Sales
1 in East Bethel
$310,000 Price
Max Gygi
RE/MAX Results
(651) 615-3753
194 Total Sales
1 in East Bethel
$290,000 Price
Katie House
EXP Realty, LLC
(612) 445-2146
183 Total Sales
1 in East Bethel
$419,900 Price
We collect this data history from publicly available records. To have your information removed, we recommend requesting removal directly through your county’s website.
| Date | Buyer | Sale Price | Title Company |
|---|---|---|---|
| $410,000 | Liberty Title Inc | ||
| $288,000 | -- |
We collect this data history from publicly available records. To have your information removed, we recommend requesting removal directly through your county’s website.
| Date | Status | Borrower | Loan Amount |
|---|---|---|---|
| Open | $334,000 | ||
| Closed | $50,000 | ||
| Closed | $389,500 | ||
| Previous Owner | $455,576 | ||
| Previous Owner | $113,894 |
We collect this data history from publicly available records. To have your information removed, we recommend requesting removal directly through your county’s website.
| Date | Event | Price | List to Sale | Price per Sq Ft |
|---|---|---|---|---|
| 06/26/2013 06/26/13 | Sold | $410,000 | -4.1% | $116 / Sq Ft |
| 05/13/2013 05/13/13 | Pending | -- | -- | -- |
| 02/27/2013 02/27/13 | For Sale | $427,500 | -- | $121 / Sq Ft |
We collect this data history from publicly available records. To have your information removed, we recommend requesting removal directly through your county’s website.
| Year | Tax Paid | Tax Assessment Tax Assessment Total Assessment is a certain percentage of the fair market value that is determined by local assessors to be the total taxable value of land and additions on the property. | Land | Improvement |
|---|---|---|---|---|
| 2026 | $6,067 | $665,300 | $142,800 | $522,500 |
| 2025 | $5,444 | $624,400 | $130,900 | $493,500 |
| 2024 | $5,444 | $603,600 | $119,800 | $483,800 |
| 2023 | $4,684 | $613,900 | $111,200 | $502,700 |
| 2022 | $4,707 | $557,100 | $91,500 | $465,600 |
| 2021 | $4,737 | $488,700 | $78,700 | $410,000 |
| 2020 | $4,865 | $453,000 | $65,000 | $388,000 |
| 2019 | $4,900 | $440,000 | $44,700 | $395,300 |
| 2018 | $5,232 | $413,700 | $0 | $0 |
| 2017 | $5,150 | $428,400 | $0 | $0 |
| 2016 | $5,013 | $371,400 | $0 | $0 |
| 2015 | $4,958 | $371,400 | $47,200 | $324,200 |
| 2014 | -- | $347,700 | $58,900 | $288,800 |
P
Seller's Agent in 2013
Patricia Havlish
RE/MAX
J
Buyer's Agent in 2013
Johnny VandenHoek
Victory Realty
Source: REALTOR® Association of Southern Minnesota
MLS Number: 4443794
APN: 31-33-23-23-0015
Disclaimer: Certain information contained herein is derived from information provided by parties other than Homes.com. All information provided is deemed reliable, but is not guaranteed to be accurate and should be independently verified.
IDX information is provided exclusively for personal, non-commercial use, and may not be used for any purpose other than to identify prospective properties consumers may be interested in purchasing. Information is deemed reliable but not guaranteed.
Ask me questions while you tour the home.