
Darnell Eaton
CENTURY 21 New Millennium
(240) 563-9573
164 Total Sales
1 in Benning
$360,000 Price
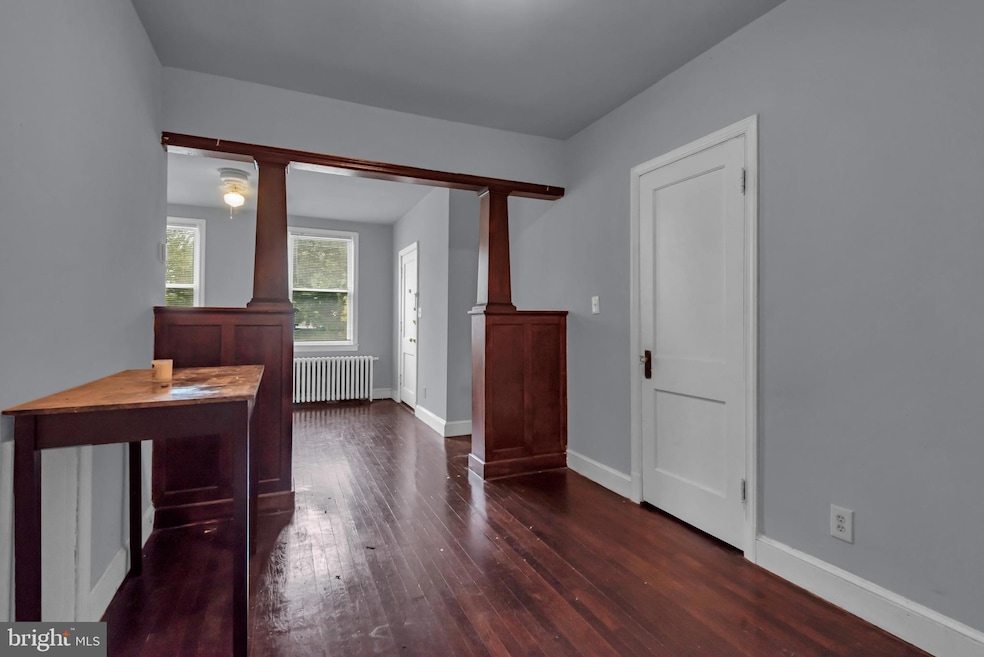


Exquisite historic charm meets modern opportunity in this distinguished 4-unit brick apartment building, built in 1941 and nestled in the vibrant Deanwood community. Rich in Washington, D.C.’s architectural character, the building showcases timeless details—solid wood doors, classic tile baths, original hardwood floors, and vintage built-ins—that speak to its enduring craftsmanship. Thoughtful updates add comfort and functionality, including refreshed interiors, bright natural light, and well-maintained systems. Each unit offers spacious living with traditional layouts, two private bedrooms, and inviting gathering spaces. The property also features a fenced backyard and easy street access, enhancing both livability and investment appeal. Positioned just minutes from commuter routes, the Metro, and all the growth underway in Deanwood, this residence also benefits from its proximity to the exciting return of the Washington Commanders to the nation’s capital—bringing energy, pride, and economic vibrancy to the neighborhood. Whether you’re seeking a prime investment with immediate rental potential or a piece of D.C. history to shape into your own vision, 195 35th Street NE offers a rare chance to own a property with character, location, and long-term upside. Schedule your tour today—opportunities like this do not last long.
Last Agent to Sell the Property
(240) 737-5000 erikadwilliams101@gmail.com Keller Williams Preferred Properties Brokerage Phone: 2407375000 License #SP98378279 Listed on: 09/21/2025
Last Buyer's Agent
(202) 670-5352 michael.craig@nhabitco.com NHT Real Estate LLC License #SP200203996
Darnell Eaton
CENTURY 21 New Millennium
(240) 563-9573
164 Total Sales
1 in Benning
$360,000 Price
J. D'Ann Melnick
EXP Realty, LLC
(737) 377-1271
137 Total Sales
1 in Benning
$80,000 Price
Serif Soydan, Ph.D.
EXP Realty, LLC
(312) 626-7321
152 Total Sales
1 in Benning
$350,000 Price
Candace Dantzler
Compass
(202) 929-6347
62 Total Sales
2 in Benning
$418K - $547K Price Range
Ressie Wallace Wilson
RE/MAX Allegiance
(877) 451-5957
72 Total Sales
1 in Benning
$320,000 Price
Temi Akojie
Keller Williams Capital Properties
(240) 474-9350
132 Total Sales
1 in Benning
$401,500 Price
We collect this data history from publicly available records. To have your information removed, we recommend requesting removal directly through your county’s website.
| Date | Event | Price | List to Sale | Price per Sq Ft |
|---|---|---|---|---|
| 02/06/2026 02/06/26 | Sold | $662,500 | +1.9% | $244 / Sq Ft |
| 10/03/2025 10/03/25 | Price Changed | $650,000 | +8.5% | $239 / Sq Ft |
| 09/21/2025 09/21/25 | For Sale | $599,000 | -- | $220 / Sq Ft |
We collect this data history from publicly available records. To have your information removed, we recommend requesting removal directly through your county’s website.
| Year | Tax Paid | Tax Assessment Tax Assessment Total Assessment is a certain percentage of the fair market value that is determined by local assessors to be the total taxable value of land and additions on the property. | Land | Improvement |
|---|---|---|---|---|
| 2025 | $4,824 | $567,520 | $158,080 | $409,440 |
| 2024 | $4,768 | $560,930 | $154,100 | $406,830 |
| 2023 | $4,536 | $533,600 | $148,860 | $384,740 |
| 2022 | $4,082 | $480,280 | $146,260 | $334,020 |
| 2021 | $3,687 | $433,710 | $144,110 | $289,600 |
| 2020 | $3,378 | $397,390 | $136,950 | $260,440 |
| 2019 | $3,000 | $352,930 | $133,870 | $219,060 |
| 2018 | $2,651 | $311,830 | $0 | $0 |
| 2017 | $2,368 | $278,540 | $0 | $0 |
| 2016 | $2,246 | $264,280 | $0 | $0 |
| 2015 | $2,007 | $236,110 | $0 | $0 |
| 2014 | $1,812 | $213,150 | $0 | $0 |
Seller's Agent in 2026
Erika Williams
Keller Williams Preferred Properties
(301) 801-4399
1 in this area
126 Total Sales
Buyer's Agent in 2026
Michael Craig
NHT Real Estate LLC
(202) 439-1522
2 in this area
75 Total Sales
Source: Bright MLS
MLS Number: DCDC2217106
APN: 5046 0072
Disclaimer: Certain information contained herein is derived from information provided by parties other than Homes.com. All information provided is deemed reliable, but is not guaranteed to be accurate and should be independently verified.
The data relating to real estate for sale on this website appears in part through the BRIGHT Internet Data Exchange program, a voluntary cooperative exchange of property listing data between licensed real estate brokerage firms, and is provided by BRIGHT through a licensing agreement.
Listing information is from various brokers who participate in the Bright MLS IDX program and not all listings may be visible on the site.
The property information being provided on or through the website is for the personal, non-commercial use of consumers and such information may not be used for any purpose other than to identify prospective properties consumers may be interested in purchasing.
Some properties which appear for sale on the website may no longer be available because they are for instance, under contract, sold or are no longer being offered for sale.
Property information displayed is deemed reliable but is not guaranteed.
Copyright 2026 Bright MLS, Inc.
Ask me questions while you tour the home.