NOT LISTED FOR SALE

195 Almond St Auburn, CA 95603

Auburn Area

Estimated Value: $760,000 - $834,000

4 Beds
3 Baths
2,810 Sq Ft
$286/Sq Ft Est. Value

Sale Details

Date Sold: September 9, 2025

Last sale price $755,000 $269 Per Sq Ft

Est. 6% increase in value since last sale

Current estimated payment $5,165 / mo

72 Days on Market

Highlights

  • Downtown View
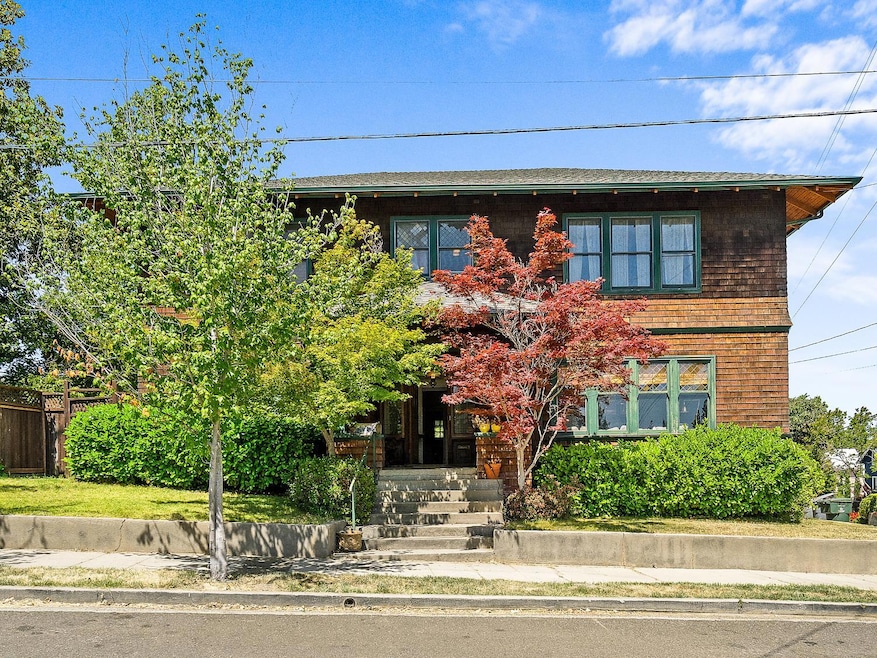
  • Craftsman Architecture
  • Main Floor Bedroom
  • Placer High School Rated A-
  • Wood Flooring
  • 2 Fireplaces

About This Home

As of September 2025

1915 Showpiece Craftsman home in Downtown Auburn. Perched one block off High st and downtown shopping, art galleries, coffee, yoga and more. Possible 5th bedroom on 1st floor.This home has been featured in a motion picture and has a book written about it's spacious living and attention to detail. Modern conveniences in the kitchen are joined with a build era wood-burning oven with gas cooking burners. Creature comforts include 2 fireplaces, whole house fan to bring in cool night air, hardwood floors throughout with a sleeping porch on the main floor and a pull down murphy bed. Throughout the home you are greeted by vintage fixtures and luxurious features like a claw foot tub and steam shower. Wood shingle siding and lead beveled windows create a beautiful exterior with a garden and trellis perfect for morning coffee or bbq gatherings. Full basement with garage door entry for multiple vehicles.

Last Agent to Sell the Property

Mike Jacobsen

eXp Realty of California Inc. License #01426588 Listed on: 05/28/2025

eXp Realty of California Inc.

Last Buyer's Agent

Oliver Kane

Roots Real Estate Group License #02079211

Range of Values:

--
Value Increase
--
Percent Increase
--
Adjusted for Inflation
Collateral Analytics

Collateral Analytics Collateral Analytics AVMs (Automated Valuation Model) employ a number of statistical approaches combined with neighborhood-specific comparable selection guarantees the most up-to-date and precise valuations.

Not Available

Collateral Analytics does not have data for the current month. Please view the chart for historical values.

ICE

ICE Mortgage Technology ICE Mortgage Technology’s AVM (Automated Valuation Model) is a state-of-the-art online residential property valuation tool that provides a quick and accurate estimate of the value of almost any home in the U.S.

Not Available

ICE Mortgage Technology does not have data for the current month. Please view the chart for historical values.

First American

First American First American Data & Analytics’ next-generation AVM combines unrivaled data assets with a blended ensemble of valuation models to produce highly accurate, reliable valuations you can trust.

Not Available

First American does not have data for the current month. Please view the chart for historical values.

Quantarium

Quantarium Quantarium’s valuation service, repeatedly proven the industry’s most accurate and comprehensive, is supercharged with a self-learning and auto-tuning AI engine that continually becomes smarter and more accurate as it processes daily inputs from the industry’s leading RE data lake.

Not Available

Quantarium does not have data for the current month. Please view the chart for historical values.

Average Value
Not Available
List Price
Sold Price
Create a Home Valuation Report for This Property
The Home Valuation Report is an in-depth analysis detailing your home's value as well as a comparison with similar homes in the area

Home Details

Home Type

  • Single Family

Year Built

  • Built in 1915 | Remodeled

Lot Details

  • 4,064 Sq Ft Lot
  • East Facing Home
  • Back Yard Fenced
  • Landscaped
  • Front and Back Yard Sprinklers
  • Garden

Parking

  • 2 Car Garage
  • Workshop in Garage
  • Inside Entrance
  • Secured Garage or Parking
  • Parking Permit Required

Home Design

  • Craftsman Architecture
  • Arts and Crafts Architecture
  • Raised Foundation
  • Composition Roof
  • Shingle Siding

Interior Spaces

  • 2,810 Sq Ft Home
  • 2-Story Property
  • 2 Fireplaces
  • Brick Fireplace
  • Double Pane Windows
  • Family Room
  • Living Room
  • Formal Dining Room
  • Workshop
  • Sun or Florida Room
  • Storage
  • Wood Flooring
  • Downtown Views
  • Basement Fills Entire Space Under The House
  • Carbon Monoxide Detectors
  • Breakfast Area or Nook

Bedrooms and Bathrooms

  • 4 Bedrooms
  • Main Floor Bedroom
  • Primary Bedroom Upstairs
  • 3 Full Bathrooms
  • Steam Shower
  • Separate Shower

Laundry

  • Laundry Room
  • 220 Volts In Laundry
  • Gas Dryer Hookup

Outdoor Features

  • Pergola
  • Outdoor Storage
  • Front Porch

Utilities

  • Central Heating and Cooling System
  • 220 Volts
  • Natural Gas Connected
  • High Speed Internet
  • Cable TV Available

Listing and Financial Details

  • Assessor Parcel Number 002-144-002-000

Community Details

Overview

  • No Home Owners Association
  • The community has rules related to allowing live work

Security

  • Building Fire Alarm

Home Details

Home Type

Single Family

Year Built

Built in 1915 | Remodeled

Lot Details

4,064 Sq Ft Lot

Parking

2

Listing Details

  • Property Type: Residential
  • Subtype Description: Detached, Live/Work
  • Property Subtype 1: Single Family Residence
  • Remodeled Updated: Unknown
  • Stories: 2
  • Year Built: 1915
  • Architectural Style: Arts & Crafts, Craftsman
  • Levels: Two
  • Special Features: None
  • Property Sub Type: Detached

Interior Features

  • Interior Amenities: Storage Area(s)
  • Fireplace Features: Brick
  • Fireplaces: 2
  • Flooring: Wood
  • Total Bathrooms: 3
  • Bathroom Features: Shower Stall(s), Steam
  • Basement: Full
  • Dining Room Features: Formal Room
  • Kitchen Features: Breakfast Area
  • Living Room Features: View
  • Room Type: Master Bathroom, Sun Room, Laundry, Workshop, Living Room
  • Lower Level: Garage
  • Main Level: Bedroom(s), Living Room, Dining Room, Family Room, Kitchen
  • Price Per Square Foot: 268.68
  • Square Footage: 2810.00
  • Window Features: Dual Pane Partial

Exterior Features

  • Other Structures: Pergola, Storage
  • Construction Materials: Shingle Siding, Wood
  • Property Faces: East
  • Disclosures/Documents: Attached Docs
  • Fencing: Back Yard
  • Foundation: Raised
  • Home Warranty: No
  • Horse Property: No
  • Listing Price: 850000.00
  • Lot Features: Auto Sprinkler Front, Auto Sprinkler Rear, Garden, Landscape Back, Landscape Front
  • New Construction: No
  • Patio And Porch Features: Front Porch
  • Pool: No
  • Property Condition: Updated/Remodeled, Original
  • Road Surface Type: Asphalt
  • Roof: Composition
  • Spa: No
  • Topography: Snow Line Below,Level,Snow Line Below,Level
  • View Description: Downtown

Garage/Parking

  • Garage Spaces: 2.00
  • Parking Features: Permit Required, Enclosed, Workshop in Garage, Interior Access
  • Driveway/Sidewalks: Sidewalk/Curb/Gutter

Utilities

  • Security: Carbon Mon Detector, Fire Alarm
  • Utilities: Cable Available, Electric, Internet Available, Natural Gas Connected, Sewer In & Connected
  • Cooling: Central
  • Electric: 220 Volts, 220 Volts in Laundry
  • Heating: Central
  • Laundry Features: Gas Hook-Up, Inside Area
  • Water Source: Public

Condo/Co-op/Association

  • Association: No
  • Pets Allowed: Yes
  • Senior Community: No

Fee Information

  • Land Lease: No

Schools

  • Senior High School District: Placer Union High

Lot Info

  • Zoning: Residential
  • Irrigation: Public District
  • Lot Size Acres: 0.0933
  • Lot Size Sq Ft: 4064.00

Multi Family

Tax Info

  • Assessor Parcel Number: 002-144-002-000
  • Bonds/Assessments/Taxes: Unknown

MLS Schools

  • School District (County): Placer

Ownership History

We collect this data history from publicly available records. To have your information removed, we recommend requesting removal directly through your county’s website.

Date Name Owned For Owner Type

Purchase Details

Listed on
May 28, 2025
Closed on
Sep 5, 2025
Sold by
Bought by
Seller's Agent
Mike Jacobsen
eXp Realty of California Inc.
Buyer's Agent
Oliver Kane
Roots Real Estate Group
List Price
$850,000
Sold Price
$755,000
Premium/Discount to List
-$95,000
-11.18%
Views
185
Current Estimated Value
$802,509

Home Financials for this Owner

Home Financials are based on the most recent Mortgage that was taken out on this home.
Estimated Appreciation
$47,509
Avg. Annual Appreciation
6.63%
Original Mortgage
$741,325
Outstanding Balance
$733,763
Interest Rate
5.99%
Mortgage Type
FHA
Estimated Equity
$68,746

Purchase Details

Listed on
Sep 21, 2016
Closed on
Nov 4, 2016
Sold by
Bought by
Seller's Agent
Brandy Rundel
Keller Williams Realty
Buyer's Agent
Julie McGuire
J. Ellen Realty
List Price
$685,000
Sold Price
$690,000
Premium/Discount to List
$5,000
0.73%

Home Financials for this Owner

Home Financials are based on the most recent Mortgage that was taken out on this home.
Avg. Annual Appreciation
1.03%
Original Mortgage
$609,000
Interest Rate
3.42%
Mortgage Type
New Conventional

Purchase Details

Listed on
Apr 4, 2014
Closed on
Aug 28, 2014
Sold by
Bought by
Seller's Agent
Bob Burton
eXp Realty of California, Inc.
Buyer's Agent
Carolyn Metzker
Windermere Signature Properties Auburn
List Price
$595,000
Sold Price
$545,000
Premium/Discount to List
-$50,000
-8.4%

Home Financials for this Owner

Home Financials are based on the most recent Mortgage that was taken out on this home.
Avg. Annual Appreciation
11.21%
Original Mortgage
$526,810
Interest Rate
4.1%
Mortgage Type
VA

Purchase Details

Closed on
Apr 30, 2009
Sold by
Bought by

Home Financials for this Owner

Home Financials are based on the most recent Mortgage that was taken out on this home.
Original Mortgage
$300,000
Interest Rate
4.8%
Mortgage Type
Unknown

Purchase Details

Closed on
Jun 17, 2006
Sold by
Bought by

Home Financials for this Owner

Home Financials are based on the most recent Mortgage that was taken out on this home.
Original Mortgage
$552,435
Interest Rate
6.25%
Mortgage Type
New Conventional

Purchase Details

Closed on
Oct 4, 2004
Sold by
Bought by

Home Financials for this Owner

Home Financials are based on the most recent Mortgage that was taken out on this home.
Original Mortgage
$418,500
Interest Rate
5.77%
Mortgage Type
New Conventional

Purchase Details

Closed on
Dec 10, 1999
Sold by
Bought by

Home Financials for this Owner

Home Financials are based on the most recent Mortgage that was taken out on this home.
Original Mortgage
$270,400
Interest Rate
7.82%
Source: Public Records

Home Values in the Area

Source: Public Records

Average Home Value in this Area


Source: Public Records

Agents Specializing in Auburn, CA

See All Agents

Purchase History

We collect this data history from publicly available records. To have your information removed, we recommend requesting removal directly through your county’s website.

Date Buyer Sale Price Title Company
$755,000 Fidelity National Title
$690,000 Old Republic Title Company
$545,000 Old Republic Title Company
$475,000 Placer Title Company
$850,000 First American Title Company
-- Old Republic Title
$338,000 First American Title Ins Co
Source: Public Records

Mortgage History

We collect this data history from publicly available records. To have your information removed, we recommend requesting removal directly through your county’s website.

Date Status Borrower Loan Amount
Open $741,325
Previous Owner $569,250
Previous Owner $609,000
Previous Owner $526,810
Previous Owner $294,000
Previous Owner $302,000
Previous Owner $300,000
Previous Owner $552,435
Previous Owner $418,500
Previous Owner $420,700
Previous Owner $141,000
Previous Owner $100,000
Previous Owner $275,000
Previous Owner $270,400
Previous Owner $123,100
Previous Owner $25,000
Source: Public Records

Property History

We collect this data history from publicly available records. To have your information removed, we recommend requesting removal directly through your county’s website.

Date Event Price List to Sale Price per Sq Ft Prior Sale
09/09/2025 09/09/25 Sold $755,000 -11.2% $269 / Sq Ft
08/08/2025 08/08/25 Pending -- -- --
05/28/2025 05/28/25 For Sale $850,000 +23.2% $302 / Sq Ft
11/22/2016 11/22/16 Sold $690,000 +0.7% $246 / Sq Ft View Prior Sale
09/23/2016 09/23/16 Pending -- -- --
09/21/2016 09/21/16 For Sale $685,000 +25.7% $244 / Sq Ft
09/05/2014 09/05/14 Sold $545,000 -8.4% $194 / Sq Ft View Prior Sale
08/02/2014 08/02/14 Pending -- -- --
03/17/2014 03/17/14 For Sale $595,000 -- $212 / Sq Ft
Source: MetroList

Tax History

We collect this data history from publicly available records. To have your information removed, we recommend requesting removal directly through your county’s website.

Year Tax Paid Tax Assessment Tax Assessment Total Assessment is a certain percentage of the fair market value that is determined by local assessors to be the total taxable value of land and additions on the property. Land Improvement
2026 $9,161 $755,000 $150,000 $605,000
2025 $9,134 $800,799 $145,071 $655,728
2023 $9,134 $769,705 $139,439 $630,266
2022 $9,005 $754,613 $136,705 $617,908
2021 $8,715 $739,818 $134,025 $605,793
2020 $8,660 $732,233 $132,651 $599,582
2019 $8,517 $717,876 $130,050 $587,826
2018 $8,105 $703,800 $127,500 $576,300
2017 $7,939 $690,000 $125,000 $565,000
2016 $6,565 $553,310 $71,067 $482,243
Source: Public Records

Agents Affiliated with this Home

  • Section Image
  • Section Image
  • Section Image
  • Section Image
  • Section Image
  • Section Image
See All Agents

Map

Source: MetroList

MLS Number: 225067804

MetroList

APN: 002-144-002

Your Personal Tour Guide

Ask me questions while you tour the home.