
Seller's Agent in 2023
Jeff Kelly
Wethington Agency
(817) 781-0546
2 in this area
190 Total Sales
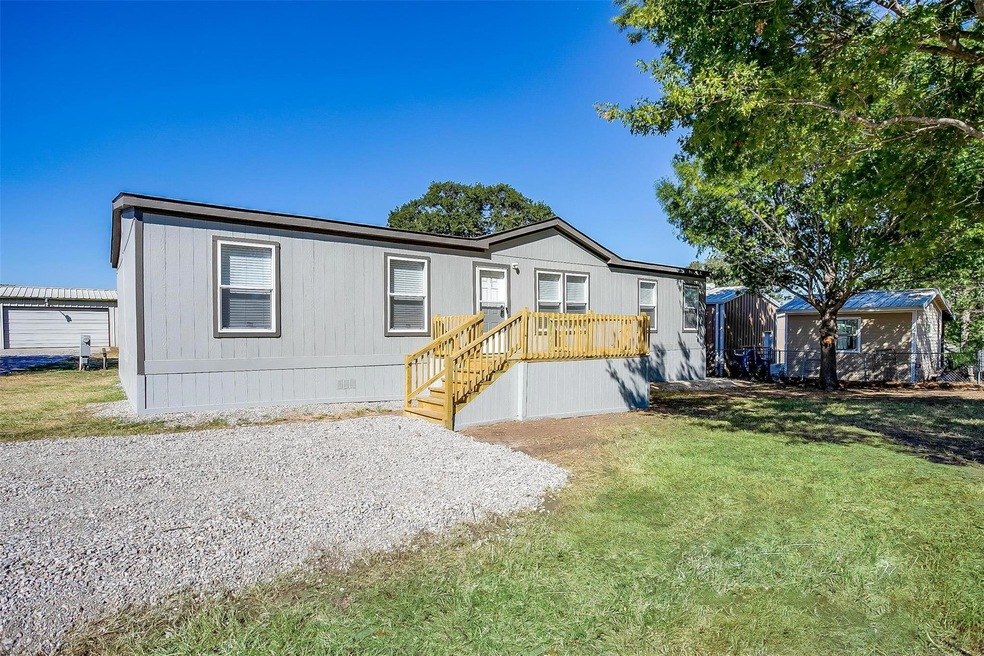
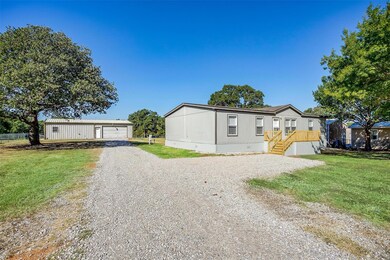
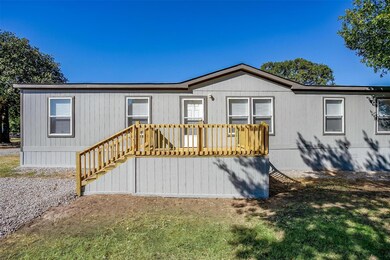
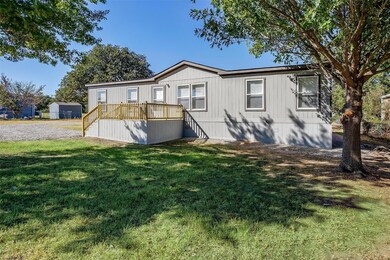
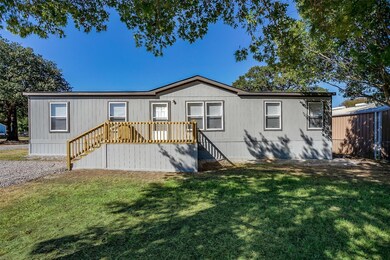
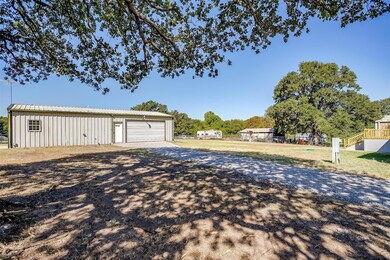
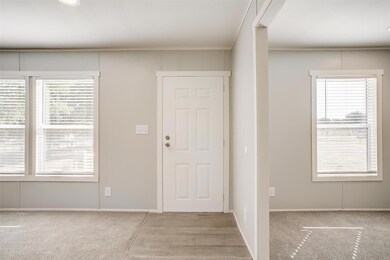
Brand-new Manufactured Home built on a 1 acre lot. Beautiful lot is covered in coastal Bermuda in super sandy soil with scattered oak trees on the property. The property is fenced and cross fenced and has a lockable gate at the entrance to the property. Water is provided by a Coop as is the electricity. Also situated on the lot is a 30X40 all steel workshop with a big roll up door plus a walk-in door. Shop has electricity already installed. The home is a 3 bedroom with a den-office which has a closet and a window so it could be used as the 4th bedroom. The Kitchen features a big island with a refrigerator, electric range and a dish washer as an appliance package. The utility room has shelving, plus a space for a freezer or extra fridge. The Master suite has an ensuite bath with separate vanities, garden tub, big shower and a walk-in closet. Master is also separate from the other bedrooms.
We collect this data history from publicly available records. To have your information removed, we recommend requesting removal directly through your county’s website.
We collect this data history from publicly available records. To have your information removed, we recommend requesting removal directly through your county’s website.
| Date | Buyer | Sale Price | Title Company |
|---|---|---|---|
| -- | Truly Title | ||
| -- | New Title Company Name | ||
| $23,503 | None Available | ||
| -- | -- |
We collect this data history from publicly available records. To have your information removed, we recommend requesting removal directly through your county’s website.
| Date | Status | Borrower | Loan Amount |
|---|---|---|---|
| Open | $297,531 | ||
| Closed | $300,657 | ||
| Closed | $298,984 |
We collect this data history from publicly available records. To have your information removed, we recommend requesting removal directly through your county’s website.
| Date | Event | Price | List to Sale | Price per Sq Ft |
|---|---|---|---|---|
| 02/24/2023 02/24/23 | Sold | -- | -- | -- |
| 01/10/2023 01/10/23 | Pending | -- | -- | -- |
| 01/05/2023 01/05/23 | Price Changed | $299,900 | -3.3% | $173 / Sq Ft |
| 11/14/2022 11/14/22 | Price Changed | $310,000 | -6.0% | $179 / Sq Ft |
| 10/21/2022 10/21/22 | For Sale | $329,900 | -- | $190 / Sq Ft |
We collect this data history from publicly available records. To have your information removed, we recommend requesting removal directly through your county’s website.
| Year | Tax Paid | Tax Assessment Tax Assessment Total Assessment is a certain percentage of the fair market value that is determined by local assessors to be the total taxable value of land and additions on the property. | Land | Improvement |
|---|---|---|---|---|
| 2025 | $3,352 | $266,575 | $85,000 | $181,575 |
| 2024 | $3,352 | $277,970 | $85,000 | $192,970 |
| 2023 | $3,352 | $277,970 | $85,000 | $192,970 |
| 2022 | $1,192 | $66,840 | $45,000 | $21,840 |
| 2021 | $1,034 | $53,420 | $45,000 | $8,420 |
| 2020 | $857 | $44,420 | $36,000 | $8,420 |
| 2019 | $921 | $44,420 | $36,000 | $8,420 |
| 2018 | $654 | $31,420 | $23,000 | $8,420 |
| 2017 | $685 | $31,420 | $23,000 | $8,420 |
| 2016 | $687 | $31,500 | $23,000 | $8,500 |
| 2015 | $677 | $31,500 | $23,000 | $8,500 |
| 2014 | $500 | $23,000 | $15,000 | $8,000 |
Seller's Agent in 2023
Jeff Kelly
Wethington Agency
(817) 781-0546
2 in this area
190 Total Sales
C
Buyer's Agent in 2023
Caitlin Robison
Golden Legacy Realty
(817) 980-8046
67 Total Sales
Source: North Texas Real Estate Information Systems (NTREIS)
MLS Number: 20191832
APN: 15778-001-091-00
Disclaimer: Certain information contained herein is derived from information provided by parties other than Homes.com. All information provided is deemed reliable, but is not guaranteed to be accurate and should be independently verified.
Listing information provided in part by the North Texas Real Estate Information Systems, Inc, for personal, non-commercial use by viewers of this site and may not be reproduced or redistributed. All information is deemed reliable but not guaranteed. Copyright © NTREIS 2026. All rights reserved
Ask me questions while you tour the home.