215

Rhome, TX Homes for Sale

Section Image Section Image Section Image
  • /38

    $349,990

    • 4 Beds
    • 2 Baths
    • 1,837 Sq Ft

    141 Medina Ln, Rhome, TX 76078

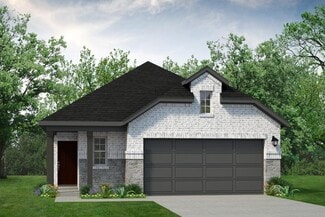
    ** 3.99% ASSUMABLE FHA LOAN... A RARE OPPORTUNITY IN TODAY’S MARKET! Why settle for today’s rates when you may be able to step into this less than one year old home with an existing FHA loan at just 3.99%? Offering the appeal of nearly new construction, transferable builder warranties and a price designed to move, this Bluestem home delivers exceptional value in booming Rhome, Texas. Located in

    Agent Photo

    Rachel Robertson

    The Mosaic Agency, LLC

    141 Medina Ln, Rhome, TX 76078
  • /29

    $494,900

    New Construction
    • 4 Beds
    • 3 Baths
    • 2,499 Sq Ft

    104 Snowy Owl Trail, Rhome, TX 76078

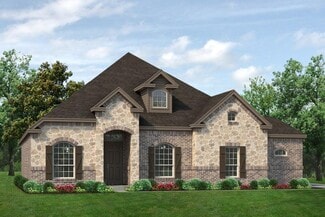
    The Verbena floor plan features a modern, open-concept layout and the sought-after features today's homeowners are searching for. With four bedrooms, three bathrooms, and a flex room, this plan boasts just over 2,400 square feet of functional living space. Upon entering the home off the front porch, you're welcomed by an inviting foyer. Immediately to the left is a hallway with a bedroom, walk-in

    Agent Photo

    Clinton Shipley

    NTex Realty, LP

    104 Snowy Owl Trail, Rhome, TX 76078
  • /40

    $835,000

    Open Sat 1PM - 3PM
    • 3 Beds
    • 3 Baths
    • 2,834 Sq Ft

    453 Kincannon Ln, Rhome, TX 76078

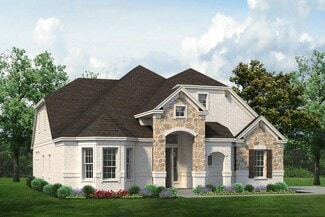
    Escape the hustle and bustle of city life and embrace the freedom of ranchette living on this beautiful 5-acre property in Rhome, Texas. Fully fenced and ready to enjoy, this single-story home offers the perfect setting for horses, hobbies, outdoor projects, or simply having room to spread out and enjoy the peace and privacy of country living. The property features a 40x30 ft. barn complete with

    Agent Photo

    Jenny Jordan

    Keller Williams Legacy

    453 Kincannon Ln, Rhome, TX 76078
  • /27

    $419,900

    New Construction
    • 3 Beds
    • 2 Baths
    • 2,033 Sq Ft

    130 Fossil Canyon Dr, New Fairview, TX 76078

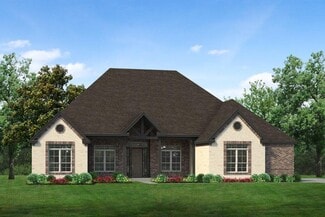
    The Cibolo is a perfect example of how you can make a few adjustments to a floor plan to completely change the way it looks! We offer three options for the exterior, Craftsman, Farmhouse, and European, so you can choose your architectural preference. Inside, the 2,033-square-foot plan is designed with the busy family in mind. Keep all the main living concentrated in an open floor plan where walls

    Agent Photo

    Clinton Shipley

    NTex Realty, LP

    130 Fossil Canyon Dr, New Fairview, TX 76078
  • /14

    $469,900

    New Construction $15K PRICE DROP
    • 3 Beds
    • 2 Baths
    • 2,020 Sq Ft

    124 Pheasant Run Dr, Rhome, TX 76078

    The Cibolo is a perfect example of how you can make a few adjustments to a floor plan to completely change the way it looks! We offer three options for the exterior—Craftsman, Farmhouse, and European—so you can choose your architectural preference. Inside, the 2,033-square-foot plan is designed with the busy family in mind. Keep all the main living concentrated in an open floor plan where walls

    Agent Photo

    Clinton Shipley

    NTex Realty, LP

    124 Pheasant Run Dr, Rhome, TX 76078
  • /17

    $649,900

    New Construction $19K PRICE DROP
    • 4 Beds
    • 3 Baths
    • 3,233 Sq Ft

    148 Pheasant Run Dr, Rhome, TX 76078

    The Magnolia is a one-of-a-kind floor plan with everything you need and more. With 4 spacious bedrooms, 3 full bathrooms and a powder bath, a 2- to 3-car garage and a whopping 3,233 square feet—this floor plan is one you wouldn’t want to pass up. Enter through the door at the charming front porch to find a gorgeous foyer with the most grand staircase you’ve ever seen. Past the stairs, you’re

    Agent Photo

    Clinton Shipley

    NTex Realty, LP

    148 Pheasant Run Dr, Rhome, TX 76078
  • /21

    $495,000

    • 3 Beds
    • 2 Baths
    • 1,847 Sq Ft

    340 Red Baron Dr, Rhome, TX 76078

    Discover an affordable opportunity to enjoy the airpark lifestyle in the desirable Heritage Creek community near Decatur. Situated on a scenic 3-acre runway lot, this 3-bedroom, 2-bath home features two dining areas, a 2-car garage, and a private water well. The community's 3,000-foot public-use turf runway offers the convenience of flying from home, with plenty of room to build your own airplane

    Agent Photo

    Steve Bloomquist

    AirSpace

    340 Red Baron Dr, Rhome, TX 76078
  • /27

    $360,000

    $5K PRICE DROP
    • 5 Beds
    • 2.5 Baths
    • 2,141 Sq Ft

    179 Dogwood Ave, Rhome, TX 76078

    Located on a quiet street in one of Rhome's fastest growing communities, this beautifully maintained home features 5 bedrooms and 2 bathrooms (or 4 bedrooms with a dedicated office) and offers 2,141 square feet of thoughtfully designed living space. Just a short walk from the community pool, you'll enjoy both convenience and a welcoming neighborhood atmosphere.This home stands out with

    Agent Photo

    Brittany Allred

    Compass RE Texas, LLC

    179 Dogwood Ave, Rhome, TX 76078
  • /18

    $499,900

    New Construction $20K PRICE DROP
    • 4 Beds
    • 3 Baths
    • 2,229 Sq Ft

    112 Pheasant Run Dr, Rhome, TX 76078

    We are excited to introduce a brand new floor plan called the Salado! The entry is open to a bright flex Room on the right. The private owner's suite is separate from bedrooms 2 through 4. The owner's suite is complete by including a garden tub, separate shower, private commode, walk in closet, and dual, separate vanities. Adjacent to the owner's suite is the large living room with a fireplace

    Agent Photo

    Clinton Shipley

    NTex Realty, LP

    112 Pheasant Run Dr, Rhome, TX 76078
  • /16

    $484,900

    New Construction $19K PRICE DROP
    • 4 Beds
    • 3 Baths
    • 2,229 Sq Ft

    128 Pheasant Run Dr, Rhome, TX 76078

    We are excited to introduce a brand new floor plan called the Salado! The entry is open to a bright flex Room on the right. The private owner's suite is separate from bedrooms 2 through 4. The owner's suite is complete by including a garden tub, separate shower, private commode, walk in closet, and dual, separate vanities. Adjacent to the owner's suite is the large living room with a fireplace

    Agent Photo

    Clinton Shipley

    NTex Realty, LP

    128 Pheasant Run Dr, Rhome, TX 76078
  • /14

    $499,900

    New Construction $4K PRICE DROP
    • 4 Beds
    • 2 Baths
    • 2,229 Sq Ft

    145 Pheasant Run Dr, New Fairview, TX 76078

    We are excited to introduce a brand new floor plan called the Salado! The entry is open to a bright flex Room on the right. The private owner's suite is separate from bedrooms 2 through 4. The owner's suite is complete by including a garden tub, separate shower, private commode, walk in closet, and dual, separate vanities. Adjacent to the owner's suite is the large living room with a fireplace

    Agent Photo

    Clinton Shipley

    NTex Realty, LP

    145 Pheasant Run Dr, New Fairview, TX 76078
  • /18

    $544,900

    New Construction $17K PRICE DROP
    • 4 Beds
    • 3 Baths
    • 2,686 Sq Ft

    141 Pheasant Run Dr, New Fairview, TX 76078

    Step into the Bluebonnet by Riverside Homebuilders and embrace a lifestyle of comfort and functionality. With 4 bedrooms and 3 bathrooms sprawled over 2,686 square feet, this single-story haven offers ample space for every member of the family. As you enter through the inviting porch, the airy foyer sets the tone for the home's open layout. To the left, a flex room awaits, beckoning to be

    Agent Photo

    Clinton Shipley

    NTex Realty, LP

    141 Pheasant Run Dr, New Fairview, TX 76078
  • /18

    $629,900

    New Construction $16K PRICE DROP
    • 5 Beds
    • 4 Baths
    • 3,130 Sq Ft

    108 Pheasant Run Dr, New Fairview, TX 76078

    The Aster floor plan is all about versatility with three elevations to choose from in order to create the ideal home exterior that suits your personal style. As you enter into the first floor of the home, the foyer leads you past a bedroom and bathroom on one side and a flex room on the other before opening up into the kitchen, dining room and family room. This open-concept home gives you plenty

    Agent Photo

    Clinton Shipley

    NTex Realty, LP

    108 Pheasant Run Dr, New Fairview, TX 76078
  • /15

    $569,900

    New Construction $10K PRICE DROP
    • 4 Beds
    • 3 Baths
    • 2,686 Sq Ft

    125 Pheasant Run Dr, New Fairview, TX 76078

    Step into the Bluebonnet by Riverside Homebuilders and embrace a lifestyle of comfort and functionality. With 4 bedrooms and 3 bathrooms sprawled over 2,686 square feet, this single-story haven offers ample space for every member of the family. As you enter through the inviting porch, the airy foyer sets the tone for the home's open layout. To the left, a flex room awaits, beckoning to be

    Agent Photo

    Clinton Shipley

    NTex Realty, LP

    125 Pheasant Run Dr, New Fairview, TX 76078
  • /2

    $519,900

    New Construction $14K PRICE DROP
    • 4 Beds
    • 2 Baths
    • 2,483 Sq Ft

    142 Pheasant Run Dr, New Fairview, TX 76078

    The 4-bedroom Colorado 3 presents a creative yet sensible layout of the home’s 2,483 square feet of living space. Right from the front entrance, you can see the entire main living area. This open concept enhances the spacious feeling and makes it easy to have conversations no matter where you are—perfect for entertaining! The kitchen is a definite eye-catcher in the Colorado 3. We’ve incorporated

    Agent Photo

    Clinton Shipley

    NTex Realty, LP

    142 Pheasant Run Dr, New Fairview, TX 76078
  • /16

    $529,900

    New Construction $15K PRICE DROP
    • 4 Beds
    • 3 Baths
    • 2,499 Sq Ft

    153 Pheasant Run Dr, New Fairview, TX 76078

    The Verbena floor plan features a modern, open-concept layout and the sought-after features today’s homeowners are searching for. With four bedrooms, three bathrooms, and a flex room, this plan boasts just over 2,400 square feet of functional living space. Upon entering the home off the front porch, you’re welcomed by an inviting foyer. Immediately to the left is a hallway with a bedroom, walk-in

    Agent Photo

    Clinton Shipley

    NTex Realty, LP

    153 Pheasant Run Dr, New Fairview, TX 76078
  • /8

    $529,900

    New Construction
    • 4 Beds
    • 2 Baths
    • 2,483 Sq Ft

    149 Pheasant Run Dr, New Fairview, TX 76078

    The 4-bedroom Colorado 3 presents a creative yet sensible layout of the home’s 2,483 square feet of living space. Right from the front entrance, you can see the entire main living area. This open concept enhances the spacious feeling and makes it easy to have conversations no matter where you are—perfect for entertaining! The kitchen is a definite eye-catcher in the Colorado 3. We’ve incorporated

    Agent Photo

    Clinton Shipley

    NTex Realty, LP

    149 Pheasant Run Dr, New Fairview, TX 76078
  • /12

    $519,900

    New Construction $13K PRICE DROP
    • 4 Beds
    • 2 Baths
    • 2,426 Sq Ft

    129 Pheasant Run Dr, New Fairview, TX 76078

    What’s your style? Do you lean towards the popular Modern Farmhouse, the unique details of Craftsman architecture, or the stonework reminiscent of European design? Our new Colorado 3 gives you the choice of 7 elevations, to fit these architectural styles. The 4-bedroom Colorado 3 presents a creative yet sensible layout of the home’s 2,483 square feet of living space. Right from the front

    Agent Photo

    Clinton Shipley

    NTex Realty, LP

    129 Pheasant Run Dr, New Fairview, TX 76078
  • /30

    $549,900

    New Construction
    • 3 Beds
    • 2.5 Baths
    • 2,435 Sq Ft

    Westwood Plan at Settler's Glen, Rhome, TX 76078

    The Westwood plan comes standard with 3 bedrooms, 2.5 bathrooms, 2-car garage, living room, large covered patio, freestanding tub in main bathroom, and 10' ceilings. Upgrade this home with a barrel ceiling entryway, living room to bedroom 4 or study, bathroom 2 double sink, alternate kitchen layout and added dining room, wall oven tower, beamed ceiling in great room, bay window in main bedroom,

    Sandlin Homes Builder
    107 Galena St Unit 38477211, Rhome, TX 76078
  • /38

    $364,990

    New Construction
    • 4 Beds
    • 2 Baths
    • 1,813 Sq Ft

    PORTALES Plan at Bluestem, Rhome, TX 76078

    The Portales plan is a one-story home featuring 4 bedrooms, 2 baths, and approx 1,834 square feet of living space. The front porch and foyer leads to an open-concept kitchen, dining area, and family room. The kitchen includes a breakfast bar with beautiful granite or quartz counter tops, stainless steel appliances, gas cooking range, and a walk-in corner pantry. The separate utility room is

    D.R. Horton Builder
    122 Plover Place Unit 36199180, Rhome, TX 76078
  • /43

    $558,900

    New Construction
    • 3 Beds
    • 2.5 Baths
    • 2,635 Sq Ft

    Bellaire Plan at Settler's Glen, Rhome, TX 76078

    The Bellaire is one of our most popular plans coming standard with 3 bedrooms, 2.5 bathrooms, 2-car garage, 3 living areas, a dining area, freestanding tub in the main bathroom, covered patio, and 10' ceilings. Upgrade this home with optional ceiling beams in the great room, built-ins in the great room, sliding patio doors in great room, left or right living room to study, built-ins at left

    Sandlin Homes Builder
    107 Galena St Unit 38477212, Rhome, TX 76078
  • /3

    $621,900

    New Construction
    • 3 Beds
    • 2.5 Baths
    • 3,113 Sq Ft

    Nottingham II Plan at Settler's Glen, Rhome, TX

    The Nottingham II plan is a side entry garage home that comes standard with 3 bedrooms, 2.5 bathrooms, a 2-car garage, upstairs game room, dining room, living room, large covered patio, outside storage, freestanding tub in the main bathroom, 10' ceilings with stepped ceiling in the main bedroom (12') and sloped ceilings in the main bathroom (11' 6"). Upgrade this home with optional living room to

    Sandlin Homes Builder
    0 Settler's Glen St Unit 36792052, Rhome, TX
  • 117 Pintail Ln Unit 36458425, Rhome, TX 76078

    $328,990

    New Construction
    • 3 Beds
    • 2 Baths
    • 1,598 Sq Ft

    Blackburn Plan at Reunion, Rhome, TX 76078

    The Blackburn presents an open floor plan that combines the convenience of a one-story home with spacious living areas. The charming porch gives way to an inviting foyer that leads into a large family room and offers a direct line of sight to the beautiful dining room and well-designed kitchen, providing plenty of counter and storage space, including a walk-in pantry. The hallway off of the

    UnionMain Homes Builder
    117 Pintail Ln Unit 36458425, Rhome, TX 76078
  • /29

    $559,900

    New Construction
    • 3 Beds
    • 2 Baths
    • 2,598 Sq Ft

    Lexington Plan at Settler's Glen, Rhome, TX 76078

    The Lexington plan is a 1-story, 3 bedroom, 2 bathroom home with a front living room, covered patio, free standing tub in the main bathroom and 10' ceilings. Upgrade this home with a rotunda ceiling in the foyer, beamed ceiling in the great room, half bathroom 3, living room to bedroom 4 and full bath 3, living room to study, built-ins at the study, double sink in bath 2, wall oven in the

    Sandlin Homes Builder
    107 Galena St Unit 38477213, Rhome, TX 76078
  • /21

    $309,999

    New Construction
    • 4 Beds
    • 2 Baths
    • 1,784 Sq Ft

    Ashton II Plan at Shale Creek - Watermill Collection, Rhome, TX 76078

    This single-story home offers a great layout with a total of four bedrooms. The main living area showcases an open layout among the kitchen with island, dining room and family room, while a flex room offers a variety of uses. The owner's suite enjoys a private bathroom and roomy walk-in closet, while three secondary bedrooms are located toward the front of the home.

    Lennar Builder
    11807 Mancos Trail Unit 36035114, Rhome, TX 76078
  • /4

    $606,900

    New Construction
    • 3 Beds
    • 2 Baths
    • 3,155 Sq Ft

    Scottsdale II Plan at Settler's Glen, Rhome, TX

    The Scottsdale II is a side entry garage home that comes standard with 3 bedrooms, 2 bathrooms. 2-car garage, living room at the front with bay windows, a large main bathroom with a freestanding tub and walk-in shower with 2 shower heads, covered patio, side porch, upstairs game room and 10' ceilings downstairs with vaulted ceilings in the great room up to 16' and 9' ceilings upstairs. Upgrade

    Sandlin Homes Builder
    0 Settler's Glen St Unit 36480717, Rhome, TX
  • /33

    $646,900

    New Construction
    • 4 Beds
    • 3 Baths
    • 3,150 Sq Ft

    Kingswood Plan at Settler's Glen, Rhome, TX

    The Kingswood is one of our popular plans for large lots with all the rooms centered around the large living area and a large front porch. This plan is a side entry garage home that comes standard with 4 bedrooms, 3 bathrooms, a 3-car garage, a living room and dining room, freestanding tub in the main bathroom, large covered patio, 10' ceilings and 11' box ceiling in the main bedroom. Upgrade

    Sandlin Homes Builder
    0 Settler's Glen St Unit 36462453, Rhome, TX
  • /45

    $349,000

    New Construction
    • 3 Beds
    • 2 Baths
    • 1,598 Sq Ft

    127 Palo Duro Bend, Rhome, TX 76078

    The Blackburn presents an open floor plan that combines the convenience of a one-story home with spacious living areas. The charming porch gives way to an inviting foyer that leads into a large family room and offers a direct line of sight to the beautiful dining room and well-designed kitchen, providing plenty of counter and storage space, including a walk-in pantry. The hallway off of the

    UnionMain Homes Builder
    127 Palo Duro Bend, Rhome, TX 76078
  • /29

    $584,900

    New Construction
    • 3 Beds
    • 2 Baths
    • 2,710 Sq Ft

    Scottsdale I Plan at Settler's Glen, Rhome, TX

    The Scottsdale I is a side entry garage home that comes standard with 3 bedrooms, 2 bathrooms. 2-car garage, living room at the front with bay windows, a large main bathroom with a freestanding tub and walk-in shower with 2 shower heads, covered patio, side porch, and 10' ceilings with vaulted ceilings in the great room up to 16'. Upgrade this home with optional rotunda ceiling in foyer, wine bar

    Sandlin Homes Builder
    0 Settler's Glen St Unit 36461441, Rhome, TX
  • /7

    $639,900

    New Construction
    • 3 Beds
    • 2.5 Baths
    • 2,798 Sq Ft

    Meyer Plan at Settler's Glen, Rhome, TX

    Our Country Homes Builder
    0 Settler's Glen St Unit 36793590, Rhome, TX
  • 117 Pintail Ln Unit 36487358, Rhome, TX 76078

    $400,990

    New Construction
    • 4 Beds
    • 2.5 Baths
    • 2,563 Sq Ft

    Walton Plan at Reunion, Rhome, TX 76078

    The Walton presents a spacious two-story, four-bedroom open floor plan - perfect for hosting family and friends. The welcoming foyer has two entrances - the front door and the garage - and leads to a spacious family room, passing a powder room, a laundry room, and a mudroom along the way. The family room flows into the elegant dining room and well-designed kitchen while also offering direct

    UnionMain Homes Builder
    117 Pintail Ln Unit 36487358, Rhome, TX 76078
  • /34

    $4,500,000

    • Land
    • 181.57 Acres
    • $24,784 per Acre

    2449 County Road 4421, Rhome, TX 76078

    THIS 181.57 ACRES WITH OWNERSHIP IN THE RHOME MEADOWS AIRPORT IS A TRULY EXCEPTIONAL CANDIDATE FOR A LARGE COMMERCIAL, INDUSTRIAL PARK AS WELL AS TO HAVE A RAIL SPUR FOR SERVICE TO THE ENTIRE DEVELOPMENT. THE LAYOUT OF IT ADJOINING THE RAILROAD TRACKS FOR OVER 9,000’ GIVES WAY FOR A LENGTHY SPUR THAT COULD EASILY PARK THE ENTIRE COAL TRAIN ON IT! THERE IS NO WHERE ELSE THAT A SPUR CONNECTION CAN

    Jay Davidson Parker Properties Real Estate

    2449 County Road 4421, Rhome, TX 76078
  • /39

    $1,240,000

    $120K PRICE DROP
    • Land
    • 80 Acres
    • $15,500 per Acre

    2121 County Road 4421, Rhome, TX 76078

    Motivated seller! Conveniently located less than 30 minutes north of Ft Worth and less than 1 mile off US 287 lies this 80-acres of undeveloped land featuring Oliver Creek along the north boundary. A wide flagpole like entrance down a recently installed road provides a private gated entrance with easy all-weather access to the bulk of the property set back away from the county road in a peaceful

    Caraway Team Caraway Team, Post Oak Realty

    2121 County Road 4421, Rhome, TX 76078
  • /67

    $3,800,000

    • 3 Beds
    • 3 Baths
    • 2,001 Sq Ft

    449 County Road 4667, Rhome, TX 76078

    Rarely does a ranch of this caliber come to market, The Austin Ranch is a 192.7 +/- acre legacy property in Rhome, Texas! It represents one of the most compelling opportunities to surface in Wise County in recent memory. The land is as productive as it is beautiful. Approximately 75 +/- acres of highly productive improved hay pasture consistently yield over 500 +/- large round bales annually,

    Phil Dodd Arrowhead Land Company

    449 County Road 4667, Rhome, TX 76078
  • /2

    $689,900

    New Construction
    • 4 Beds
    • 4.5 Baths
    • 2,942 Sq Ft

    134 Peoria Dr, Rhome, TX 76078

    Sandlin Homes Builder
    134 Peoria Dr, Rhome, TX 76078
  • /2

    $494,900

    New Construction
    • 4 Beds
    • 2 Baths
    • 2,229 Sq Ft

    TBD Ridgetop Unit 12/S/V, Rhome, TX 76078

    We are excited to introduce a brand new floor plan called the Salado! The entry is open to a bright flex Room on the right. The private owner's suite is separate from bedrooms 2 through 4. The owner's suite is complete by including a garden tub, separate shower, private commode, walk in closet, and dual, separate vanities. Adjacent to the owner's suite is the large living room with a fireplace

    Riverside Homebuilders Builder
    TBD Ridgetop Unit 12/S/V, Rhome, TX 76078
  • /32

    $507,000

    $13K PRICE DROP
    • 4 Beds
    • 3.5 Baths
    • 2,895 Sq Ft

    172 Buffalo Blvd, Rhome, TX 76078

    ***MOTIVATED SELLERS and BUYER INCENTIVES***Sellers are offering $$$ toward closing costs with acceptable offer, additional financing incentives may be available through preferred lender*** This one-story Perry Homes, built in 2022, offers refined design, privacy, and effortless everyday living in the highly desirable Reunion community. Beautifully maintained and move in ready, this 4-bedroom,

    Jessica Hernandez Texas Connect Realty, LLC

    172 Buffalo Blvd, Rhome, TX 76078
  • /2

    $442,000

    New Construction
    • 4 Beds
    • 3.5 Baths
    • 2,588 Sq Ft

    117 Pintail Ln, Rhome, TX 76078

    The Tucker showcases a beautiful two-story floor plan, optimal for spacious living. After passing through the inviting foyer, this floor plan offers a cozy powder room and a separate multi-purpose room - think study, office, or even an extra bedroom - before opening into a large living space. The well-designed kitchen offers bar space and ample counter and storage space that includes a walk-in

    UnionMain Homes Builder
    117 Pintail Ln, Rhome, TX 76078
  • /30

    $364,999

    $10K PRICE DROP
    • 3 Beds
    • 2.5 Baths
    • 2,018 Sq Ft

    160 Pintail Ln, Rhome, TX 76078

    Welcome to this beautiful, as-good-as-new Perry Homes residence nestled in the master-planned community of Reunion, where convenience meets peaceful living in the acclaimed Northwest ISD. Offering the perfect balance of accessibility and tranquility, you'll enjoy convenient access to shops, dining, and everyday amenities while coming home to wonderful surroundings that feel like a welcome escape

    Holly Petree Randy White Real Estate Svcs

    160 Pintail Ln, Rhome, TX 76078
  • /40

    $585,000

    Open Sat 1PM - 3PM
    • 4 Beds
    • 3 Baths
    • 2,629 Sq Ft

    198 Spanish Moss Trail, Rhome, TX 76078

    Single-story living, 0.74 acres, and a 30' x 30' Mueller red iron steel shop—all tucked away on a quiet cul-de-sac in Northwest ISD. Completed in 2023, this home offers something that’s getting harder to find: room to spread out, peaceful and secluded views, and the functionality of a newer home.Inside, you’ll find 4 bedrooms PLUS a dedicated office, a split floor plan for added privacy,

    emelee Field Century 21 Mike Bowman, Inc.

    198 Spanish Moss Trail, Rhome, TX 76078

Showing Results 1 - 40, Page 1 of 6

Why Live in Rhome

Rhome, Texas, a small community in Wise County, is evolving from its agricultural roots into a commuter-friendly suburb. Located less than 30 miles north of Fort Worth, Rhome is part of the North Central Plains, known for its prairies and ranchland. The town's development is highlighted by the upcoming Reunion master-planned community, which will introduce suburban conveniences, including a new H-E-B store. Housing in Rhome ranges from older ranch-style homes on larger lots to new-construction communities like Shale Creek and Reunion, the latter offering Modern Transitional homes with resort-style amenities. The median lot size is under a fifth of an acre, but older homes may offer more space. The Northwest Independent School District serves the area, with highly rated schools such as Sevens Hills Elementary, Chisholm Trail Middle and Northwest High School. Rhome Family Park and Veterans Memorial Park provide green spaces for residents. Dining options include local joints like Good Morning Doughnuts and Giant Burger. Primarily car-dependent, Rhome is accessible via State Highway 114 and U.S. Route 287, with Fort Worth approximately 25 miles away. The area is prone to severe weather, necessitating flood insurance for some properties.

Rhome, TX Home Prices

Rhome, TX
Median Home Price
$529,405
Median Sale Price
$518,775
+2% YoY
Avg. Price per Square Foot
$221
Median Single Family Price
$519,900
Total Active Listings
215 listings
Market Conditions
7 Months of Supply
Buyer's Market

Frequently Asked Questions

What is the average home price in Rhome, TX?
Homes for sale in Rhome, TX have an average home price of $571,144.
How many homes have sold over the last 12 months in Rhome, TX?
175 homes have sold in Rhome, TX over the last 12 months.
What are the most popular zip codes in Rhome, TX?
The most popular zip codes in Rhome, TX include 76078, 76052, 76071, 76259 and 76179.
What are the most popular neighborhoods in Rhome, TX?
The most popular neighborhood in Rhome, TX with the most homes for sale is Reunion.
How much do you need to make to afford a house in Rhome?
The median home price in Rhome is $529,405. If you put a 20% down payment of $105,900 and had a 30-year fixed mortgage with an interest rate of 6.95%, your estimated principal and interest payment would be $2,800 a month plus property taxes, HOA fees, home insurance, PMI, and utilities. Using the 28% rule, you would need to make at least $120K a year to afford the median home price in Rhome. Learn how much home you can afford with our Home Affordability Calculator.
How are the schools in Rhome, TX?
Rhome, TX has highly rated public and private schools. Some of the best schools in Rhome based on Niche Grades are Truett Wilson Middle School, Boyd High School and Northwest High School. The neighborhood in Rhome with the highest rated schools is Reunion. Browse all the schools in Rhome, TX to learn more.
How to Buy a Home How to Finance a Home How to Sell a Home