75

Rhome, TX Homes for Sale under $800,000

Section Image Section Image Section Image
  • /26

    $539,900

    New Construction
    • 4 Beds
    • 3 Baths
    • 2,499 Sq Ft

    114 Brandywine Trail, Rhome, TX 76078

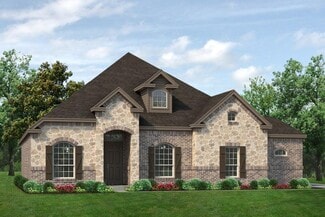
    The Verbena floor plan features a modern, open-concept layout and the sought-after features todays homeowners are searching for. With four bedrooms, three bathrooms, and a flex room, this plan boasts just over 2,400 square feet of functional living space. Upon entering the home off the front porch, youre welcomed by an inviting foyer. Immediately to the left is a hallway with a bedroom, walk-in

    Agent Photo

    Clinton Shipley

    NTex Realty, LP

    114 Brandywine Trail, Rhome, TX 76078
  • /9

    $544,150

    New Construction
    • 4 Beds
    • 3 Baths
    • 2,499 Sq Ft

    104 Snowy Owl Trail, Rhome, TX 76078

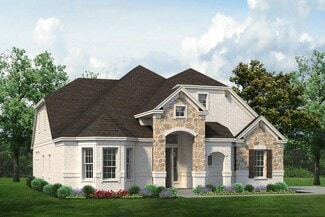
    The Verbena floor plan features a modern, open-concept layout and the sought-after features todays homeowners are searching for. With four bedrooms, three bathrooms, and a flex room, this plan boasts just over 2,400 square feet of functional living space. Upon entering the home off the front porch, youre welcomed by an inviting foyer. Immediately to the left is a hallway with a bedroom, walk-in

    Agent Photo

    Clinton Shipley

    NTex Realty, LP

    104 Snowy Owl Trail, Rhome, TX 76078
  • /25

    $519,900

    New Construction
    • 4 Beds
    • 2 Baths
    • 2,426 Sq Ft

    111 Brandywine Trail, Rhome, TX 76078

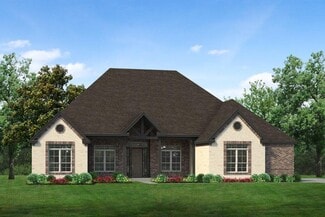
    The 4-bedroom Colorado 2 presents a creative yet sensible layout of the homes 2,417 square feet of living space. Right from the front entrance, you can see the entire main living area. This open concept enhances the spacious feeling and makes it easy to have conversations no matter where you areperfect for entertaining! The kitchen is a definite eye-catcher in the Colorado 2. Weve incorporated a

    Agent Photo

    Clinton Shipley

    NTex Realty, LP

    111 Brandywine Trail, Rhome, TX 76078
  • /35

    $514,900

    New Construction
    • 4 Beds
    • 3 Baths
    • 2,499 Sq Ft

    125 Snowy Owl Trail, Rhome, TX 76078

    The Verbena floor plan features a modern, open-concept layout and the sought-after features todays homeowners are searching for. With four bedrooms, three bathrooms, and a flex room, this plan boasts just over 2,400 square feet of functional living space. Upon entering the home off the front porch, youre welcomed by an inviting foyer. Immediately to the left is a hallway with a bedroom, walk-in

    Agent Photo

    Clinton Shipley

    NTex Realty, LP

    125 Snowy Owl Trail, Rhome, TX 76078
  • /38

    $509,900

    New Construction $4K PRICE INCREASE
    • 4 Beds
    • 2 Baths
    • 2,229 Sq Ft

    267 Meadow Vista Dr, Rhome, TX 76078

    Estimated April 2026 completion! Ask us about our Trade In Trade Up program, we can buy your home! We are excited to introduce a brand new floor plan called the Salado! The entry is open to a bright flex Room on the right. The private owner's suite is separate from bedrooms 2 through 4. The owner's suite is complete by including a garden tub, separate shower, private commode, walk in closet, and

    Agent Photo

    Clinton Shipley

    NTex Realty, LP

    267 Meadow Vista Dr, Rhome, TX 76078
  • /29

    $559,900

    New Construction
    • 3 Beds
    • 2 Baths
    • 2,598 Sq Ft

    Lexington Plan at Settler's Glen, Rhome, TX 76078

    The Lexington plan is a 1-story, 3 bedroom, 2 bathroom home with a front living room, covered patio, free standing tub in the main bathroom and 10' ceilings. Upgrade this home with a rotunda ceiling in the foyer, beamed ceiling in the great room, half bathroom 3, living room to bedroom 4 and full bath 3, living room to study, built-ins at the study, double sink in bath 2, wall oven in the

    Sandlin Homes Builder
    107 Galena St Unit 38477213, Rhome, TX 76078
  • /4

    $606,900

    New Construction
    • 3 Beds
    • 2 Baths
    • 3,155 Sq Ft

    Scottsdale II Plan at Settler's Glen, Rhome, TX

    The Scottsdale II is a side entry garage home that comes standard with 3 bedrooms, 2 bathrooms. 2-car garage, living room at the front with bay windows, a large main bathroom with a freestanding tub and walk-in shower with 2 shower heads, covered patio, side porch, upstairs game room and 10' ceilings downstairs with vaulted ceilings in the great room up to 16' and 9' ceilings upstairs. Upgrade

    Sandlin Homes Builder
    0 Settler's Glen St Unit 36480717, Rhome, TX
  • /33

    $646,900

    New Construction
    • 4 Beds
    • 3 Baths
    • 3,150 Sq Ft

    Kingswood Plan at Settler's Glen, Rhome, TX

    The Kingswood is one of our popular plans for large lots with all the rooms centered around the large living area and a large front porch. This plan is a side entry garage home that comes standard with 4 bedrooms, 3 bathrooms, a 3-car garage, a living room and dining room, freestanding tub in the main bathroom, large covered patio, 10' ceilings and 11' box ceiling in the main bedroom. Upgrade

    Sandlin Homes Builder
    0 Settler's Glen St Unit 36462453, Rhome, TX
  • /29

    $584,900

    New Construction
    • 3 Beds
    • 2 Baths
    • 2,710 Sq Ft

    Scottsdale I Plan at Settler's Glen, Rhome, TX

    The Scottsdale I is a side entry garage home that comes standard with 3 bedrooms, 2 bathrooms. 2-car garage, living room at the front with bay windows, a large main bathroom with a freestanding tub and walk-in shower with 2 shower heads, covered patio, side porch, and 10' ceilings with vaulted ceilings in the great room up to 16'. Upgrade this home with optional rotunda ceiling in foyer, wine bar

    Sandlin Homes Builder
    0 Settler's Glen St Unit 36461441, Rhome, TX
  • /7

    $639,900

    New Construction
    • 3 Beds
    • 2.5 Baths
    • 2,798 Sq Ft

    Meyer Plan at Settler's Glen, Rhome, TX

    Our Country Homes Builder
    0 Settler's Glen St Unit 36793590, Rhome, TX
  • /30

    $549,900

    New Construction
    • 3 Beds
    • 2.5 Baths
    • 2,435 Sq Ft

    Westwood Plan at Settler's Glen, Rhome, TX 76078

    The Westwood plan comes standard with 3 bedrooms, 2.5 bathrooms, 2-car garage, living room, large covered patio, freestanding tub in main bathroom, and 10' ceilings. Upgrade this home with a barrel ceiling entryway, living room to bedroom 4 or study, bathroom 2 double sink, alternate kitchen layout and added dining room, wall oven tower, beamed ceiling in great room, bay window in main bedroom,

    Sandlin Homes Builder
    107 Galena St Unit 38477211, Rhome, TX 76078
  • /43

    $558,900

    New Construction
    • 3 Beds
    • 2.5 Baths
    • 2,635 Sq Ft

    Bellaire Plan at Settler's Glen, Rhome, TX 76078

    The Bellaire is one of our most popular plans coming standard with 3 bedrooms, 2.5 bathrooms, 2-car garage, 3 living areas, a dining area, freestanding tub in the main bathroom, covered patio, and 10' ceilings. Upgrade this home with optional ceiling beams in the great room, built-ins in the great room, sliding patio doors in great room, left or right living room to study, built-ins at left

    Sandlin Homes Builder
    107 Galena St Unit 38477212, Rhome, TX 76078
  • /3

    $621,900

    New Construction
    • 3 Beds
    • 2.5 Baths
    • 3,113 Sq Ft

    Nottingham II Plan at Settler's Glen, Rhome, TX

    The Nottingham II plan is a side entry garage home that comes standard with 3 bedrooms, 2.5 bathrooms, a 2-car garage, upstairs game room, dining room, living room, large covered patio, outside storage, freestanding tub in the main bathroom, 10' ceilings with stepped ceiling in the main bedroom (12') and sloped ceilings in the main bathroom (11' 6"). Upgrade this home with optional living room to

    Sandlin Homes Builder
    0 Settler's Glen St Unit 36792052, Rhome, TX
  • /32

    $512,000

    $8K PRICE DROP
    • 4 Beds
    • 3.5 Baths
    • 2,895 Sq Ft

    172 Buffalo Blvd, Rhome, TX 76078

    ***BUYER INCENTIVE! Seller is offering $4000** toward closing costs, additional financing incentives may be available through preferred lender*** A rare Perry Homes one-story built in 2022, offering refined design, privacy, and effortless everyday living in the highly desirable Reunion community. Beautifully maintained and move-in ready, this 4-bedroom, 3.5-bath home features an open concept

    Jessica Hernandez Texas Connect Realty, LLC

    172 Buffalo Blvd, Rhome, TX 76078
  • /7

    $739,900

    New Construction
    • 4 Beds
    • 3.5 Baths
    • 4,004 Sq Ft

    Mallory Plan at Settler's Glen, Rhome, TX

    Our Country Homes Builder
    0 Settler's Glen St Unit 36793589, Rhome, TX
  • /6

    $600,000

    • Land
    • 13.98 Acres
    • $42,915 per Acre

    0000 Hickory St, Rhome, TX 76078

    13 Acres of Prime Raw Land - Outside Rhome City LimitsExcellent opportunity to own 13.9810 acres of unrestricted raw land just outside the city limits of Rhome, Texas. The property is accessed by an approximately 40-foot-wide easement off of 2600 Hickory Street, providing convenient access while maintaining privacy.This tract offers endless possibilities, whether you're looking to build

    marilyn gokey All Around Realty

    0000 Hickory St, Rhome, TX 76078
  • /6

    $620,900

    New Construction
    • 4 Beds
    • 3.5 Baths
    • 3,426 Sq Ft

    Lantana Plan at Fairview Meadows, Rhome, TX 76078

    The Lantana is a groundbreaking floor plan like youve never seen before, with 4 bedrooms, 3 bathrooms, a 2- to 3-car garage and incredible features that are unmatchable. The gorgeous front porch of the Lantana gracefully welcomes you into the light-filled dining room and flex roomwhich can be turned into an optional study room with stunning french doors. Past the spacious family dining room,

    Riverside Homebuilders Builder
    136 Ridgetop Trail Unit 36473717, Rhome, TX 76078
  • /6

    $569,900

    New Construction
    • 4 Beds
    • 3.5 Baths
    • 2,918 Sq Ft

    Camellia Plan at Fairview Meadows, Rhome, TX 76078

    With 2,918 square feet of living space, the Camellia has plenty of room for the whole family to thrive under one roof. Enter the beautiful home through the spacious covered front porch, where youre welcomed by the grand foyer and gorgeous staircase. To the left, youll find a large flex room with optional french doorsperfect for a home office, play room, formal dining room or additional bedroom.

    Riverside Homebuilders Builder
    136 Ridgetop Trail Unit 36488442, Rhome, TX 76078
  • /40

    $615,000

    $10K PRICE DROP
    • 3 Beds
    • 2 Baths
    • 2,012 Sq Ft

    483 Christy Kay Ln, Rhome, TX 76078

    Welcome to 483 Christy Kay Lane, a rare opportunity to own 4.68 acres in the highly sought-after Highland Meadows community outside New Fairview. Known for its spacious homesites, country atmosphere, and freedom from HOA restrictions, Highland Meadows offers the lifestyle that so many buyers are searching for—and so few properties can deliver. Set more than 300 feet off the road, this property

    Jake Ascher Team Freedom Real Estate

    483 Christy Kay Ln, Rhome, TX 76078
  • /3

    $520,900

    New Construction
    • 4 Beds
    • 3 Baths
    • 2,629 Sq Ft

    Colca II Plan at Fairview Meadows, Rhome, TX 76078

    The Colca II design reflects unique features and exceptional attention to detail. This ranch-style home gives a bright open layout with an abundance of windows, large owner's suite, wide open kitchen and living area. With 4 bedrooms, a study and formal dining room your family will not have to settle on this layout. The Colca II is what you have been looking for and will make you feel right at

    Riverside Homebuilders Builder
    136 Ridgetop Trail Unit 36463079, Rhome, TX 76078
  • /33

    $749,000

    New Construction $21K PRICE DROP
    • 4 Beds
    • 3.5 Baths
    • 3,009 Sq Ft

    199 Springfield St, Rhome, TX 76078

    Built by Structured Custom Homes and completed June 2026, 199 Springfield sits on half an acre at 3,009 square feet. This home was designed for more...more space, more flexibility, and more quality! The private secondary suite features its own exterior entrance, full bath with walk in shower and closet-completely independent from the main living areas. The open-concept living area is anchored by

    Sasha Martin Agape and Associates LLC

    199 Springfield St, Rhome, TX 76078
  • /4

    $649,900

    New Construction
    • 3 Beds
    • 3 Baths
    • 2,809 Sq Ft

    Palo Verde Plan at Settler's Glen, Rhome, TX

    The Palo Verde is another classic OCH floor plan. This open home features four bedrooms, plus a spacious flex room, three full bathrooms and a three car garage. The master closet which opens up to the utility room creates a convenient flow to this spacious luxury home.

    Our Country Homes Builder
    0 Settler's Glen St Unit 36793593, Rhome, TX
  • /10

    $560,325

    New Construction
    • 4 Beds
    • 3 Baths
    • 2,686 Sq Ft

    192 Brandywine Trail, Rhome, TX 76078

    Step into the Bluebonnet by Riverside Homebuilders and embrace a lifestyle of comfort and functionality. With 4 bedrooms and 3 bathrooms sprawled over 2,686 square feet, this single-story haven offers ample space for every member of the family. As you enter through the inviting porch, the airy foyer sets the tone for the home's open layout. To the left, a flex room awaits, beckoning to be

    Riverside Homebuilders Builder
    192 Brandywine Trail, Rhome, TX 76078
  • /34

    $519,900

    New Construction
    • 4 Beds
    • 3 Baths
    • 2,499 Sq Ft

    150 Brandywine Trail, Rhome, TX 76078

    The Verbena floor plan features a modern, open-concept layout and the sought-after features todays homeowners are searching for. With four bedrooms, three bathrooms, and a flex room, this plan boasts just over 2,400 square feet of functional living space. Upon entering the home off the front porch, youre welcomed by an inviting foyer. Immediately to the left is a hallway with a bedroom, walk-in

    Riverside Homebuilders Builder
    150 Brandywine Trail, Rhome, TX 76078
  • /26

    $555,000

    $55K PRICE DROP
    • 4 Beds
    • 2.5 Baths
    • 2,407 Sq Ft

    101 Sky Way, Rhome, TX 76078

    PRICE IMPROVEMENT! Custom-built modern farmhouse on 1.148 acres with NO HOA, offering the perfect blend of quality craftsmanship, modern amenities, and room to enjoy country living. Built in 2020 by Structures Custom Homes, this 4-bedroom, 2.5-bath home features an open-concept layout with 10-foot ceilings, abundant natural light, and thoughtful custom upgrades throughout. The chef's kitchen is

    Janie Greene 747 Realty

    101 Sky Way, Rhome, TX 76078
  • /30

    $607,000

    • Land
    • 12.14 Acres
    • $50,000 per Acre

    1174 Pioneer Rd, Rhome, TX 76078

    Incredible development opportunity awaits on this expansive 12.14-acre tract in Wise County. Bring your vision and build the custom home of your dreams, or explore the property's potential as an investment and development opportunity. This peaceful rural setting offers the perfect balance of privacy and convenience, with dining, shopping, and entertainment just a short drive away. Electric

    Chana Massey Massey Krueger Real Estate Svs

    1174 Pioneer Rd, Rhome, TX 76078
  • /2

    $601,900

    New Construction
    • 3 Beds
    • 3.5 Baths
    • 2,700 Sq Ft

    Pecos SE Plan at Settler's Glen, Rhome, TX 76078

    Sandlin Homes Builder
    107 Galena St Unit 40571644, Rhome, TX 76078
  • /35

    $625,000

    • 3 Beds
    • 2 Baths
    • 2,750 Sq Ft

    104 Private Road 4757, Rhome, TX 76078

    Peaceful Country Retreat on 2 Acres Escape to quiet country living in this beautifully crafted custom home, nestled on a serene, wooded 2-acre lot. This inviting 3-bedroom, 2-bath residence offers a classic layout with generous living spaces, large windows, and an abundance of natural light throughout. The thoughtfully designed kitchen is a true highlight, featuring double pantries and ample

    Susan Busch Local Pro Realty LLC

    104 Private Road 4757, Rhome, TX 76078
  • /5

    $659,900

    New Construction
    • 4 Beds
    • 3 Baths
    • 2,979 Sq Ft

    Milo Plan at Settler's Glen, Rhome, TX

    Our Country Homes Builder
    0 Settler's Glen St Unit 36793596, Rhome, TX
  • /27

    $591,900

    New Construction
    • 3 Beds
    • 3.5 Baths
    • 2,700 Sq Ft

    Pecos Plan at Settler's Glen, Rhome, TX 76078

    Sandlin Homes Builder
    107 Galena St Unit 38477210, Rhome, TX 76078
  • /11

    $525,650

    New Construction
    • 4 Beds
    • 2 Baths
    • 2,417 Sq Ft

    141 Moss Glen Ln, Rhome, TX 76078

    The 4-bedroom Colorado 2 presents a creative yet sensible layout of the homes 2,417 square feet of living space. Right from the front entrance, you can see the entire main living area. This open concept enhances the spacious feeling and makes it easy to have conversations no matter where you areperfect for entertaining! The kitchen is a definite eye-catcher in the Colorado 2. Weve incorporated a

    Riverside Homebuilders Builder
    141 Moss Glen Ln, Rhome, TX 76078
  • /5

    $595,000

    $4K PRICE DROP
    • Land
    • 12.14 Acres
    • $49,012 per Acre

    1174 Pioneer Rd, Rhome, TX 76078

    Discover the perfect opportunity to build your dream home or invest in a growing area with this 12.14-acre tract of undeveloped land. Recently subdivided from a larger 35-acre parcel, this property offers ample space, privacy, and flexibility for a variety of uses. Electricity is available nearby, making the development process more convenient. The property will require a well and septic system,

    Julie Pierce Ebby Halliday, REALTORS

    1174 Pioneer Rd, Rhome, TX 76078
  • /6

    $595,900

    New Construction
    • 5 Beds
    • 4 Baths
    • 3,130 Sq Ft

    Aster V2 SE Plan at Fairview Meadows, Rhome, TX 76078

    The Aster floor plan is all about versatility with three elevations to choose from in order to create the ideal home exterior that suits your personal style. As you enter into the first floor of the home, the foyer leads you past a bedroom and bathroom on one side and a flex room on the other before opening up into the kitchen, dining room and family room. This open-concept home gives you plenty

    Riverside Homebuilders Builder
    136 Ridgetop Trail Unit 38491934, Rhome, TX 76078
  • /12

    $555,925

    New Construction
    • 4 Beds
    • 3 Baths
    • 2,499 Sq Ft

    263 Meadow Vista Dr, Rhome, TX 76078

    The Verbena floor plan features a modern, open-concept layout and the sought-after features todays homeowners are searching for. With four bedrooms, three bathrooms, and a flex room, this plan boasts just over 2,400 square feet of functional living space. Upon entering the home off the front porch, youre welcomed by an inviting foyer. Immediately to the left is a hallway with a bedroom, walk-in

    Riverside Homebuilders Builder
    263 Meadow Vista Dr, Rhome, TX 76078
  • /2

    $609,900

    New Construction
    • 3 Beds
    • 4.5 Baths
    • 2,940 Sq Ft

    Brazos SE Plan at Settler's Glen, Rhome, TX 76078

    Sandlin Homes Builder
    107 Galena St Unit 40571638, Rhome, TX 76078
  • /12

    $501,900

    New Construction
    • 4 Beds
    • 3 Baths
    • 2,499 Sq Ft

    Verbena V2 Plan at Fairview Meadows, Rhome, TX 76078

    The Verbena floor plan features a modern, open-concept layout and the sought-after features todays homeowners are searching for. With four bedrooms, three bathrooms, and a flex room, this plan boasts just over 2,400 square feet of functional living space. Upon entering the home off the front porch, youre welcomed by an inviting foyer. Immediately to the left is a hallway with a bedroom, walk-in

    Riverside Homebuilders Builder
    136 Ridgetop Trail Unit 36490900, Rhome, TX 76078
  • /32

    $594,900

    New Construction
    • 3 Beds
    • 2.5 Baths
    • 2,690 Sq Ft

    Nottingham I Plan at Settler's Glen, Rhome, TX

    The Nottingham I plan is a side entry garage home that comes standard with 3 bedrooms, 2.5 bathrooms, a 2-car garage, dining room, living room, large covered patio, outside storage, freestanding tub in the main bathroom, and 10' ceilings with stepped ceiling in the main bedroom (12'), dining room (11') and sloped ceilings in the main bathroom (11' 6"). Upgrade this home with optional living room

    Sandlin Homes Builder
    0 Settler's Glen St Unit 36792050, Rhome, TX
  • /6

    $607,900

    New Construction
    • 4 Beds
    • 3.5 Baths
    • 3,251 Sq Ft

    Magnolia FE Plan at Fairview Meadows, Rhome, TX 76078

    The Magnolia is a one-of-a-kind floor plan with everything you need and more. With 4 spacious bedrooms, 3 full bathrooms, a 2- to 3-car garage and a whopping 3,251 square feetthis floor plan is one you wouldnt want to pass up. Enter through the door at the charming front porch to find a gorgeous foyer with the most grand staircase youve ever seen. Past the stairs, youre welcomed by the main

    Riverside Homebuilders Builder
    136 Ridgetop Trail Unit 36503470, Rhome, TX 76078
  • /30

    $561,900

    New Construction
    • 3 Beds
    • 2.5 Baths
    • 2,636 Sq Ft

    Bellaire SE Plan at Settler's Glen, Rhome, TX

    The Bellaire SE is a side entry garage home coming standard with 3 bedrooms, 2.5 bathrooms, 2-car garage, 3 living areas, a dining area, freestanding tub in the main bathroom, covered patio, and 10' ceilings. Upgrade this home with optional ceiling beams in the great room, built-ins in the great room, sliding patio doors in great room, left or right living room to study, built-ins at left study,

    Sandlin Homes Builder
    0 Settler's Glen St Unit 36446456, Rhome, TX
  • /28

    $693,070

    $2K PRICE DROP
    • 3 Beds
    • 3.5 Baths
    • 3,548 Sq Ft

    448 Audra Cir, Rhome, TX 76078

    Country living at its best! This fantastic 3 bdrm 3 and a half bathrooms 3 car garage country home is perfect for any family and sits on a 2.5 acre corner lot, with a beautiful refurbished in-ground pool which is totally surrounded by a wrought iron fence, outside 24x24 metal bldg overlooking the pool which could be used as an exercise rm, recreation rm or converted into a cabana, 30x30 detached

    Joni Alexander McKee Joni Alexander-McKee, Broker

    448 Audra Cir, Rhome, TX 76078

Showing Results 1 - 40, Page 1 of 2

Home Price Trends

Median Sale Price
$510,287
Median Single Family Sale Price
$519,450
Median 2 Bedroom Sale Price
$400,000
Average Price Per Sq Ft
$219
Number of Homes for Sale
127
Last 12 months Home Sales
151
Months of Supply
10.10
Median List Price
$525,775
Median Change From 1st List Price
1%
Median Home Sale Price YoY Change
-1%
How to Buy a Home How to Finance a Home How to Sell a Home