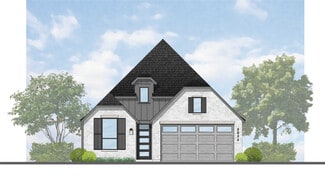
106

Treeline Homes for Sale

Section Image Section Image
  • /27

    $549,552

    New Construction
    • 4 Beds
    • 3 Baths
    • 2,327 Sq Ft

    8416 Peach St, Justin, TX 76247

    Large 1 story home, includes 4 beds/3 baths, study and entertainment room! Upgraded stone look white brick. Kitchen includes white painted cabinets, farmhouse sink, undercabinet lighting, glass door uppers and quartz countertops. Features a private study at the front of the home perfect for working or quiet tasks. Beautiful flooring and finishes throughout the home.

    Highland Homes Builder
    8416 Peach St, Justin, TX 76247
  • /37

    $434,990

    New Construction
    • 3 - 4 Beds
    • 2 - 3.5 Baths
    • 1,949 Sq Ft

    Plan Rover at Treeline, Justin, TX 76247

    This thoughtfully designed one-story home features 3 bedrooms, 2 full baths, and a flexible layout perfect for both everyday living and entertaining. At the front of the home, a dedicated study offers the ideal work-from-home setup or a quiet reading retreat. The heart of the home is the expansive kitchen, complete with a large center island, walk-in pantry, and seamless flow into the dining area

    Highland Homes Builder
    11713 Canopy Trail Unit 36557615, Justin, TX 76247
  • /59

    $491,990

    New Construction
    • 4 - 5 Beds
    • 3 - 4 Baths
    • 2,486 Sq Ft

    Plan McLaren at Treeline, Justin, TX 76247

    The McLaren is a well-appointed two-story home offering approximately 2,486 square feet of comfortable and functional living space. Just off the main foyer to the right, you’ll find a private study and a conveniently located laundry room near the garage entry. To the left of the foyer is a secondary bedroom with a full bathroom nearby, making it also accessible for guests or extended family. The

    Highland Homes Builder
    11713 Canopy Trail Unit 36557620, Justin, TX 76247
  • /56

    $513,990

    New Construction
    • 4 - 5 Beds
    • 4 - 5 Baths
    • 2,670 Sq Ft

    Plan Panamera at Treeline, Justin, TX 76247

    The Panamera plan perfectly balances style and functionality. The main floor features an open-concept kitchen and dining area, flowing into a spacious family room that opens to a cozy patio. The stunning curved staircase also adds a touch of sophistication. Tucked at the rear of the home is the luxurious primary suite with an ensuite bathroom. Bedroom two is conveniently located near a full

    Highland Homes Builder
    11713 Canopy Trail Unit 36557624, Justin, TX 76247
  • /22

    $589,633

    New Construction
    • 4 Beds
    • 3 Baths
    • 2,683 Sq Ft

    11733 Treehouse Trail, Justin, TX 76247

    The McLaren is a well-appointed two-story home offering approximately 2,486 square feet of comfortable and functional living space. Just off the main foyer to the right, you’ll find a private study and a conveniently located laundry room near the garage entry. To the left of the foyer is a secondary bedroom with a full bathroom nearby, making it also accessible for guests or extended family. The

    Highland Homes Builder
    11733 Treehouse Trail, Justin, TX 76247
  • /20

    $497,990

    New Construction
    • 4 - 5 Beds
    • 4 - 5 Baths
    • 2,613 Sq Ft

    Plan Griffith at Treeline, Justin, TX 76247

    Highland Homes Builder
    11713 Canopy Trail Unit 36557622, Justin, TX 76247
  • /20

    $407,990

    New Construction
    • 3 Beds
    • 2 Baths
    • 1,590 Sq Ft

    Plan Alpina at Treeline, Justin, TX 76247

    Highland Homes Builder
    11713 Canopy Trail Unit 36557610, Justin, TX 76247
  • /17

    $598,881

    New Construction
    • 4 Beds
    • 3.5 Baths
    • 2,649 Sq Ft

    11741 Treehouse Trail, Justin, TX 76247

    Highland Homes Builder
    11741 Treehouse Trail, Justin, TX 76247
  • /19

    $431,990

    New Construction
    • 3 Beds
    • 2 - 3.5 Baths
    • 1,942 Sq Ft

    Plan Aston at Treeline, Justin, TX 76247

    Highland Homes Builder
    11713 Canopy Trail Unit 36557614, Justin, TX 76247
  • /22

    $430,990

    New Construction
    • 4 Beds
    • 2 Baths
    • 1,782 Sq Ft

    Plan Maybach at Treeline, Justin, TX 76247

    Highland Homes Builder
    11713 Canopy Trail Unit 36557613, Justin, TX 76247
  • /23

    $503,990

    New Construction
    • 4 Beds
    • 3 Baths
    • 2,874 Sq Ft

    Malinda Plan at Treeline, Justin, TX 76247

    Timeless beauty and innovative craftsmanship combine in The Malinda floor plan by David Weekley Homes. Play host and get the most out of everyday life in your elegant and inviting open-concept living spaces. The epicurean kitchen offers a superior storage, meal prep, and presentation experience. Create your ultimate home office in the downstairs study and a brilliant family fun parlor in the

    David Weekley Homes Builder
    11709 Canopy Trail Unit 36501011, Justin, TX 76247
  • /14

    $493,990

    New Construction
    • 4 - 5 Beds
    • 3.5 - 4.5 Baths
    • 2,649 Sq Ft

    Plan Lotus at Treeline, Justin, TX 76247

    Highland Homes Builder
    11713 Canopy Trail Unit 36557621, Justin, TX 76247
  • /16

    $431,990

    New Construction
    • 4 Beds
    • 2 - 3.5 Baths
    • 1,916 Sq Ft

    Plan Royce at Treeline, Justin, TX 76247

    Highland Homes Builder
    11713 Canopy Trail Unit 36557617, Justin, TX 76247
  • /16

    $409,990

    New Construction
    • 3 Beds
    • 2 Baths
    • 1,608 Sq Ft

    Plan Morgan at Treeline, Justin, TX 76247

    Highland Homes Builder
    11713 Canopy Trail Unit 36557611, Justin, TX 76247
  • /25

    $458,990

    New Construction
    • 4 Beds
    • 3 - 3.5 Baths
    • 2,310 Sq Ft

    Plan Continental at Treeline, Justin, TX 76247

    Highland Homes Builder
    11713 Canopy Trail Unit 36557618, Justin, TX 76247
  • /56

    $464,990

    New Construction
    • 4 Beds
    • 3 - 3.5 Baths
    • 2,309 Sq Ft

    Plan Escalade at Treeline, Justin, TX 76247

    The Escalade plan offers exceptional livability, all on a single level. With four bedrooms, three bathrooms, an open-concept kitchen, dining, and living area, plus a dedicated study and an entertainment room, this home has space for every need. At the front of the home, a private study sits just off the foyer, adjacent to the secondary bedrooms. Bedroom 2 features an en-suite bath—ideal for

    Highland Homes Builder
    11713 Canopy Trail Unit 36557619, Justin, TX 76247
  • 11709 Canopy Trail Unit 36493233, Justin, TX 76247

    $527,990

    New Construction
    • 4 Beds
    • 3.5 Baths
    • 2,891 Sq Ft

    Mansfield Plan at Treeline, Justin, TX 76247

    Your decor style and the new memories you create will look splendid in The Mansfield floor plan by David Weekley Homes in Treeline. A streamlined kitchen with a corner pantry and a center island rests at the heart of this home. Sunshine shines on the open concept family and dining spaces thanks to the soaring ceiling and expertly proportioned windows overlooking the covered porch. A more relaxed

    David Weekley Homes Builder
    11709 Canopy Trail Unit 36493233, Justin, TX 76247
  • /14

    $461,990

    New Construction
    • 2 Beds
    • 2 Baths
    • 2,158 Sq Ft

    Bluebonnet Plan at Treeline, Justin, TX 76247

    Treat yourself to the captivating lifestyle experience of the beautiful and streamlined Bluebonnet floor plan by David Weekley Homes in the Dallas/Ft. Worth-area community of Treeline. Craft an imaginative family game lounge in the retreat and a work from home office in the front study. Unique personalities and individual styles shine in the spacious spare bedrooms. Your delightful Owner’s

    David Weekley Homes Builder
    11709 Canopy Trail Unit 36454113, Justin, TX 76247
  • /24

    $499,990

    New Construction
    • 4 - 5 Beds
    • 3.5 - 4.5 Baths
    • 2,680 Sq Ft

    Plan Martin at Treeline, Justin, TX 76247

    Highland Homes Builder
    11713 Canopy Trail Unit 36557623, Justin, TX 76247
  • /22

    $476,990

    New Construction
    • 4 Beds
    • 3 Baths
    • 2,353 Sq Ft

    Pemshore Plan at Treeline, Justin, TX 76247

    The Pemshore floor plan by David Weekley Homes is designed to improve your everyday lifestyle while providing a glamorous atmosphere for social gatherings and special occasions. Begin and end each day in your sensational Owner’s Retreat, which includes a modern en suite bathroom and walk-in closet. The cheerful study presents a versatile opportunity to create your ideal home office, fun and games

    David Weekley Homes Builder
    11709 Canopy Trail Unit 36463552, Justin, TX 76247
  • /17

    $485,990

    New Construction
    • 4 Beds
    • 2.5 Baths
    • 2,562 Sq Ft

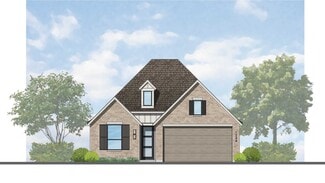
    Clairmont Plan at Treeline, Justin, TX 76247

    Achieve the lifestyle you’ve been dreaming of in the open and bright Clairmont floor plan by David Weekley Homes. Welcome guests and enjoy your outdoor leisure time from the timeless comfort of the covered porch. Your open-concept floor plan offers a sunlit interior design space that adapts to your everyday life and special occasion needs. The chef’s specialty kitchen allows easy foot traffic

    David Weekley Homes Builder
    11709 Canopy Trail Unit 36492694, Justin, TX 76247
  • /41

    $428,990

    New Construction
    • 4 Beds
    • 2 - 3.5 Baths
    • 1,941 Sq Ft

    Plan Bentley at Treeline, Justin, TX 76247

    Welcome to this thoughtfully designed floor plan, perfect for comfortable living. This layout features four bedrooms and two full bathrooms, providing ample space for everyone. The open-concept kitchen is at the heart of the home, seamlessly connecting to the dining area and family room, making it ideal for entertaining and everyday activities. The primary suite offers a private retreat with its

    Highland Homes Builder
    11713 Canopy Trail Unit 36557612, Justin, TX 76247
  • /38

    $470,090

    New Construction
    • 4 Beds
    • 2.5 Baths
    • 1,962 Sq Ft

    12037 Emberwood Ln, Justin, TX 76247

    Welcome to this beautifully designed 4-bedroom, 3-bathroom home that perfectly blends luxury, comfort, and functionality. The spacious open-concept floor plan is highlighted by soaring 11-foot ceilings and elegant 8-foot doors, creating an airy, light-filled living space that’s ideal for both everyday living and entertaining. At the heart of the home is a stunning chef’s kitchen featuring

    Highland Homes Builder
    12037 Emberwood Ln, Justin, TX 76247
  • /40

    $478,600

    New Construction $25K PRICE DROP
    • 5 Beds
    • 3 Baths
    • 2,644 Sq Ft

    11744 Edgewood Dr, Justin, TX 76247

    MLS# 21316352 - Built by Tri Pointe Homes - Ready Now! ~ The Magnolia offers 5 bedrooms, 3 baths, and a luxury kitchen that anchors the home’s open-concept design. Featuring a 42 fireplace in the great room, a primary bath with tub, 8' interior doors, and gas to the patio, it’s thoughtfully designed for comfortable everyday living and effortless entertaining.

    Ben Caballero HomesUSA.com

    11744 Edgewood Dr, Justin, TX 76247
  • /3

    $382,990

    New Construction
    • 3 Beds
    • 2 Baths
    • 1,582 Sq Ft

    ACADIA Plan at Treeline, Justin, TX 76247

    Welcome to Treeline, a premier master-planned community by Hillwood located in the heart of Denton County, offering a perfect blend of natural beauty, modern living, and unmatched convenience. Treeline boasts many distinctive floorplans designed to suit various lifestyles, making it easy to find the perfect home for your family. Situated in the highly acclaimed Northwest ISD, Treeline offers

    D.R. Horton Builder
    11725 Canopy Trail Unit 41013431, Justin, TX 76247
  • /25

    $479,990

    New Construction $12K PRICE DROP
    • 5 Beds
    • 4 Baths
    • 2,765 Sq Ft

    8620 Bur Oak Dr, Justin, TX 76247

    NEW CONSTRUCTION: Discover Treeline, Justin’s premier new construction community, where 800 acres of lush oak treetops and a scenic creek create a serene retreat. Located in the highly acclaimed Northwest ISD with easy access to Highways 114 and I-35, Treeline offers the perfect blend of natural beauty and convenience.Your dream home features the Albany plan, offering 2,765 square feet of

    Bill Roberds William Roberds

    8620 Bur Oak Dr, Justin, TX 76247
  • /40

    $419,990

    New Construction $22K PRICE DROP
    • 4 Beds
    • 2 Baths
    • 2,184 Sq Ft

    11224 Winged Elm Way, Justin, TX 76247

    11224 Winged Elm Way, Justin, Texas - New and now selling! D.R. Horton America's Builder since 2002 is now selling in the new master planned community Treeline in Justin and Northwest ISD! Complete and Move-In Ready! The Hackberry plan is a one-story home featuring 4 bedrooms, 2 full baths, and approx 2,184 square feet of living space. As you enter the home, a secondary bedroom and mud room with

    D.R. Horton Builder
    11224 Winged Elm Way, Justin, TX 76247
  • /12

    $405,990

    New Construction
    • 3 - 4 Beds
    • 2 - 3.5 Baths
    • 2,206+ Sq Ft

    Alpine Plan at Treeline, Justin, TX 76247

    The Alpine is a two-story, single-family home that features a gorgeous great room ideal for creating lasting memories with friends and family. The private study on the first floor is the perfect space for your personal library or to work quietly from home.

    Beazer Homes Builder
    11733 Canopy Trail Unit 36848894, Justin, TX 76247
  • /9

    $476,380

    New Construction
    • 3 Beds
    • 2 Baths
    • 2,470 Sq Ft

    8604 Treeline Pkwy, Justin, TX 76247

    The Brazos is a two-story, single-family home that allows you to welcome guests with the stunning, two-story foyer while also giving endless entertainment options with the open dining room. The two-story family room creates the ideal space for entertaining.

    Beazer Homes Builder
    8604 Treeline Pkwy, Justin, TX 76247
  • /32

    $419,990

    New Construction
    • 4 Beds
    • 2 Baths
    • 1,990 Sq Ft

    COTTONWOOD Plan at Treeline, Justin, TX 76247

    The Cottonwood plan is a single story home that offers 4 bedrooms, 2 full bathrooms and approx 2,008 sq. ft. of living space. As you enter the foyer, you'll pass two secondary bedrooms and a spacious secondary bathroom. A short hallway off the foyer leads to the fourth bedroom and mud room. Next you'll enter the kitchen which features built-in stainless steel appliances with gas cooktop, granite

    D.R. Horton Builder
    11725 Canopy Trail Unit 36199280, Justin, TX 76247
  • /2

    $527,990

    New Construction
    • 4 Beds
    • 4 Baths
    • 2,988 Sq Ft

    Brenham Plan at Treeline, Justin, TX 76247

    Take the next step with top-quality craftsmanship in The Brenham floor plan by David Weekley Homes in Treeline. The open family and dining spaces create an inviting central living area where large windows and soaring ceilings offer natural light and a view of the covered porch and backyard. The contemporary kitchen grants ample room for collaborative meal prep while maintaining open sight lines

    David Weekley Homes Builder
    11709 Canopy Trail Unit 39714545, Justin, TX 76247
  • /7

    $435,990

    New Construction
    • 3 Beds
    • 2.5 Baths
    • 2,627+ Sq Ft

    Brenham Plan at Treeline, Justin, TX 76247

    The Brenham is a two-story, single-family home, offering luxury and comfort throughout. The deluxe primary bathroom features separate vanities, a spacious walk-in closet, and a spa-inspired soaking tub. The covered patio is the perfect space for entertaining guests.

    Beazer Homes Builder
    11733 Canopy Trail Unit 40886435, Justin, TX 76247
  • /11

    $403,990

    New Construction
    • 3 Beds
    • 2.5 Baths
    • 2,209+ Sq Ft

    Conroe Plan at Treeline, Justin, TX 76247

    The Conroe is a two-story single-family home designed for effortless entertaining. Its open-concept kitchen flows seamlessly into the great room, creating the perfect gathering space. Customize the layout to suit your lifestyle by selecting either a formal dining room or a private in-home study.

    Beazer Homes Builder
    11733 Canopy Trail Unit 36848960, Justin, TX 76247
  • /33

    $467,990

    New Construction
    • 4 Beds
    • 3 Baths
    • 2,618 Sq Ft

    MULBERRY Plan at Treeline, Justin, TX 76247

    The Mulberry plan is a two-story, approx 2,638 sq. ft. home offering 4 bedrooms (all downstairs), 3 full bathrooms, and a spacious upstairs game room. This home features an elongated front porch that opens in a foyer. A secondary bedroom and mud room are located right off the foyer. Continue into a grand, wide open kitchen overlooking the living area and featuring spacious granite or quartz

    D.R. Horton Builder
    11725 Canopy Trail Unit 36199284, Justin, TX 76247
  • /32

    $389,990

    New Construction
    • 3 Beds
    • 2.5 Baths
    • 2,103 Sq Ft

    Alton Plan at Treeline, Justin, TX 76247

    Step into the Alton, where thoughtful design meets modern living! This 3-bedroom, 2.5-bath, 2-story home makes a lasting impression with its charming front porch and spacious entryway. Inside, you'll find an open kitchen and family room perfect for gatherings, while a dedicated study offers a quiet retreat. The large primary bedroom is a true escape, complete with a massive walk-in closet you'll

    HistoryMaker Homes Builder
    11729 Cabiot Trail Unit 36451941, Justin, TX 76247
  • /19

    $512,000

    New Construction $16K PRICE DROP
    • 4 Beds
    • 3 Baths
    • 2,346 Sq Ft

    11724 Wildwood St, Justin, TX 76247

    11724 Wildwood Street, Justin, TX 76247: Located in the highly desirable Treeline neighborhood in Justin and zoned to Northwest ISD, this beautifully designed single story home offers four bedrooms, a flexible study, and a spacious three car garage. The open concept floor plan features 11 foot ceilings in the family room and a dramatic vaulted ceiling in the Owner's Retreat. The gourmet kitchen

    David Weekley Homes Builder
    11724 Wildwood St, Justin, TX 76247
  • /11

    $548,440

    New Construction
    • 5 Beds
    • 4.5 Baths
    • 2,838 Sq Ft

    8409 Texas Ash Dr, Justin, TX 76247

    This beautiful 5 bedroom, 4.5 bathroom, and study home Has 20' ceilings as soon as you walk in the front door. On the first floor you will also find the primary suit, along with a secondary bedroom with its own privet bathroom. Across the hall is the study and a half bath for guests. Upstairs you will find a loft, 3 bedrooms and 2 bathrooms.

    Highland Homes Builder
    8409 Texas Ash Dr, Justin, TX 76247
  • /2

    $536,172

    New Construction
    • 4 Beds
    • 3 Baths
    • 2,353 Sq Ft

    8708 Chestnut Ln, Justin, TX 76247

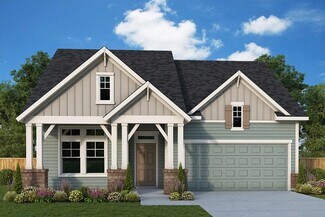
    Welcome to the Pemshore, a stunning 4-bedroom, 3-bathroom home with a flexible open study and soaring 12-foot ceilings in the dining room, family room, and owner's suite. The open-concept design is centered around an oversized kitchen island, perfect for entertaining. Enjoy the extended covered patio, a private homesite with no rear neighbors, and a prime location just steps from the amenity

    David Weekley Homes Builder
    8708 Chestnut Ln, Justin, TX 76247
  • /23

    $424,990

    New Construction $45K PRICE DROP
    • 4 Beds
    • 3.5 Baths
    • 2,505 Sq Ft

    8616 Treeline Pkwy, Justin, TX 76247

    The Davenport is a spacious 4-bed, 2.5-bath, 2-story home with thoughtful details designed for comfort and connection. The open kitchen flows seamlessly into the family room, creating a bright and welcoming space for everyday living. A central island offers extra prep space and casual seating, while a volume ceiling adds to the open feel. The first-floor primary suite provides convenience and

    HistoryMaker Homes Builder
    8616 Treeline Pkwy, Justin, TX 76247
  • /31

    $425,990

    New Construction
    • 5 Beds
    • 3 Baths
    • 2,093 Sq Ft

    ELM Plan at Treeline, Justin, TX 76247

    The Elm floorplan offers approx 2,118 square feet of living space spread across 5 bedrooms and 3 full bathrooms. As you enter the spacious foyer you'll see two bedrooms and second full bath at the front of the home. Passing through the foyer, you'll find yourself in the combination dining room, kitchen, & living room. The Elm kitchen offers granite or quartz countertops, built-in stainless steel

    D.R. Horton Builder
    11725 Canopy Trail Unit 36199282, Justin, TX 76247

Showing Results 1 - 40, Page 1 of 3

Why Live in Treeline

Treeline is a growing master‑planned community in small-town Justin, just north of Fort Worth and less than 10 miles from the AllianceTexas employment hub. It offers new homes, access to Northwest ISD schools and a nature‑focused lifestyle. Launched in 2025, Treeline features three‑ to five‑bedroom houses from builders like American Legend, Beazer, David Weekley, D.R. Horton and Tri Pointe Homes, with designs inspired by Craftsman, farmhouse and European styles. Young residents currently attend Justin Elementary, Gene Pike Middle School and Northwest High School, with an on‑site elementary school planned. Early amenities include wooded trails and an observation deck. At the same time, upcoming additions such as pickleball courts, a resort‑style pool, a three-story kids’ treehouse, a community orchard and more are scheduled through 2026. Positioned along FM 407, Treeline offers everyday access to small restaurants, cafes and shops in Justin, plus quick routes to major AllianceTexas employers like Amazon, FedEx, BNSF Railway, Meta, Charles Schwab and Fidelity Investments. Downtown Fort Worth and DFW Airport are within about 30 miles.

Treeline Home Prices vs. Nearby Justin, TX Neighborhoods

Treeline Justin Timberland Harvest Ridge
Median Home Price
$467,990
$438,866
$439,000
$372,400
Median Sale Price
$449,380
-14% YoY
$381,999
-13% YoY
$425,000
+2% YoY
$360,000
-2% YoY
Median Single Family Price
$450,000
$432,922
$425,000
$369,400
Total Active Listings
142
565
19
22
Market Conditions
5 Months of Supply
Balanced Market
7 Months of Supply
Buyer's Market
2 Months of Supply
Seller's Market
4 Months of Supply
Balanced Market

Frequently Asked Questions

Is Treeline a good place to live?
Treeline is a good place to live. Treeline is considered very car-dependent and somewhat bikeable. Treeline is a neighborhood with a crime score of 1, making it safer than the average neighborhood in the U.S. A local real estate agent serving Treeline can help you decide if this neighborhood is the right one for you. Learn more on our Treeline neighborhood guide.

Is Treeline, TX a safe neighborhood?
Treeline, TX is safer than the average neighborhood in the United States. It received a crime score of 1 out of 10.
How much do you need to make to afford a house in Treeline?
The median home price in Treeline is $467,990. If you put a 20% down payment of $93,600 and had a 30-year fixed mortgage with an interest rate of 6.55%, your estimated principal and interest payment would be $2,380 a month plus property taxes, HOA fees, home insurance, PMI, and utilities. Using the 28% rule, you would need to make at least $102K a year to afford the median home price in Treeline. Learn how much home you can afford with our Home Affordability Calculator.
What are the best public schools in Treeline?
The best public schools that serve Treeline are:
What are the most popular zip codes in Treeline, Justin, TX?
The most popular zip codes in Treeline, Justin, TX include 76247, 76177, 76052, 76078 and 76226.
What are the most popular neighborhoods near Treeline, Justin, TX?
The most popular neighborhoods near Treeline, Justin, TX are Wildflower Ranch, Alpha Ranch, Robson Ranch, Canyon Falls and Harvest.
Are home prices dropping in Treeline?
Yes, home prices in Treeline are down 18% in the last 12 months.
How to Buy a Home How to Finance a Home How to Sell a Home