
Bob Airasian
Coldwell Banker Realty - Belmont
(857) 763-5757
129 Total Sales
1 in Brookline Village
$590,000 Price
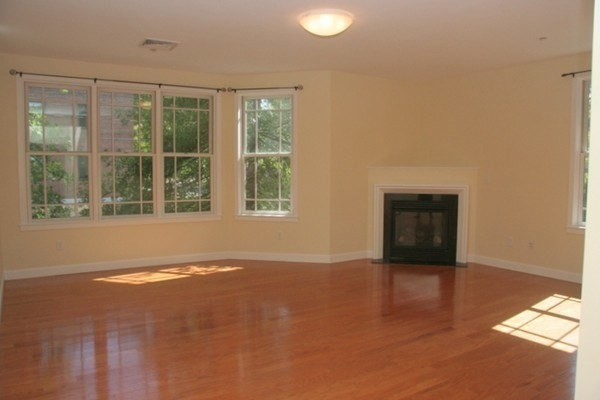

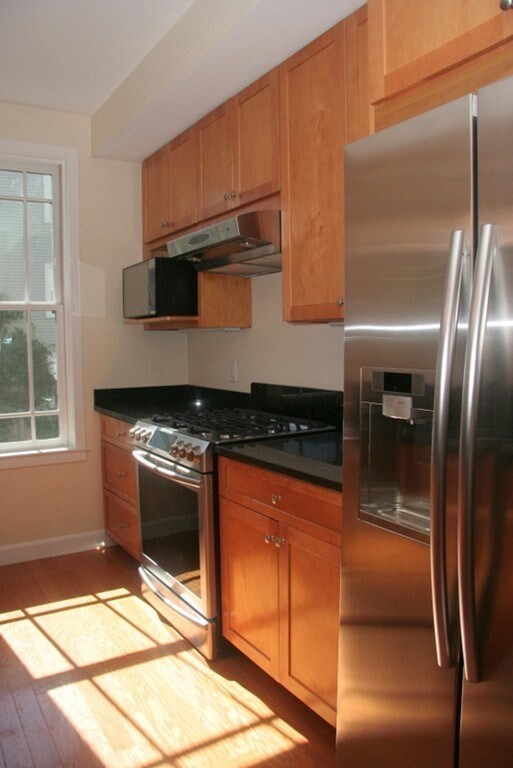
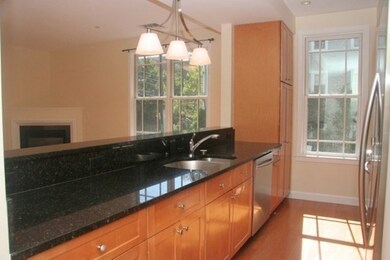
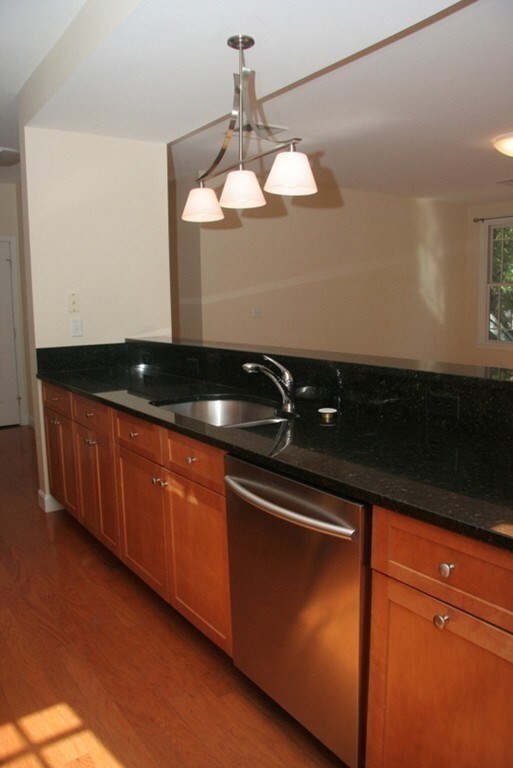
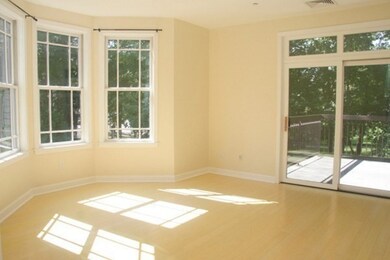
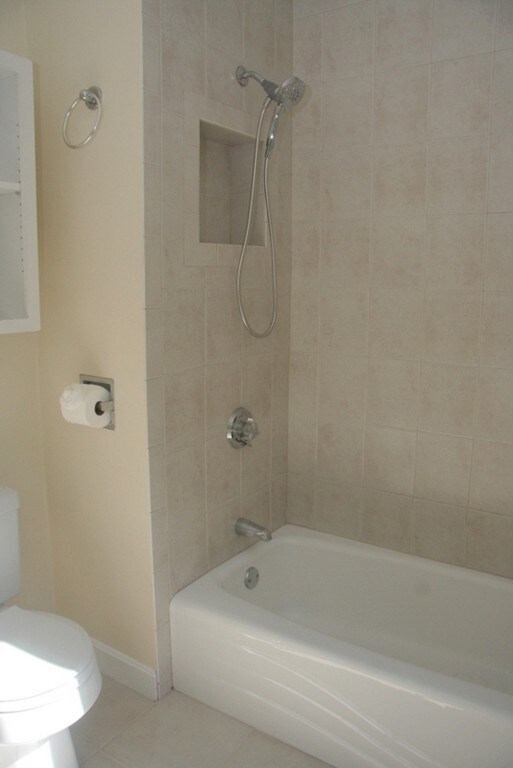
Beautiful, sunny 2 BR / 2 BA unit in desirable newer construction elevator building, available July 1, 2024. Features include newer stainless appliances, granite counters, hardwood floors throughout, gas fireplace, brand new in-unit laundry, central A/C and Nest "smart" thermostat. Corner unit with custom closets and large private deck with park views. Two garage parking spots included, a 3rd outdoor spot available for an additional $100/mo. Excellent proximity to Brookline Village, Longwood Medical area, schools, parks and the "T". One pet negotiable with strong references, must be under 25 lbs.
Last Agent to Rent the Property
Better Homes and Gardens Real Estate - The Shanahan Group Listed on: 05/01/2024
Last Renter's Agent
Better Homes and Gardens Real Estate - The Shanahan Group Listed on: 05/01/2024
Bob Airasian
Coldwell Banker Realty - Belmont
(857) 763-5757
129 Total Sales
1 in Brookline Village
$590,000 Price
Margaret Belmonte
Leading Edge Real Estate
(351) 208-9854
41 Total Sales
1 in Brookline Village
$1,307,000 Price
Jennifer Schneider
Century 21 Elite Realty
(781) 549-9402
105 Total Sales
1 in Brookline Village
$1,370,000 Price
The Baker Team .
Keller Williams Realty
(781) 661-5797
95 Total Sales
2 in Brookline Village
$900K - $1.9M Price Range
Georgia Balafas
Corcoran Property Advisors
(781) 645-4693
55 Total Sales
2 in Brookline Village
$1,600,000 Price Range
Minka vanBeuzekom
Coldwell Banker Realty - Cambridge
(617) 657-2667
55 Total Sales
1 in Brookline Village
$2,800,000 Price
We collect this data history from publicly available records. To have your information removed, we recommend requesting removal directly through your county’s website.
| Date | Event | Price | List to Sale | Price per Sq Ft |
|---|---|---|---|---|
| 05/08/2024 05/08/24 | Rented | $4,200 | 0.0% | -- |
| 05/06/2024 05/06/24 | Under Contract | -- | -- | -- |
| 05/01/2024 05/01/24 | For Rent | $4,200 | +23.5% | -- |
| 06/26/2021 06/26/21 | Rented | $3,400 | 0.0% | -- |
| 05/04/2021 05/04/21 | Under Contract | -- | -- | -- |
| 04/30/2021 04/30/21 | For Rent | $3,400 | 0.0% | -- |
| 04/21/2019 04/21/19 | Under Contract | -- | -- | -- |
| 04/20/2019 04/20/19 | Rented | $3,400 | 0.0% | -- |
| 04/18/2019 04/18/19 | For Rent | $3,400 | +3.0% | -- |
| 03/14/2019 03/14/19 | Rented | $3,300 | 0.0% | -- |
| 03/12/2019 03/12/19 | Under Contract | -- | -- | -- |
| 03/06/2019 03/06/19 | For Rent | $3,300 | -- | -- |
Landlord's Agent in 2024
Dara Singleton
Better Homes and Gardens Real Estate - The Shanahan Group
(917) 334-4200
54 Total Sales
Buyer's Agent in 2021
Alison Shanley
Keller Williams Realty Signature Properties
(508) 577-5616
47 Total Sales
LC
Buyer's Agent in 2019
Lauren Chiarello
BA Property & Lifestyle Advisors
(617) 735-1500
4 Total Sales
BV
Buyer's Agent in 2019
Brian Vanaria
Brian Douglas Vanaria
Seller's Agent in 2015
Debeth Gooding
Compass
(781) 910-0850
5 Total Sales
Source: MLS Property Information Network (MLS PIN)
MLS Number: 73231136
Disclaimer: Certain information contained herein is derived from information provided by parties other than Homes.com. All information provided is deemed reliable, but is not guaranteed to be accurate and should be independently verified.
The property listing data and information, or the Images, set forth herein were provided to MLS Property Information Network, Inc. from third party sources, including sellers, lessors and public records, and were compiled by MLS Property Information Network, Inc. The property listing data and information, and the Images, are for the personal, non-commercial use of consumers having a good faith interest in purchasing or leasing listed properties of the type displayed to them and may not be used for any purpose other than to identify prospective properties which such consumers may have a good faith interest in purchasing or leasing. MLS Property Information Network, Inc. and its subscribers disclaim any and all representations and warranties as to the accuracy of the property listing data and information, or as to the accuracy of any of the Images, set forth herein.
Ask me questions while you tour the home.