
Kim McKean
Lamacchia Realty, Inc.
(774) 541-2921
99 Total Sales
1 in Winchendon
$385,000 Price


Estimated Value: $386,000 - $430,791
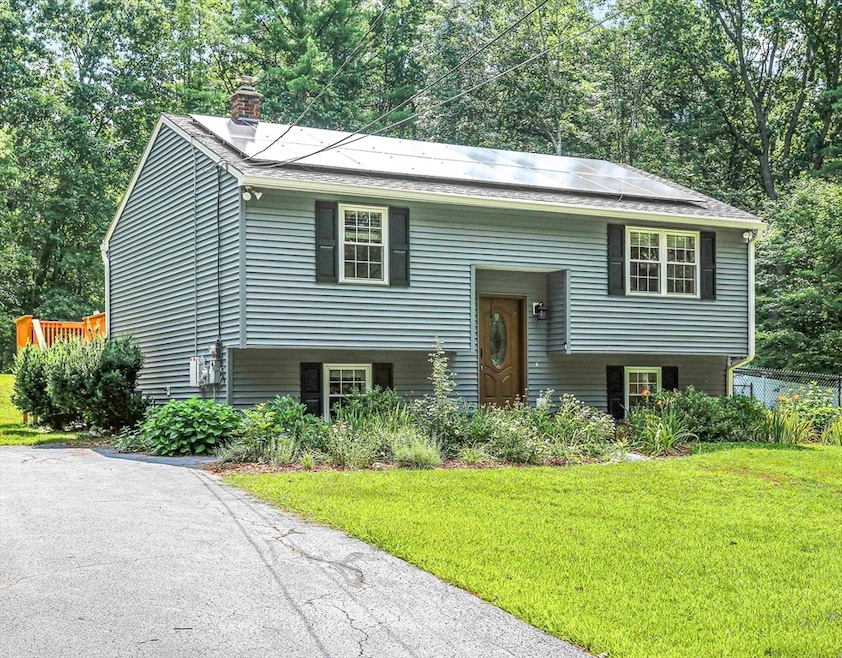
Looking for your perfect first home or just an amazing place you’ll love? This property has it all! Set on a large lot with a huge yard and a spacious deck, it’s ideal for barbecues, morning coffee, or evening drinks. Beautiful French doors off the kitchen fill the space with natural light and open right onto the deck, creating a seamless indoor-outdoor flow. The kitchen opens to the family room, making it perfect for entertaining or simply enjoying everyday life. Inside, you’ll find inviting living spaces, central air for year-round comfort, and a flexible layout you can adapt to suit your needs. The bottom floor offers extra living space complete with a cozy gas fireplace, ideal for a game room, home theater, playroom, or anything else you can imagine. The oversized two-car garage is perfect for tools, your hobbies or seasonal items. Tucked away on a private lot within a welcoming neighborhood, this home has everything you’ve been looking for!
Last Buyer's Agent
Irene Tan
Irene Tan
We collect this data history from publicly available records. To have your information removed, we recommend requesting removal directly through your county’s website.
Kim McKean
Lamacchia Realty, Inc.
(774) 541-2921
99 Total Sales
1 in Winchendon
$385,000 Price
Brenda Ryan
Aucoin Ryan Realty
(774) 402-3704
50 Total Sales
1 in Winchendon
$250,000 Price
Shawn Moloney
Movementum Realty
(781) 725-6335
40 Total Sales
1 in Winchendon
$550,000 Price
Brandon Sweeney
eXp Realty LLC
(978) 625-9008
93 Total Sales
1 in Winchendon
$450,000 Price
Mela Dieujuste
IVerty Realty, LLC
(413) 241-7854
88 Total Sales
1 in Winchendon
$370,000 Price
Kathy Perdue
RE/MAX Synergy
(603) 288-1401
78 Total Sales
1 in Winchendon
$225,000 Price
We collect this data history from publicly available records. To have your information removed, we recommend requesting removal directly through your county’s website.
| Date | Buyer | Sale Price | Title Company |
|---|---|---|---|
| $195,000 | -- |
We collect this data history from publicly available records. To have your information removed, we recommend requesting removal directly through your county’s website.
| Date | Event | Price | List to Sale | Price per Sq Ft | Prior Sale |
|---|---|---|---|---|---|
| 09/26/2025 09/26/25 | Sold | $411,000 | +8.2% | $259 / Sq Ft | |
| 08/19/2025 08/19/25 | Pending | -- | -- | -- | |
| 08/13/2025 08/13/25 | For Sale | $380,000 | +65.3% | $240 / Sq Ft | |
| 10/31/2016 10/31/16 | Sold | $229,900 | 0.0% | $157 / Sq Ft | View Prior Sale |
| 08/09/2016 08/09/16 | Pending | -- | -- | -- | |
| 08/05/2016 08/05/16 | For Sale | $229,900 | +13.8% | $157 / Sq Ft | |
| 08/31/2015 08/31/15 | Sold | $202,000 | 0.0% | $138 / Sq Ft | View Prior Sale |
| 07/28/2015 07/28/15 | Pending | -- | -- | -- | |
| 07/12/2015 07/12/15 | Off Market | $202,000 | -- | -- | |
| 07/07/2015 07/07/15 | For Sale | $202,000 | -- | $138 / Sq Ft |
We collect this data history from publicly available records. To have your information removed, we recommend requesting removal directly through your county’s website.
| Year | Tax Paid | Tax Assessment Tax Assessment Total Assessment is a certain percentage of the fair market value that is determined by local assessors to be the total taxable value of land and additions on the property. | Land | Improvement |
|---|---|---|---|---|
| 2025 | $226 | $19,200 | $1,300 | $17,900 |
| 2024 | $241 | $19,200 | $1,300 | $17,900 |
| 2023 | $222 | $16,600 | $1,300 | $15,300 |
| 2022 | $246 | $16,300 | $1,000 | $15,300 |
| 2021 | $256 | $16,300 | $1,000 | $15,300 |
| 2020 | $265 | $16,300 | $1,000 | $15,300 |
| 2019 | $272 | $16,300 | $1,000 | $15,300 |
| 2018 | $265 | $15,300 | $1,000 | $14,300 |
| 2017 | $512 | $28,500 | $16,900 | $11,600 |
| 2016 | $483 | $27,700 | $16,100 | $11,600 |
| 2015 | $463 | $27,700 | $16,100 | $11,600 |
| 2014 | $493 | $30,900 | $19,300 | $11,600 |
Seller's Agent in 2025
Laura Urbec
BA Property & Lifestyle Advisors
(508) 254-8753
27 Total Sales
I
Buyer's Agent in 2025
Irene Tan
Irene Tan
G
Seller's Agent in 2016
Gary Lorden
Laer Realty
Buyer's Agent in 2016
Michele Mathieu
Laer Realty
(978) 534-3100
60 Total Sales
S
Seller's Agent in 2015
Sandra Ciccone
Media Realty Group Elite
(978) 273-5002
5 Total Sales
Buyer's Agent in 2015
Brenda Albert
Laer Realty
(978) 621-3168
180 Total Sales
Source: MLS Property Information Network (MLS PIN)
MLS Number: 73417163
APN: WINC-000013-000000-000105
Disclaimer: Certain information contained herein is derived from information provided by parties other than Homes.com. All information provided is deemed reliable, but is not guaranteed to be accurate and should be independently verified.
The property listing data and information, or the Images, set forth herein were provided to MLS Property Information Network, Inc. from third party sources, including sellers, lessors and public records, and were compiled by MLS Property Information Network, Inc. The property listing data and information, and the Images, are for the personal, non-commercial use of consumers having a good faith interest in purchasing or leasing listed properties of the type displayed to them and may not be used for any purpose other than to identify prospective properties which such consumers may have a good faith interest in purchasing or leasing. MLS Property Information Network, Inc. and its subscribers disclaim any and all representations and warranties as to the accuracy of the property listing data and information, or as to the accuracy of any of the Images, set forth herein.
Ask me questions while you tour the home.