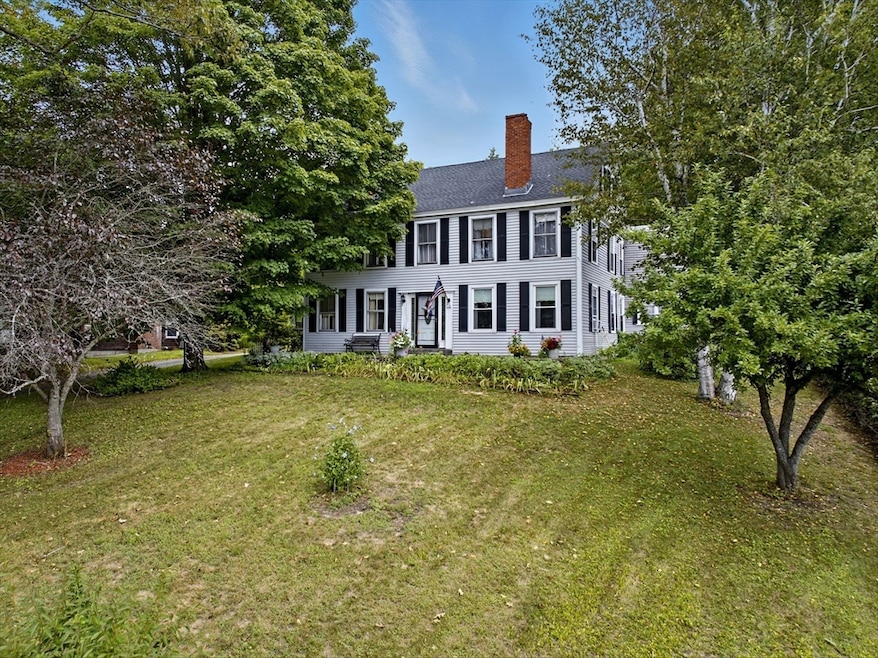
5 Circle St Templeton, MA 01468
Baldwinville AreaEstimated payment $2,647/month
Highlights
- Medical Services
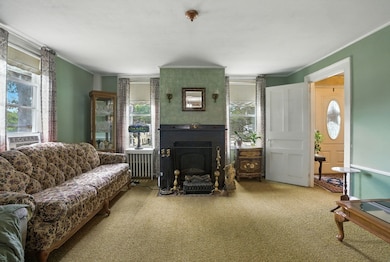
- 4 Fireplaces
- Jogging Path
- Property is near golf course, public transit, and schools
- Tennis Courts
- Enclosed Patio or Porch
About This Home
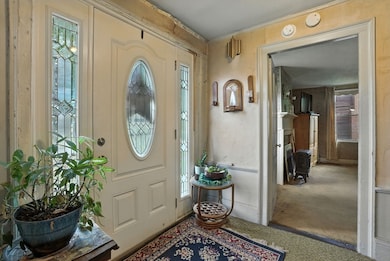
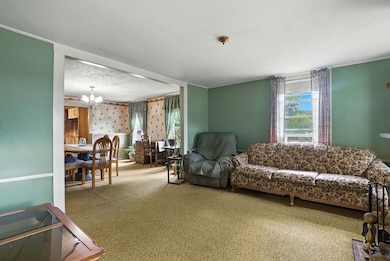
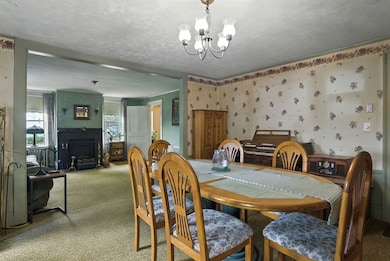
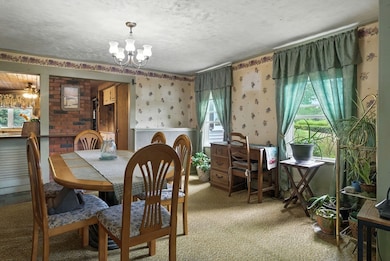
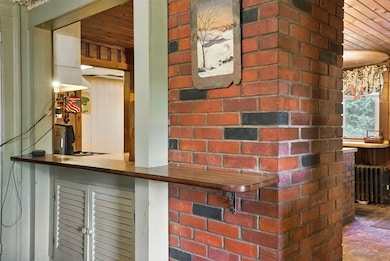
Welcome home to this charming, iconic property situated atop one of Baldwinville’s central hills! Lovingly maintained for many years, this stately home is now ready to bless new owners. Set back from the road with mature trees and beautiful gardens, it offers the best of privacy along with easy access to Baldwinville’s abundant amenities. This lovely residence is graced with a formal entryway, fireplaced living and dining rooms on either side, along with a spacious kitchen and breakfast nook, pantry, and 1st floor full bath and laundry. Expansive primary bedroom and 4 additional bedrooms along with full bath complete the upstairs. Added to all of this is an attached 2-bedroom apartment! Perfect opportunity for an in-law suite or extra rental income! Other bonuses include new boiler (2023), new roof (2022), and new electrical panel (2023). Make this elegant home yours and bring it to the next level!
Property Details
Home Type
- Multi-Family
Est. Annual Taxes
- $5,019
Year Built
- Built in 1930
Lot Details
- 26,136 Sq Ft Lot
- Gentle Sloping Lot
- Garden
Home Design
- Stone Foundation
- Frame Construction
- Shingle Roof
- Concrete Perimeter Foundation
Interior Spaces
- 3,787 Sq Ft Home
- Ceiling Fan
- 4 Fireplaces
- Wood Burning Fireplace
- Family Room
- Combination Dining and Living Room
- Storage
Kitchen
- Range
- Dishwasher
Flooring
- Carpet
- Tile
- Vinyl
Bedrooms and Bathrooms
- 7 Bedrooms
- 3 Full Bathrooms
- Bathtub with Shower
Basement
- Basement Fills Entire Space Under The House
- Interior Basement Entry
- Dirt Floor
Parking
- 4 Open Parking Spaces
- 4 Car Parking Spaces
- Off-Street Parking
Outdoor Features
- Bulkhead
- Enclosed Patio or Porch
Location
- Property is near golf course, public transit, and schools
Schools
- Templeton Elementary School
- Narragansett Middle School
- Narragansett High School
Utilities
- Hot Water Heating System
- Separate Meters
Listing and Financial Details
- Assessor Parcel Number M:0104 B:00261 L:00000,3985522
Community Details
Overview
- 2 Units
- Near Conservation Area
- Property has 3 Levels
Amenities
- Medical Services
- Shops
- Coin Laundry
Recreation
- Tennis Courts
- Park
- Jogging Path
Building Details
- Net Operating Income $4,320
Map
Home Values in the Area
Average Home Value in this Area
Property History
We collect this data history from publicly available records. To have your information removed, we recommend requesting removal directly through your county’s website.
| Date | Event | Price | List to Sale | Price per Sq Ft |
|---|---|---|---|---|
| 08/09/2026 08/09/26 | Pending | -- | -- | -- |
| 06/29/2026 06/29/26 | Price Changed | $420,000 | 0.0% | $111 / Sq Ft |
| 06/29/2026 06/29/26 | For Sale | $420,000 | -3.2% | $111 / Sq Ft |
| 06/28/2026 06/28/26 | Off Market | $434,000 | -- | -- |
| 04/01/2026 04/01/26 | Price Changed | $434,000 | -1.1% | $115 / Sq Ft |
| 11/21/2025 11/21/25 | Price Changed | $439,000 | -2.2% | $116 / Sq Ft |
| 08/28/2025 08/28/25 | For Sale | $449,000 | -- | $119 / Sq Ft |
Source: MLS Property Information Network (MLS PIN)
MLS Number: 73422932

Disclaimer: Certain information contained herein is derived from information provided by parties other than Homes.com. All information provided is deemed reliable, but is not guaranteed to be accurate and should be independently verified.
The property listing data and information, or the Images, set forth herein were provided to MLS Property Information Network, Inc. from third party sources, including sellers, lessors and public records, and were compiled by MLS Property Information Network, Inc. The property listing data and information, and the Images, are for the personal, non-commercial use of consumers having a good faith interest in purchasing or leasing listed properties of the type displayed to them and may not be used for any purpose other than to identify prospective properties which such consumers may have a good faith interest in purchasing or leasing. MLS Property Information Network, Inc. and its subscribers disclaim any and all representations and warranties as to the accuracy of the property listing data and information, or as to the accuracy of any of the Images, set forth herein.
- Lot 21 Exchange St
- 10 Pleasant St
- 20 Memorial St
- 28 Pleasant St
- Lot 67 Mill St
- Lots 284-5 Mill St
- Lot 62 Mill St
- Lot 64 Mill St
- 12 Lots for Sale On Mill St
- 3 Lots on Mill St
- Lot 65 Mill St
- Lot 66 Mill St
- 3 Lots Mill St
- 26 Summer St
- 2 Williams St
- 0 12 Lots for Sale On Mill St Unit multiple, see brochu
- 0 Sixth Unit 73555488
- 81 Winchester St
- 165 State Rd
- 512 Baldwinville Rd
Ask me questions while you tour the home.