
Tom Kozlowski
Real Broker, LLC DBA Real
(970) 406-4436
53 Total Sales
19 in Keystone
$358K - $1.8M Price Range


Estimated Value: $1,222,791
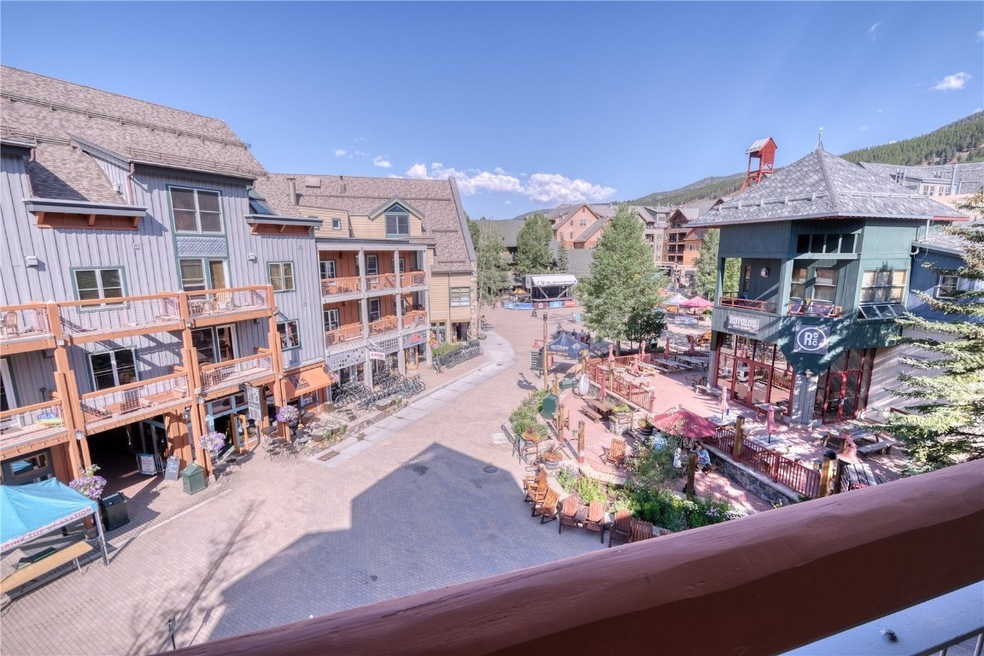
Discover the perfect getaway in the heart of Keystone with this stunning fully furnished 2 bedroom, 2 bathroom condo. Offering breathtaking views of the ski slopes and River Run, this condo is ideal for those who love skiing, summer festivals, hiking, and biking. Step outside to enjoy an array of great restaurants and shops right at your doorstep. This completely renovated condo showcases exquisite attention to detail, featuring: quartz countertops, stainless steel appliances, porcelain tile bathroom floors, knotty alder doors and trims, Pella windows and doors, Coretec plus premium LVP floors with silencer underlayment. You'll appreciate the numerous upgrades throughout—be sure to check out the full list! The condo association provides top-notch amenities, including: hot tubs, underground parking, sauna, steam room, fitness room, ski lockers, BBQ grills, access to the Dakota outdoor pool. Make this beautiful turnkey condo your home base for year-round adventures in Keystone!
Last Agent to Sell the Property
Christie's International Real Estate CO LLC Brokerage Phone: (970) 389-0397 License #FA100022779 Listed on: 08/02/2024
We collect this data history from publicly available records. To have your information removed, we recommend requesting removal directly through your county’s website.
Tom Kozlowski
Real Broker, LLC DBA Real
(970) 406-4436
53 Total Sales
19 in Keystone
$358K - $1.8M Price Range
Amy Smits
eXp Realty, LLC
(970) 538-8432
228 Total Sales
40 in Keystone
$220K - $2.5M Price Range
Steve Charlett
RE/MAX Professionals
(720) 736-8041
38 Total Sales
2 in Keystone
$730,000 Price Range
Bret Weinstein
Guide Real Estate
(720) 706-3904
206 Total Sales
3 in Keystone
$410K - $550K Price Range
Chris Jackson
Madison & Company Properties
(720) 807-1471
116 Total Sales
2 in Keystone
$596,000 Price Range
John Angelico
United Country Mountain Brokers
(970) 423-9971
104 Total Sales
1 in Keystone
$725,000 Price
We collect this data history from publicly available records. To have your information removed, we recommend requesting removal directly through your county’s website.
| Date | Buyer | Sale Price | Title Company |
|---|---|---|---|
| $1,400,000 | Land Title Guarantee | ||
| $1,150,000 | New Title Company Name |
We collect this data history from publicly available records. To have your information removed, we recommend requesting removal directly through your county’s website.
| Date | Status | Borrower | Loan Amount |
|---|---|---|---|
| Previous Owner | $843,750 | ||
| Previous Owner | $350,000 |
We collect this data history from publicly available records. To have your information removed, we recommend requesting removal directly through your county’s website.
| Date | Event | Price | List to Sale | Price per Sq Ft | Prior Sale |
|---|---|---|---|---|---|
| 11/27/2024 11/27/24 | Sold | $1,400,000 | -6.4% | $1,248 / Sq Ft | |
| 11/06/2024 11/06/24 | Pending | -- | -- | -- | |
| 08/02/2024 08/02/24 | For Sale | $1,495,000 | +30.0% | $1,332 / Sq Ft | |
| 04/28/2022 04/28/22 | Sold | $1,150,000 | 0.0% | $1,091 / Sq Ft | View Prior Sale |
| 03/29/2022 03/29/22 | Pending | -- | -- | -- | |
| 03/03/2022 03/03/22 | For Sale | $1,150,000 | -- | $1,091 / Sq Ft |
We collect this data history from publicly available records. To have your information removed, we recommend requesting removal directly through your county’s website.
| Year | Tax Paid | Tax Assessment Tax Assessment Total Assessment is a certain percentage of the fair market value that is determined by local assessors to be the total taxable value of land and additions on the property. | Land | Improvement |
|---|---|---|---|---|
| 2025 | $3,537 | $71,958 | $71,958 | |
| 2024 | $3,694 | $72,059 | $72,059 | |
| 2023 | $3,694 | $68,374 | $0 | $0 |
| 2022 | $2,390 | $41,832 | $0 | $0 |
| 2021 | $2,411 | $43,036 | $0 | $0 |
| 2020 | $2,194 | $41,833 | $0 | $0 |
| 2019 | $2,164 | $41,833 | $0 | $0 |
| 2018 | $1,672 | $31,326 | $0 | $0 |
| 2017 | $1,529 | $31,326 | $0 | $0 |
| 2016 | $1,628 | $32,853 | $0 | $0 |
| 2015 | $1,577 | $32,853 | $0 | $0 |
| 2014 | $1,622 | $33,353 | $0 | $0 |
| 2013 | -- | $33,353 | $0 | $0 |
Seller's Agent in 2024
Isabel Rawson
Christie's International Real Estate CO LLC
(970) 389-0397
9 in this area
31 Total Sales
Buyer's Agent in 2024
Jason Smith
Colorado R.E. Summit County
(970) 262-7890
36 in this area
128 Total Sales
J
Seller's Agent in 2022
Jon Larrance
Corcoran Perry & Co
Source: Summit MLS
MLS Number: S1052834
APN: 6500575
Disclaimer: Certain information contained herein is derived from information provided by parties other than Homes.com. All information provided is deemed reliable, but is not guaranteed to be accurate and should be independently verified.
Copyright © 2026 SAR MLS. The information displayed herein was derived from sources believed to be accurate, but has not been verified by SAR MLS. Buyers are cautioned to verify all information to their own satisfaction. This information is exclusively for viewers’ personal, non-commercial use. Any republication or reproduction of the information herein without the express permission of the SAR MLS is strictly prohibited.
Ask me questions while you tour the home.