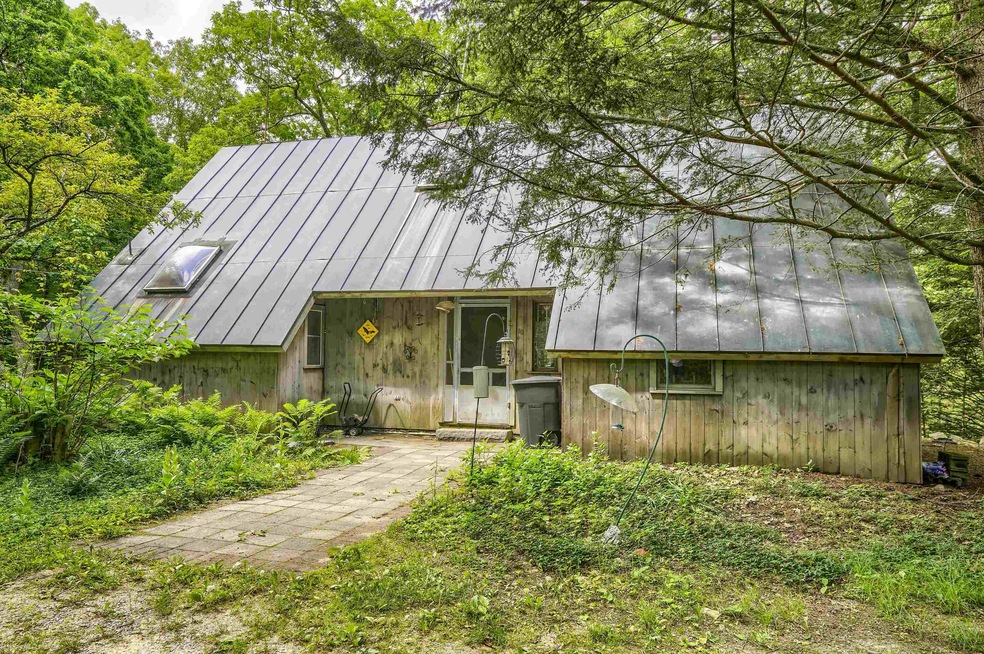
NOT LISTED FOR SALE
2 Beds
2 Baths
1,785 Sq Ft
5.09 Acre Lot

Sale Details

Date Sold: September 20, 2022

Last sale price $325,000 $182 Per Sq Ft

44 Days on Market

Highlights

  • Deeded Waterfront Access Rights
  • Pond View
  • A-Frame Home
  • River Front
  • 5.09 Acre Lot
  • Deck

About This Home

As of September 2022

Post and Beam Contemporary on 5 ACRES with private Pond Frontage as well as River Frontage. PRIVATE Peaceful location only 40 minutes to Nashua, Amherst, Bedford and Manchester. Exposed Woodwork with an Open layout featuring a center Great Room with Brick Hearth & Fireplace. Sliders to DECK overlooking the field and POND/River create a RARE Setting. Listed by the town as a 2 bedroom, this property has 3 closeted bedrooms & a 4th Room with adjoining closet! Kitchen/Dining with wood/pellet/gas stove dedicated Flue and Hearth. FIRST Floor Bedroom perfect for the growing family or guests with Full Bath. Second story has Skylights, catwalks, Bedroom with adjoining closet and a Bedroom at the opposite end of the floor share a full bathroom! Walkout basement with 4 rooms at one end: WORKSHOP, all attached to a 2+ car garage (perfect set up for possible deck over garage). Yard has an adjoining field and lots of FLORA! Wildlife Abounds... Moose, beaver, deer, and all manner of birdlife! Neighborhood Association has separate shared water access & common acreage. This is a Must SEE to Appreciate the Setting and Amenities!

Last Agent to Sell the Property

John Rauscher

Pelletier Realty Group Listed on: 06/29/2022

Last Buyer's Agent

John Rauscher

Pelletier Realty Group Listed on: 06/29/2022

Create a Home Valuation Report for This Property
The Home Valuation Report is an in-depth analysis detailing your home's value as well as a comparison with similar homes in the area

Home Details

Home Type

  • Single Family

Est. Annual Taxes

  • $7,805

Year Built

  • Built in 1976

Lot Details

  • 5.09 Acre Lot
  • River Front
  • Dirt Road
  • Secluded Lot
  • Lot Sloped Up
  • Wooded Lot
  • Garden

Parking

  • 2 Car Direct Access Garage
  • Automatic Garage Door Opener
  • Gravel Driveway

Property Views

  • Pond Views
  • Countryside Views

Home Design

  • A-Frame Home
  • Contemporary Architecture
  • Post and Beam
  • Repairs Needed
  • Concrete Foundation
  • Poured Concrete
  • Metal Roof
  • Wood Siding

Interior Spaces

  • 2-Story Property
  • Woodwork
  • Cathedral Ceiling
  • Ceiling Fan
  • Skylights
  • Wood Burning Fireplace
  • Natural Light
  • Storage

Kitchen

  • Hearth Room
  • Stove

Flooring

  • Wood
  • Ceramic Tile

Bedrooms and Bathrooms

  • 2 Bedrooms
  • 2 Full Bathrooms

Laundry

  • Dryer
  • Washer

Basement

  • Walk-Out Basement
  • Basement Fills Entire Space Under The House
  • Connecting Stairway
  • Interior and Exterior Basement Entry
  • Laundry in Basement

Outdoor Features

  • Deeded Waterfront Access Rights
  • Shared Private Water Access
  • River Nearby
  • Deck
  • Outdoor Storage

Schools

  • Lyndeborough Central Elementary School
  • Wilton-Lyndeboro Cooperative Middle School
  • Wilton-Lyndeboro Sr. High School

Utilities

  • Heating System Uses Gas
  • Baseboard Heating
  • Private Water Source
  • Drilled Well
  • Electric Water Heater
  • Septic Tank
  • Leach Field
  • High Speed Internet
  • Phone Available
  • Cable TV Available

Community Details

  • Tarn Road Property Owners Association Subdivision
  • Common Area

Listing and Financial Details

  • Tax Lot 6

Home Details

Home Type

Single Family

Est. Annual Taxes

$7,805

Year Built

Built in 1976

Lot Details

5.09 Acres

Parking

2

Listing Details

  • Status Detail: Closed
  • Style: A Frame, Contemporary, Rehab Needed, Post And Beam
  • Development Subdivision: Tarn Road Property Owners Association
  • Directions: From NH Rte 13N in Mont Vernon: Francestown Tpke (L) 3 miles to Hopkins Road to end for .9 miles. At "T" turn left onto Salisbury Road & go .5 miles to right onto Tarn Road "Private"(white sign). Go .4 miles to "Y" bear left, follow to 195 - next to last house on cul de sac on right. (.2 miles)
  • Flood Zone: Unknown
  • Construction: Existing
  • Total Stories: 2
  • Price Per Sq Ft: 182.07
  • Property Class: Residential
  • Property Type: Single Family
  • Year Built: 1976
  • List Agent: 287653
  • Special Features: None
  • Property Sub Type: Detached
  • Stories: 2

Interior Features

  • Appliances: Dryer, Refrigerator, Washer, Stove - Gas
  • Equipment: Stove-Gas
  • Features Interior: Cathedral Ceiling, Ceiling Fan, Fireplace - Wood, Hearth, Natural Light, Natural Woodwork, Skylight, Storage - Indoor, Wood Stove Hook-up, Laundry - Basement
  • Total Bedrooms: 2
  • Flooring: Ceramic Tile, Wood
  • Total Bathrooms: 2
  • Full Bathrooms: 2
  • Basement: Yes
  • Basement Access Type: Walkout
  • Basement Description: Concrete, Concrete Floor, Full, Stairs - Interior, Walkout, Interior Access, Exterior Access, Stairs - Basement
  • Level 1: Level 1: Bedroom, Level 1: Bath - Full, Level 1: Den, Level 1: Great Room, Level 1: Kitchen/Dining, Level 1: Playroom
  • Level 2: Level 2: Bedroom, Level 2: Bonus Room, Level 2: Bath - Full
  • Room 1: Kitchen/Dining, On Level: 1
  • Room 2: Great Room, On Level: 1
  • Room 3: Bath - Full, On Level: 1
  • Room 4: Playroom, On Level: 1
  • Room 5: 1
  • Room 6: Bedroom, On Level: 1
  • Room 7: Bedroom, On Level: 2
  • Room 8: Bath - Full, On Level: 2
  • Room 9: Bonus Room, On Level: 2
  • Sq Ft - Apx Finished AG: 1785
  • Sq Ft - Apx Total: 2578
  • Sq Ft - Apx Total Finished: 1785
  • Sq Ft - Apx Unfinished BG: 793

Exterior Features

  • Construction: Post and Beam
  • Driveway: Gravel
  • Exterior: Wood Siding
  • Foundation: Concrete, Poured Concrete
  • Road Frontage: Yes
  • Roads: Association, Dirt, Shared, Privately Maintained
  • Roof: Metal, Standing Seam
  • Easements: Unknown
  • Features Exterior: Deck, Garden Space, Natural Shade, Storage
  • Water Body Access: Yes
  • Water Body Type: Pond
  • Water Restrictions: Unknown
  • Water Access Details: Other, Shared-Private
  • Water Body Name 2: Piscataquog River
  • Waterfront: Yes
  • Waterfront Rights: Exclusively Owned
  • Water View: Yes

Garage/Parking

  • Garage Capacity: 2
  • Parking: Driveway, Garage
  • Garage Type: Attached
  • Garage: Yes
  • Garage Description: Auto Open, Direct Entry

Utilities

  • Electric: Circuit Breaker(s)
  • Fuel Company: Rymes
  • Sewer: Leach Field, On-Site Septic Exists
  • Water: Drilled Well, Private
  • Water Heater: Electric
  • Heating Fuel: Electric, Gas - LP/Bottle
  • Heating: Alternative Heat Stove, Baseboard, Electric
  • Electric Company: Eversource
  • Phone Company: TDS
  • Utilities: Cable - Available, Internet - Cable, Telephone At Site

Condo/Co-op/Association

  • Association Amenities: Common Acreage, Other

Schools

  • Elementary School: Lyndeborough Central School
  • High School: Wilton-Lyndeboro Sr. High

Lot Info

  • Map: 222
  • Lot: 6
  • Lot Sq Ft: 221720
  • Lot Acres: 5.09
  • Lot Description: Country Setting, Field/Pasture, Pond Frontage, River, River Frontage, Secluded, Waterfront, Wooded
  • Surveyed: Unknown
  • Zoning: residential
  • Deed Book: 6642
  • Deed Page: 0911
  • Deed Recorded Type: Warranty

Tax Info

  • Tax Gross Amount: 7805
  • Tax Year: 2021

MLS Schools

  • School District: Lyndeborough
  • School Middle Jr: Wilton-Lyndeboro Cooperative

Home Values in the Area

Source: Public Records

Average Home Value in this Area


Source: Public Records

Agents Specializing in Lyndeborough, NH

See All Agents

Property History

We collect this data history from publicly available records. To have your information removed, we recommend requesting removal directly through your county’s website.

Date Event Price List to Sale Price per Sq Ft
09/20/2022 09/20/22 Sold $325,000 -7.1% $182 / Sq Ft
08/12/2022 08/12/22 Pending -- -- --
06/29/2022 06/29/22 For Sale $349,900 -- $196 / Sq Ft
Source: PrimeMLS

Agents Affiliated with this Home

  • Section Image
See All Agents

Map

Source: PrimeMLS

MLS Number: 4918082

PrimeMLS
Your Personal Tour Guide

Ask me questions while you tour the home.