
Seller's Agent in 2025
George Kiko
Kiko
(330) 418-1095
308 Total Sales
Estimated Value: $408,000 - $479,000
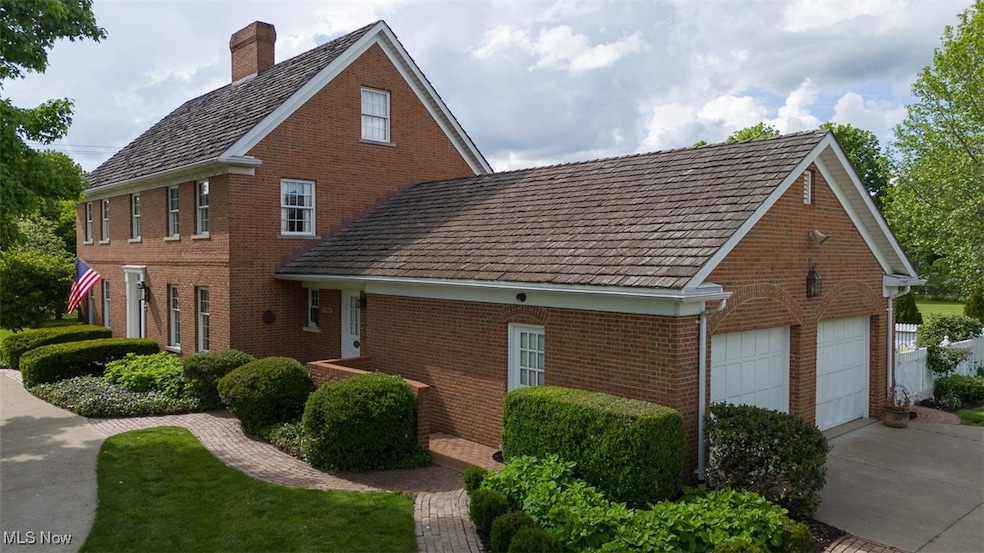
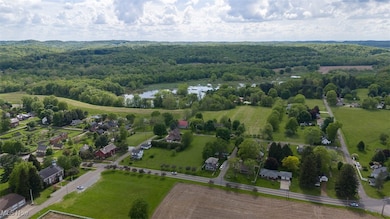
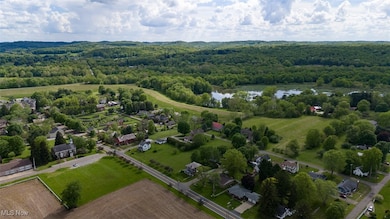
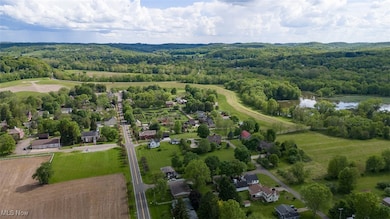
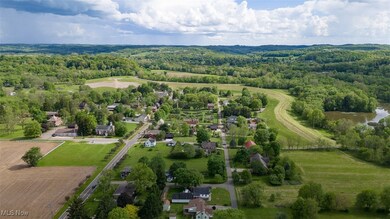
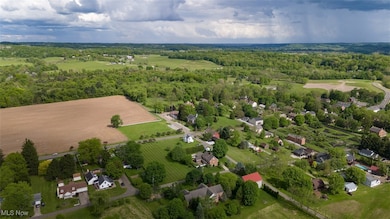
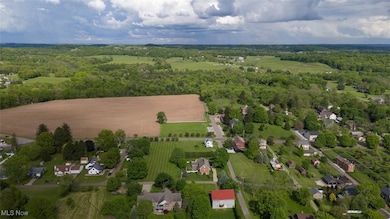
Historic Zoar Village. One-Owner Custom Brick Colonial Home. 5,400+ Sq. Ft., Finished Basement, 4/5 Bedrooms, 4 Baths, Two-Car Garage. Quaint Flower Shop Building. 1.2+ Acres (5 Lots). Tuscarawas Co., Zoar, OH. Live Auction with Online Bidding Available. ABSOLUTE AUCTION, all sells to the highest bidder on location. ONLINE BIDDING BEGINS WEDNESDAY, JUNE 25, 2025, at 9:00 AM, and AUCTION LIVE ON-SITE BIDDING WILL BEGIN SATURDAY, JUNE 28, 2025, at 11:00 AM. This beautifully crafted home is one of a kind. One-owner home built in 1972 has been well-maintained. All brick construction, 2-car attached garage, picket fence courtyard, & rear patio. Home features 5,400 sq. ft. total living area. Main level has cherry kitchen with quartz countertops, built-in range top, & wall oven. Beautiful living room with custom fireplace, wainscot walls, and windows on three sides. Family room with a second fireplace and access to the back garden. Formal dining room and a separate breakfast room opening to a 3-seasons room. First floor laundry room with washer & dryer, half bath, and a central foyer with open staircase to 3 bedrooms & 2 full baths upstairs. Full finished basement with walkup exit, large utility room, two bedrooms, full second kitchen (ideal in-law suite), full shower bath, large living room with fireplace, gas furnace, and central air. You will love this home, quality construction, thoughtfully designed, featured in Colonial Homes magazine, with interior design by Nancy Kalin. This home blends historic character with modern comforts. The home will be shown by appointment and will be open on auction day at 9:00 am. Come prepared to buy!
Last Agent to Sell the Property
Kiko Brokerage Email: george@kikocompany.com 330-418-1095 License #420982 Listed on: 06/06/2025
Last Buyer's Agent
Kiko Brokerage Email: george@kikocompany.com 330-418-1095 License #420982 Listed on: 06/06/2025
We collect this data history from publicly available records. To have your information removed, we recommend requesting removal directly through your county’s website.
We collect this data history from publicly available records. To have your information removed, we recommend requesting removal directly through your county’s website.
| Date | Buyer | Sale Price | Title Company |
|---|---|---|---|
| -- | None Available |
We collect this data history from publicly available records. To have your information removed, we recommend requesting removal directly through your county’s website.
| Date | Event | Price | List to Sale | Price per Sq Ft |
|---|---|---|---|---|
| 08/22/2025 08/22/25 | Sold | $451,000 | 0.0% | $129 / Sq Ft |
| 06/28/2025 06/28/25 | Pending | -- | -- | -- |
| 06/06/2025 06/06/25 | For Sale | $451,000 | -- | $129 / Sq Ft |
We collect this data history from publicly available records. To have your information removed, we recommend requesting removal directly through your county’s website.
| Year | Tax Paid | Tax Assessment Tax Assessment Total Assessment is a certain percentage of the fair market value that is determined by local assessors to be the total taxable value of land and additions on the property. | Land | Improvement |
|---|---|---|---|---|
| 2025 | $5,416 | $133,350 | $19,050 | $114,300 |
| 2024 | $4,700 | $107,970 | $15,420 | $92,550 |
| 2023 | $4,700 | $308,500 | $44,060 | $264,440 |
| 2022 | $4,755 | $107,975 | $15,421 | $92,554 |
| 2021 | $3,920 | $86,279 | $10,084 | $76,195 |
| 2020 | $3,921 | $86,279 | $10,084 | $76,195 |
| 2019 | $3,711 | $86,279 | $10,084 | $76,195 |
| 2018 | $3,767 | $82,480 | $9,640 | $72,840 |
| 2017 | $3,799 | $82,480 | $9,640 | $72,840 |
| 2016 | $3,776 | $82,480 | $9,640 | $72,840 |
| 2014 | $3,855 | $79,790 | $10,920 | $68,870 |
| 2013 | $3,163 | $79,790 | $10,920 | $68,870 |
Seller's Agent in 2025
George Kiko
Kiko
(330) 418-1095
308 Total Sales
Source: MLS Now
MLS Number: 5129415
APN: 3800243000
Disclaimer: Certain information contained herein is derived from information provided by parties other than Homes.com. All information provided is deemed reliable, but is not guaranteed to be accurate and should be independently verified.
IDX information is provided exclusively for personal, non-commercial use, and may not be used for any purpose other than to identify prospective properties consumers may be interested in purchasing. Information is deemed reliable but not guaranteed.
Ask me questions while you tour the home.