
Seller's Agent in 2023
Fran Dugo
Your Choice Real Estate Serv
(224) 623-2345
22 Total Sales
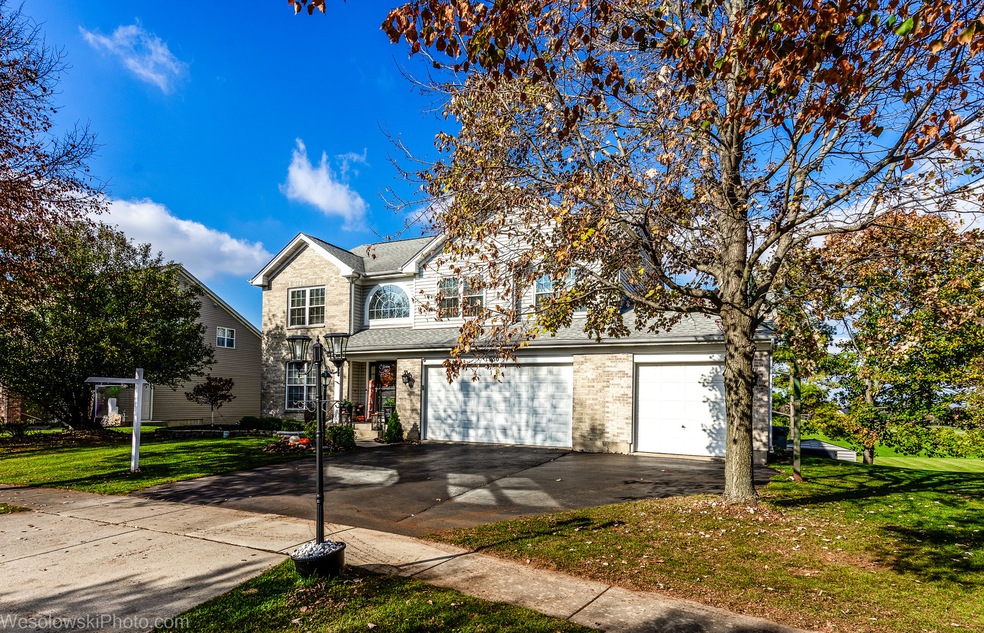
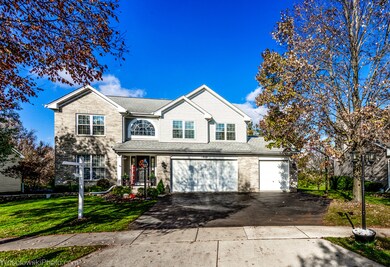
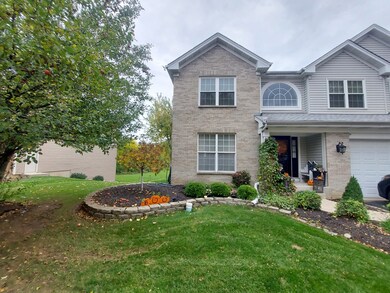
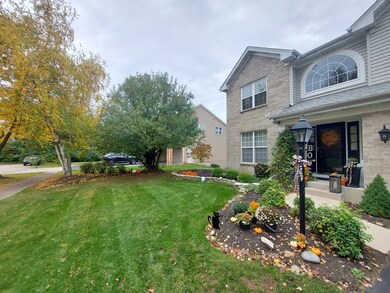
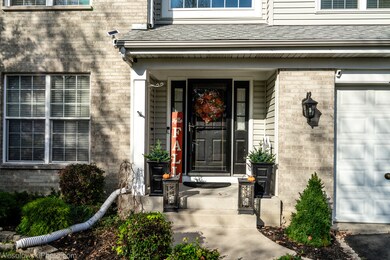
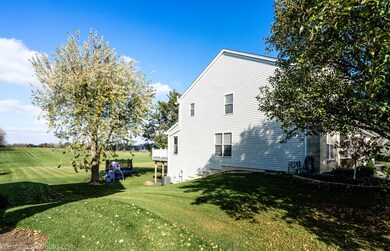
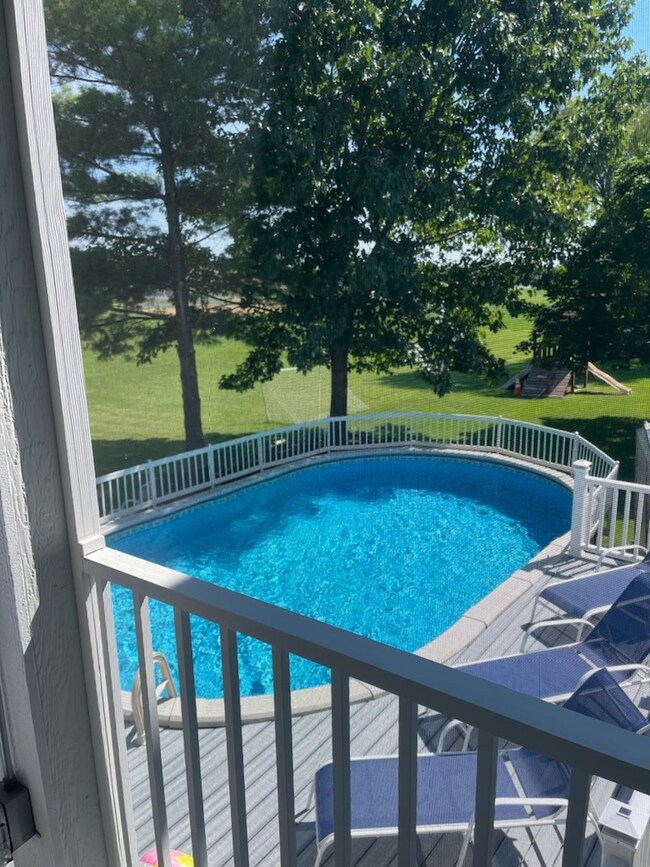
Estimated Value: $635,008
Highly sought area backing to open space. One of very few walk out basements in this great subdivision. Homes on this side do not come on the market often. 6beds 3full and 1 half bath. First floor includes formal living room, sep dining room,2 stry fam room, office, half bath, 3 season room, and laundry. Full finished walk out basement is perfect for multigenerational living, in law, au par, or teen retreat. Light and bright. This lower level includes 2 bedrooms, full bath, kitchenette and great living area. This home wont last. Quick walk across the field to K-8 grammar school. 3 car garage What more can you ask for?? Seller is willing to work with buyer for super quick close.
Last Agent to Sell the Property
Your Choice Real Estate Serv License #471008174 Listed on: 10/29/2023
We collect this data history from publicly available records. To have your information removed, we recommend requesting removal directly through your county’s website.
We collect this data history from publicly available records. To have your information removed, we recommend requesting removal directly through your county’s website.
| Date | Buyer | Sale Price | Title Company |
|---|---|---|---|
| $580,000 | None Listed On Document | ||
| Jemo Michael C | $308,000 | Baird & Warner Title Service | |
| Bergstrom Roger S | $255,500 | Stewart Title Company |
We collect this data history from publicly available records. To have your information removed, we recommend requesting removal directly through your county’s website.
| Date | Status | Borrower | Loan Amount |
|---|---|---|---|
| Open | $330,000 | ||
| Previous Owner | Jemo Michael C | $243,095 | |
| Previous Owner | Jemo Michael C | $40,200 | |
| Previous Owner | Jemo Michael C | $297,720 | |
| Previous Owner | Bergstrom Roger S | $95,000 | |
| Previous Owner | Bergstrom Roger S | $25,000 | |
| Previous Owner | Bergstrom Roger S | $100,000 |
We collect this data history from publicly available records. To have your information removed, we recommend requesting removal directly through your county’s website.
| Date | Event | Price | List to Sale | Price per Sq Ft |
|---|---|---|---|---|
| 12/22/2023 12/22/23 | Sold | $580,000 | -3.3% | $141 / Sq Ft |
| 11/16/2023 11/16/23 | Pending | -- | -- | -- |
| 11/15/2023 11/15/23 | For Sale | $599,900 | 0.0% | $146 / Sq Ft |
| 11/10/2023 11/10/23 | Pending | -- | -- | -- |
| 11/06/2023 11/06/23 | Price Changed | $599,900 | -4.0% | $146 / Sq Ft |
| 10/29/2023 10/29/23 | For Sale | $624,900 | -- | $152 / Sq Ft |
We collect this data history from publicly available records. To have your information removed, we recommend requesting removal directly through your county’s website.
| Year | Tax Paid | Tax Assessment Tax Assessment Total Assessment is a certain percentage of the fair market value that is determined by local assessors to be the total taxable value of land and additions on the property. | Land | Improvement |
|---|---|---|---|---|
| 2025 | $11,160 | $162,265 | $30,655 | $131,610 |
| 2024 | $11,160 | $148,296 | $28,016 | $120,280 |
| 2023 | $9,907 | $133,432 | $25,208 | $108,224 |
| 2022 | $10,168 | $131,376 | $25,208 | $106,168 |
| 2021 | $9,877 | $124,045 | $23,801 | $100,244 |
| 2020 | $9,688 | $117,835 | $23,266 | $94,569 |
| 2019 | $9,399 | $111,862 | $22,087 | $89,775 |
| 2018 | $9,556 | $109,647 | $21,650 | $87,997 |
| 2017 | $9,181 | $102,570 | $20,253 | $82,317 |
| 2016 | $8,950 | $94,637 | $19,610 | $75,027 |
| 2015 | -- | $85,350 | $17,040 | $68,310 |
| 2014 | -- | $79,529 | $16,569 | $62,960 |
| 2013 | -- | $81,963 | $17,076 | $64,887 |
Seller's Agent in 2023
Fran Dugo
Your Choice Real Estate Serv
(224) 623-2345
22 Total Sales
Buyer's Agent in 2023
John Quinn
Berkshire Hathaway HomeServices Prairie Path REALT
(630) 272-2534
66 Total Sales
Buyer Co-Listing Agent in 2023
Kelly Muisenga
Berkshire Hathaway HomeServices Prairie Path REALT
(630) 561-4157
73 Total Sales
Source: Midwest Real Estate Data (MRED)
MLS Number: 11919280
APN: 03-05-451-002
Disclaimer: Certain information contained herein is derived from information provided by parties other than Homes.com. All information provided is deemed reliable, but is not guaranteed to be accurate and should be independently verified.
All data is obtained from various sources and may not have been verified by broker or MLS GRID. Supplied Open House Information is subject to change without notice. All information should be independently reviewed and verified for accuracy. Properties may or may not be listed by the office/agent presenting the information. Some IDX listings have been excluded from this website.
Listings courtesy of Midwest Real Estate Data (MRED) as distributed by MLS GRID.
Based on information submitted to the MLS GRID
Ask me questions while you tour the home.