
Seller's Agent in 2024
Ivona Kutermankiewicz
Jameson Sotheby's Intl Realty
(773) 865-5661
45 in this area
224 Total Sales


Estimated Value: $1,098,000 - $1,292,234
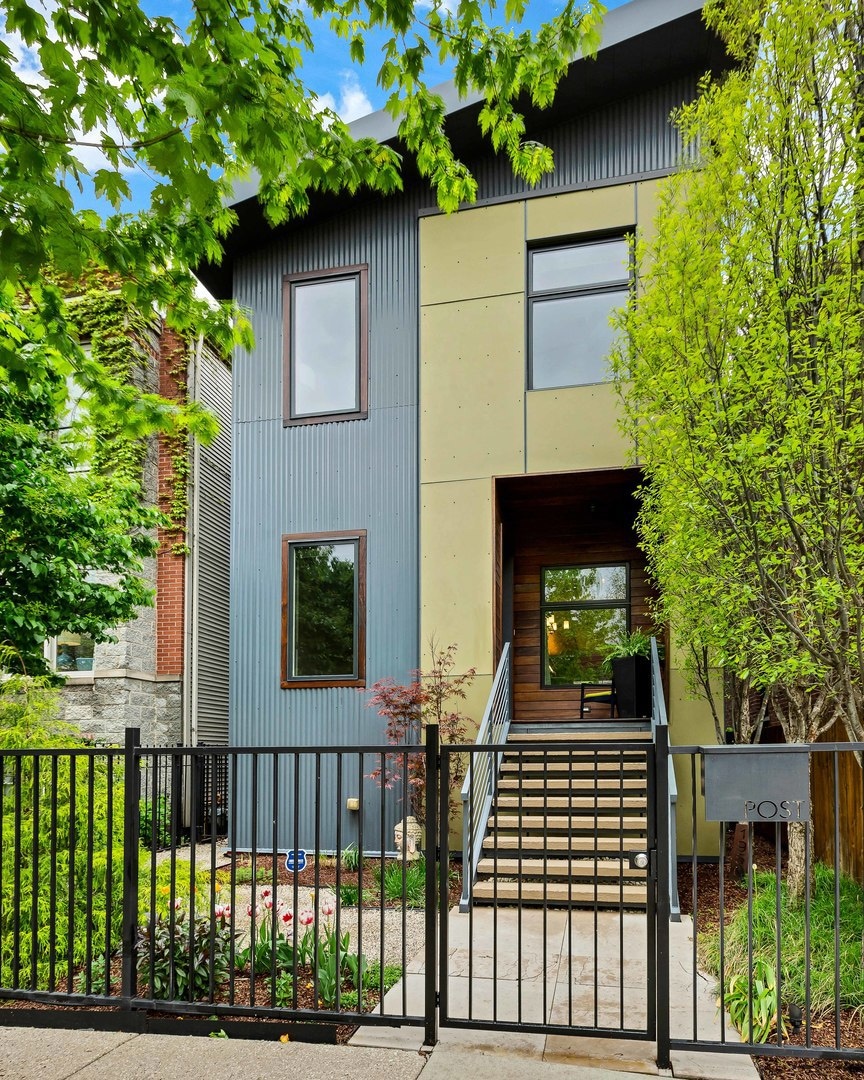
***Featured in Crains*** Originally built for a designer who prioritizes eco-conscious living, this West Town home combines sophisticated design with environmental responsibility. The exterior is constructed with Structural Insulated Panels (SIPs) that provide superior insulation and energy efficiency. The mix of corrugated steel and cement board is finished with warm-toned paint for a contemporary urban look. An inset front porch made of ipe wood adds an organic touch. The interior design reflects a harmonious blend of materials thoughtfully chosen for their sustainability and beauty. Wide plank solid white oak flooring, porcelain tile, and marble baths exude elegance, while quartz countertops and Leicht walnut cabinetry marry style with eco-friendliness. On the lower level, Shaw carpet tiles are used over radiant heated floors to provide warmth and comfort. The thoughtful layout includes a dining room positioned at the front of the house to maximize natural light from the southern exposure and views of the tree-lined street. On the opposite side of the kitchen with luxury Miele appliances, the living room opens to an ipe wood deck over the garage. During the warmer months, the deck is used as a primary living space. It incorporates the same materials and design as the rest of the home, ensuring a cohesive look and feel. Smart home technology seamlessly integrates into your lifestyle, with smart thermostats, lighting controls, and security cameras enhancing convenience and efficiency. The home boasts heating and cooling systems that provide optimal comfort while minimizing energy usage. Water conservation is prioritized through the installation of low-flow toilets and a rainwater management system, which includes a flood control system and a sump with Aquanot battery backup. Additionally, the house is equipped with energy-efficient LED lighting and an EcoSmart ventless fireplace, enhancing the cozy ambiance while maintaining eco-friendly standards. Outside, sustainable landscaping with native plants and drought-resistant features reduces water usage and supports local ecosystems. This is a home where mindful living and sophisticated design converge, offering an unparalleled living experience that's as eco-conscious as it is exquisite. Make it yours!
Last Agent to Sell the Property
Jameson Sotheby's Intl Realty License #475127538 Listed on: 05/15/2024
We collect this data history from publicly available records. To have your information removed, we recommend requesting removal directly through your county’s website.
We collect this data history from publicly available records. To have your information removed, we recommend requesting removal directly through your county’s website.
| Date | Buyer | Sale Price | Title Company |
|---|---|---|---|
| $1,137,500 | None Listed On Document | ||
| -- | Citywide Title Corporation | ||
| -- | None Available | ||
| -- | None Available | ||
| $220,000 | Multiple |
We collect this data history from publicly available records. To have your information removed, we recommend requesting removal directly through your county’s website.
| Date | Status | Borrower | Loan Amount |
|---|---|---|---|
| Open | $766,550 | ||
| Previous Owner | $491,500 |
We collect this data history from publicly available records. To have your information removed, we recommend requesting removal directly through your county’s website.
| Date | Event | Price | List to Sale | Price per Sq Ft |
|---|---|---|---|---|
| 07/24/2024 07/24/24 | Sold | $1,137,500 | -5.2% | $421 / Sq Ft |
| 05/25/2024 05/25/24 | Pending | -- | -- | -- |
| 05/07/2024 05/07/24 | For Sale | $1,199,900 | -- | $444 / Sq Ft |
We collect this data history from publicly available records. To have your information removed, we recommend requesting removal directly through your county’s website.
| Year | Tax Paid | Tax Assessment Tax Assessment Total Assessment is a certain percentage of the fair market value that is determined by local assessors to be the total taxable value of land and additions on the property. | Land | Improvement |
|---|---|---|---|---|
| 2025 | $17,396 | $94,018 | $16,986 | $77,032 |
| 2024 | $17,396 | $94,018 | $16,986 | $77,032 |
| 2023 | $17,882 | $85,518 | $13,680 | $71,838 |
| 2022 | $17,882 | $90,363 | $13,680 | $76,683 |
| 2021 | $18,839 | $97,012 | $13,680 | $83,332 |
| 2020 | $13,815 | $65,118 | $7,752 | $57,366 |
| 2019 | $13,688 | $71,559 | $7,752 | $63,807 |
| 2018 | $13,457 | $71,559 | $7,752 | $63,807 |
| 2017 | $13,359 | $65,434 | $6,840 | $58,594 |
| 2016 | $14,201 | $73,400 | $6,840 | $66,560 |
| 2015 | $7,901 | $43,115 | $6,840 | $36,275 |
| 2014 | $1,074 | $5,786 | $5,700 | $86 |
| 2013 | $1,052 | $5,786 | $5,700 | $86 |
Seller's Agent in 2024
Ivona Kutermankiewicz
Jameson Sotheby's Intl Realty
(773) 865-5661
45 in this area
224 Total Sales
Buyer's Agent in 2024
Sylvia Jablonska
Jameson Sotheby's Intl Realty
4 in this area
27 Total Sales
Source: Midwest Real Estate Data (MRED)
MLS Number: 12048170
APN: 17-07-216-028-0000
Disclaimer: Certain information contained herein is derived from information provided by parties other than Homes.com. All information provided is deemed reliable, but is not guaranteed to be accurate and should be independently verified.
All data is obtained from various sources and may not have been verified by broker or MLS GRID. Supplied Open House Information is subject to change without notice. All information should be independently reviewed and verified for accuracy. Properties may or may not be listed by the office/agent presenting the information. Some IDX listings have been excluded from this website.
Listings courtesy of Midwest Real Estate Data (MRED) as distributed by MLS GRID.
Based on information submitted to the MLS GRID
Ask me questions while you tour the home.