NOT LISTED FOR SALE

1951 E Don Carlos Ave Unit 102 Tempe, AZ 85281

Apache Neighborhood

Estimated Value: $818,000 - $907,000

2 Beds
1 Bath
870 Sq Ft
0.25 Acre Lot

Highlights

  • 0.25 Acre Lot
  • Granite Countertops
  • No HOA
  • Property is near public transit and bus stop
  • Private Yard
  • 2-minute walk to Alegre Park

About This Home

As of April 2020

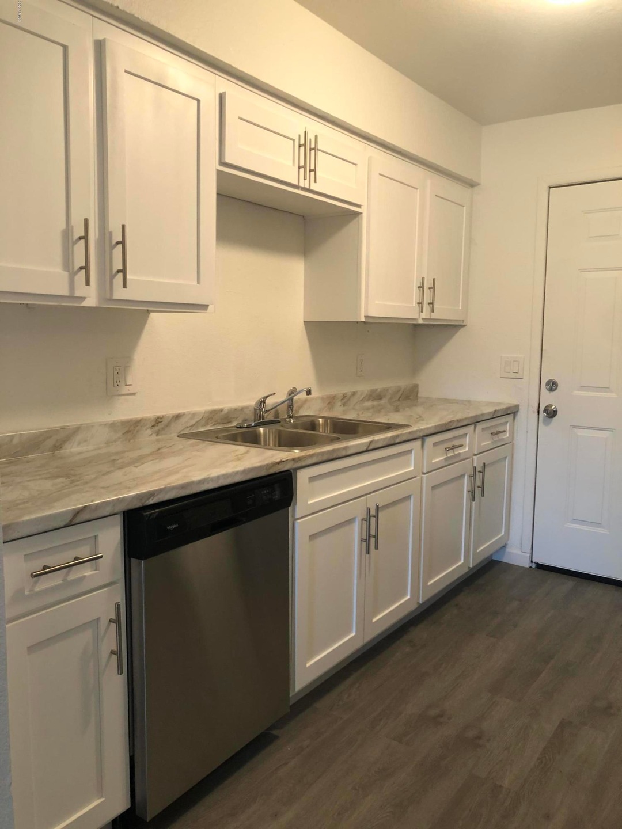
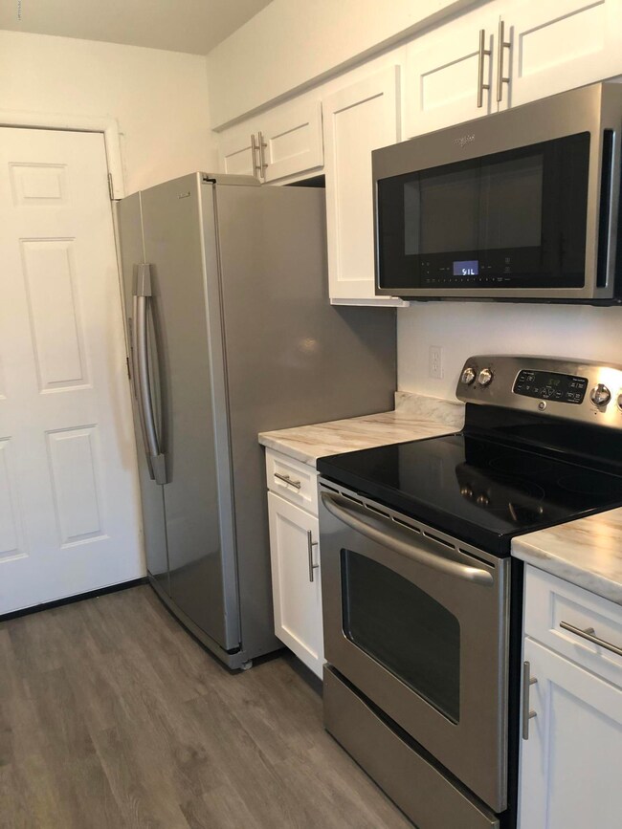
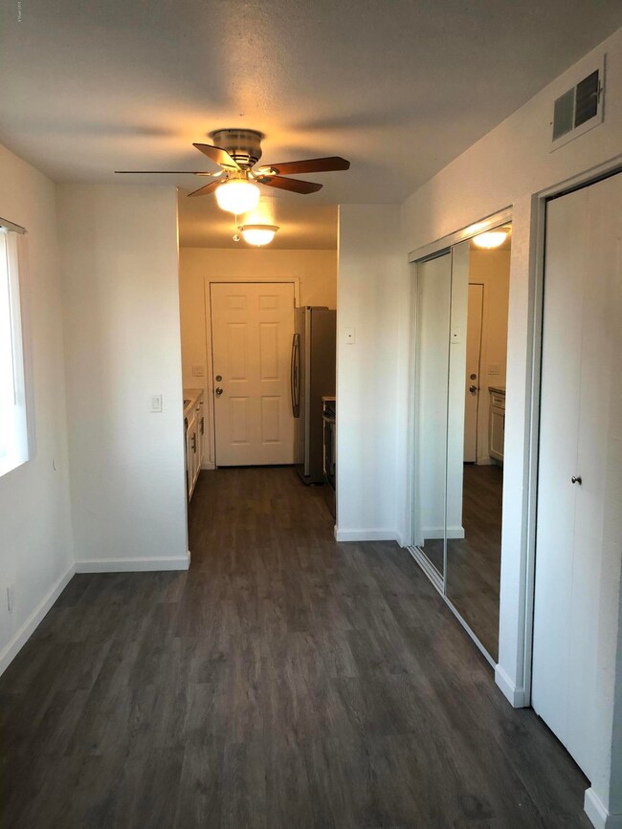
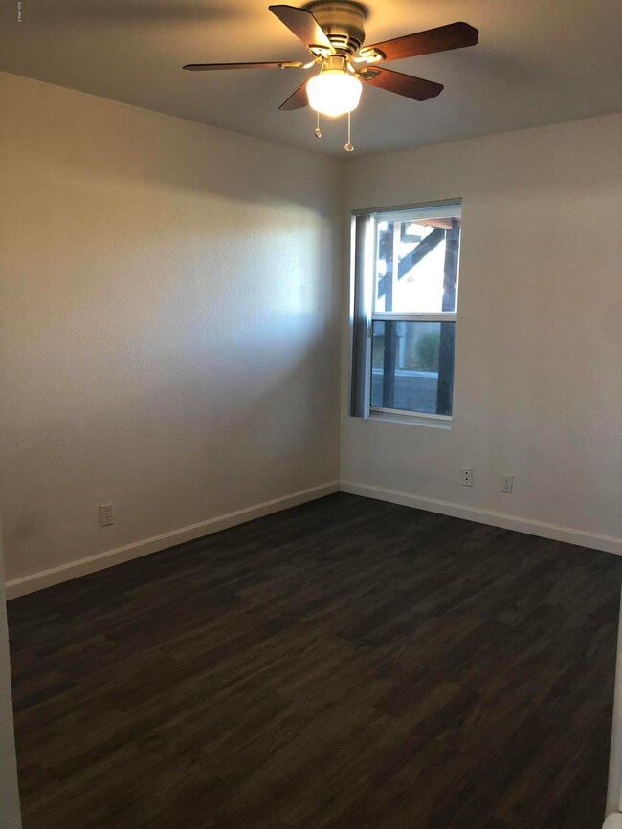
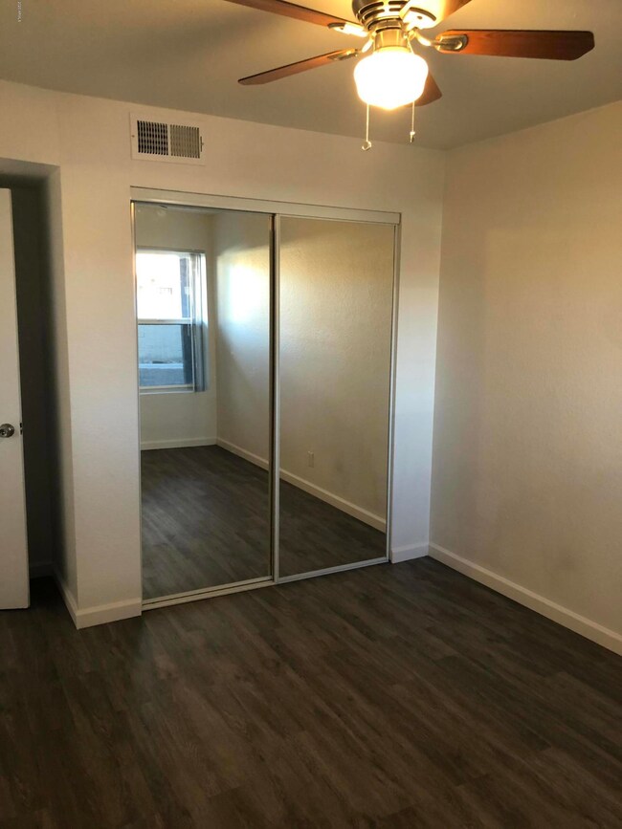
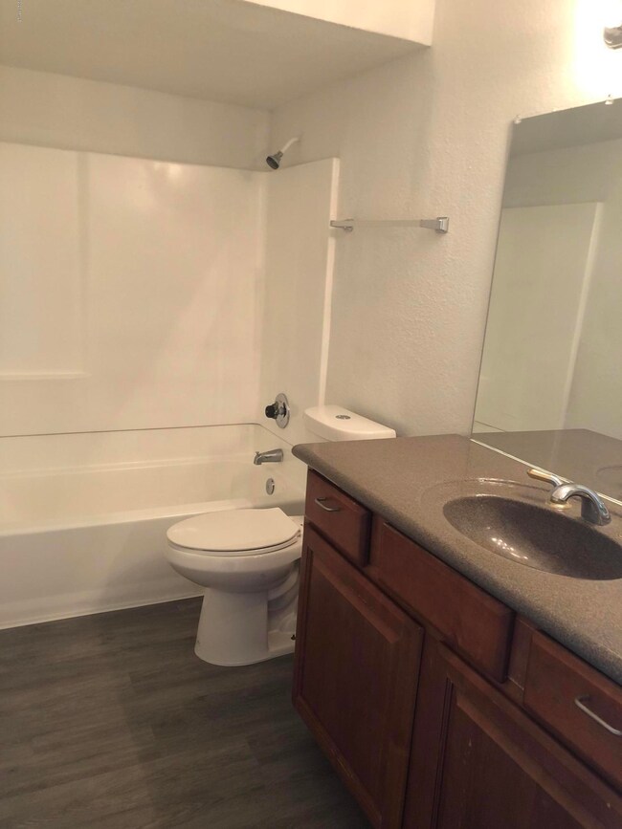
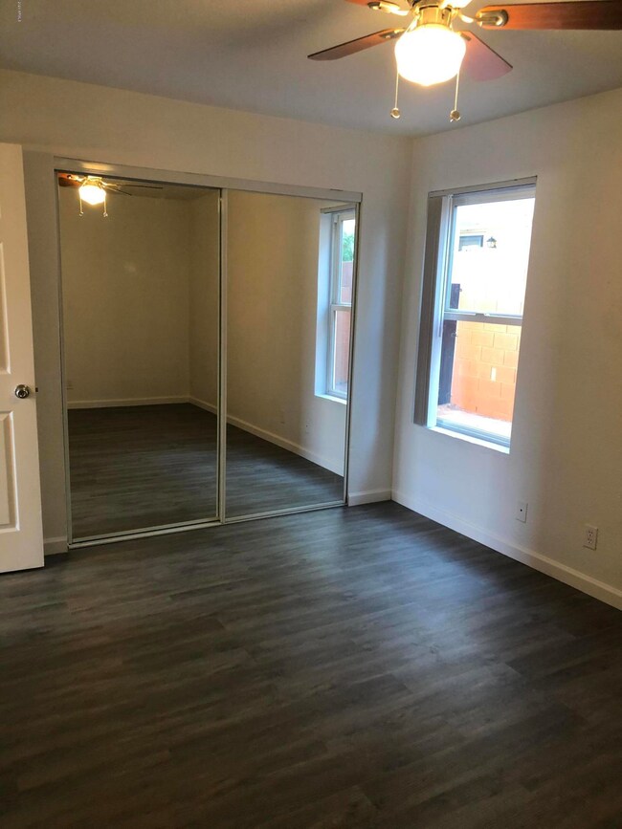
NEW NEW NEW!!! This is a fully-updated remodeled 2 bedroom/1 bathroom first-floor unit. You're offered inside laundry - with new washer and dryer, BRAND NEW KITCHEN - with new soft-closing cabinets/drawers, new counter tops, and new stainless steel appliances! We have installed new mirrored closet doors to all rooms, new ceiling fans, new blinds, new flooring, removal of popcorn ceilings, fresh paint, and a large enclosed patio to enjoy all to yourself! You'll be located just 1 block away from the light rail on Apache & McClintock with a beautiful park to enjoy right across the street! Our neighbors are friendly, and mostly keep to themselves. Don't wait! This gorgeous looking unit won't last long!

Last Agent to Rent the Property

Heather Valdes

Pillar Real Estate Services, LLC License #BR628415000 Listed on: 04/08/2020

Last Renter's Agent

Heather Valdes

Elite Partners License #BR628415000

Create a Home Valuation Report for This Property
The Home Valuation Report is an in-depth analysis detailing your home's value as well as a comparison with similar homes in the area

Condo Details

Home Type

  • Condominium

Year Built

  • Built in 1984

Lot Details

  • 1 Common Wall
  • Cul-De-Sac
  • Block Wall Fence
  • Private Yard

Parking

  • Unassigned Parking

Home Design

  • Wood Frame Construction
  • Composition Roof
  • Stucco

Interior Spaces

  • 870 Sq Ft Home
  • 2-Story Property
  • Ceiling Fan
  • Double Pane Windows
  • Solar Screens
  • Laminate Flooring

Kitchen

  • Eat-In Kitchen
  • Built-In Microwave
  • Granite Countertops

Bedrooms and Bathrooms

  • 2 Bedrooms
  • 1 Bathroom

Laundry

  • Laundry in unit
  • Dryer
  • Washer

Home Security

Location

  • Unit is below another unit
  • Property is near public transit and bus stop

Schools

  • Curry Elementary School
  • Connolly Middle School
  • Mcclintock High School

Utilities

  • Central Air
  • Heating Available
  • High Speed Internet
  • Cable TV Available

Additional Features

  • No Interior Steps
  • Patio

Listing and Financial Details

  • Property Available on 4/9/20
  • Rent includes water, sewer, rental tax, garbage collection
  • 12-Month Minimum Lease Term
  • Tax Lot 50
  • Assessor Parcel Number 132-67-044-A

Community Details

Overview

  • No Home Owners Association
  • Rancho El Dorado 26 35, 45 53 Subdivision

Recreation

  • Bike Trail

Pet Policy

  • No Pets Allowed

Security

  • Fire Sprinkler System

Condo Details

Home Type

Condominium

Year Built

Built in 1984

Lot Details

0.25 Acres

Rental Info

  • Rent Includes: Water, Sewer, Rental Tax, Garbage Collection
  • Available Date: 2020-04-09

Listing Details

  • Cross Street: McClintock & Apache
  • Legal Info Range: 4E
  • Property Type: Residential Lease
  • Basement: N
  • Separate Den Office Sep Den Office: N
  • Year Built: 1984
  • Non Assistive Animals: No
  • Lease Term Minimum Lease Term Months: 12
  • Property Sub Type: Apartment
  • Horses: No
  • Lot Size Acres: 0.25
  • Subdivision Name: RANCHO EL DORADO 26-35, 45-53
  • Architectural Style: Ranch
  • Property Attached Yn: Yes
  • Windows:Dual Pane: Yes
  • Cooling:Ceiling Fan(s): Yes
  • Technology:Cable TV Avail: Yes
  • Technology:High Speed Internet Available: Yes
  • Laundry Features Inside: Yes
  • Roofing:Composition: Yes
  • Construction:Wood Frame: Yes
  • Security Features:Fire Sprinkler System: Yes
  • Water Source City Water2: Yes
  • Special Features: None

Interior Features

  • Flooring: Laminate
  • Basement YN: No
  • Furnished: Unfurnished
  • Spa Features: None
  • Appliances: Electric Cooktop
  • Total Bedrooms: 2
  • Fireplace Features: No Fireplace
  • Fireplace: No
  • Interior Amenities: High Speed Internet, Granite Counters, Eat-in Kitchen, No Interior Steps, Pantry
  • Living Area: 870.0
  • Stories: 2
  • Window Features: Solar Screens, Dual Pane
  • Kitchen Features:Built-in Microwave: Yes
  • Kitchen Features:Granite Countertops: Yes
  • Community Features:BikingWalking Path: Yes
  • Kitchen Features Pantry: Yes
  • Other Rooms:Family Room: Yes
  • Community Features:Children_squote_s Playgrnd: Yes
  • Community Features:Near Bus Stop: Yes
  • Kitchen Features:Cook Top Elec: Yes
  • Community Features:Near Light Rail Stop: Yes
  • KitchenFeatures:Refrigerator: Yes

Exterior Features

  • Fencing: Block
  • Exterior Features: Private Yard
  • Lot Features: Cul-De-Sac, Gravel/Stone Front
  • Disclosures: Agency Discl Req, Seller Discl Avail
  • Common Walls: 1 Common Wall, Neighbor Above
  • Construction Type: Stucco, Wood Frame, Painted
  • Patio And Porch Features: Patio
  • Roof: Composition
  • Exterior Features:Patio: Yes
  • Exterior Features:Pvt Yrd(s)Crtyrd(s): Yes
  • General Property Description:Community Pool YN2: No
  • General Property Description:Private Pool YN2: No

Garage/Parking

  • Parking Features: Unassigned
  • Attached Garage: No
  • Parking Features:Unassigned Parking: Yes

Utilities

  • Cooling: Central Air, Ceiling Fan(s)
  • Heating: Electric
  • Laundry Features: Dryer Included, Inside, Washer Included
  • Security: Fire Sprinkler System
  • Cooling Y N: Yes
  • Heating Yn: Yes
  • Water Source: City Water
  • Heating:Electric: Yes

Condo/Co-op/Association

  • Community Features: Near Light Rail Stop, Near Bus Stop, Biking/Walking Path
  • Association: No
  • Pets Allowed: No

Schools

  • Elementary School: Curry Elementary School
  • High School: McClintock High School
  • Middle Or Junior School: Connolly Middle School

Lot Info

  • Lot Size Sq Ft: 11064.0
  • Parcel #: 132-67-044-A

Building Info

  • Builder Name: Unknown

Tax Info

  • Tax Book Number: 132.00
  • Tax Lot: 50
  • Tax Map Number: 67.00

Ownership History

We collect this data history from publicly available records. To have your information removed, we recommend requesting removal directly through your county’s website.

Date Name Owned For Owner Type

Purchase Details

Closed on
May 3, 2019
Sold by
Kamalakar Santosh
Bought by
Current Estimated Value
$871,006

Home Financials for this Owner

Home Financials are based on the most recent Mortgage that was taken out on this home.
Original Mortgage
$408,750
Outstanding Balance
$350,208
Interest Rate
4%
Mortgage Type
New Conventional
Estimated Equity
$520,798

Purchase Details

Closed on
Apr 15, 2015
Sold by
Maduri Sridhar and Kamalakar Santosh
Bought by
Kamalakar Santosh

Home Financials for this Owner

Home Financials are based on the most recent Mortgage that was taken out on this home.
Original Mortgage
$270,019
Interest Rate
4.4%
Mortgage Type
FHA

Purchase Details

Closed on
Apr 14, 2015
Sold by
Jc Concerto Llc
Bought by
Kamalakar Santosh K

Home Financials for this Owner

Home Financials are based on the most recent Mortgage that was taken out on this home.
Original Mortgage
$270,019
Interest Rate
4.4%
Mortgage Type
FHA

Purchase Details

Closed on
Nov 1, 2012
Sold by
Gehn Chris and Gehn Eva
Bought by
Jc Concerto Llc

Purchase Details

Closed on
Dec 28, 2009
Sold by
Gmac Mortgage Llc
Bought by
Gehn Chris and Gehn Eva

Purchase Details

Closed on
Sep 15, 2009
Sold by
Olukanni Donatus
Bought by
Gmac Mortgage Llc and Gmac Mortgage Corporation

Purchase Details

Closed on
Oct 13, 2004
Sold by
Bellerose John and Bellerose Carol C
Bought by
Olukanni Donatus

Home Financials for this Owner

Home Financials are based on the most recent Mortgage that was taken out on this home.
Original Mortgage
$210,000
Interest Rate
6.25%
Mortgage Type
New Conventional

Purchase Details

Closed on
Dec 23, 2002
Sold by
Kamerman Brent A
Bought by
Bellerose John and Bellerose Carol C

Home Financials for this Owner

Home Financials are based on the most recent Mortgage that was taken out on this home.
Original Mortgage
$176,250
Interest Rate
5.86%
Mortgage Type
New Conventional

Purchase Details

Closed on
Apr 13, 2002
Sold by
Jenvey Alan J and Jenvey Donna M
Bought by
Kamerman Brent A

Purchase Details

Closed on
Apr 27, 1999
Sold by
Sutton Ryan L and Sutton Jennifer L
Bought by
Jenvey Alan J and Jenvey Donna M

Home Financials for this Owner

Home Financials are based on the most recent Mortgage that was taken out on this home.
Original Mortgage
$144,000
Interest Rate
6.96%
Mortgage Type
New Conventional

Purchase Details

Closed on
Sep 3, 1998
Sold by
Maxwell Ted and Maxwell Delwyn
Bought by
Sutton Ryan L and Sutton Jennifer L

Purchase Details

Closed on
Oct 6, 1995
Sold by
Pitman Dale L and Pitman Dale
Bought by
Maxwell Products Inc
Source: Public Records

Home Values in the Area

Source: Public Records

Average Home Value in this Area


Source: Public Records

Agents Specializing in Apache, AZ

See All Agents

Purchase History

We collect this data history from publicly available records. To have your information removed, we recommend requesting removal directly through your county’s website.

Date Buyer Sale Price Title Company
$545,000 Fidelity Natl Ttl Agcy Inc
Kamalakar Santosh -- Pioneer Title Agency Inc
Kamalakar Santosh K $275,000 Pioneer Title Agency Inc
Jc Concerto Llc $229,000 Clear Title Agency Of Arizon
Gehn Chris $101,500 Fidelity Natl Title Ins Co
Gmac Mortgage Llc $106,250 Security Title Agency
Olukanni Donatus $280,000 Arizona Title Agency Inc
Bellerose John $235,000 Capital Title Agency Inc
Kamerman Brent A $191,000 Capital Title Agency Inc
Jenvey Alan J $160,000 Grand Canyon Title Agency In
Sutton Ryan L $137,000 Security Title Agency
Maxwell Products Inc $182,000 Chicago Title Insurance Co
Source: Public Records

Mortgage History

We collect this data history from publicly available records. To have your information removed, we recommend requesting removal directly through your county’s website.

Date Status Borrower Loan Amount
Open $408,750
Previous Owner Kamalakar Santosh $270,019
Previous Owner Olukanni Donatus $210,000
Previous Owner Bellerose John $176,250
Previous Owner Jenvey Alan J $144,000
Source: Public Records

Property History

We collect this data history from publicly available records. To have your information removed, we recommend requesting removal directly through your county’s website.

Date Event Price List to Sale Price per Sq Ft
04/24/2020 04/24/20 Rented $1,250 0.0% --
04/08/2020 04/08/20 For Rent $1,250 -- --
Source: Arizona Regional Multiple Listing Service (ARMLS)

Tax History

We collect this data history from publicly available records. To have your information removed, we recommend requesting removal directly through your county’s website.

Year Tax Paid Tax Assessment Tax Assessment Total Assessment is a certain percentage of the fair market value that is determined by local assessors to be the total taxable value of land and additions on the property. Land Improvement
2025 $2,540 $21,191
2024 $2,345 $20,182
2023 $2,345 $83,460 $16,690 $66,770
2022 $2,250 $57,420 $11,480 $45,940
2021 $2,265 $48,130 $9,620 $38,510
2020 $2,196 $42,860 $8,570 $34,290
2019 $2,155 $35,230 $7,040 $28,190
2018 $2,101 $33,260 $6,650 $26,610
2017 $2,039 $28,700 $5,740 $22,960
2016 $2,024 $27,610 $5,520 $22,090
2015 $1,944 $23,300 $4,660 $18,640
Source: Public Records

Agents Affiliated with this Home

  • Section Image
See All Agents

Map

Source: Arizona Regional Multiple Listing Service (ARMLS)

MLS Number: 6064092

Arizona Regional Multiple Listing Service (ARMLS)

APN: 132-67-044A

Your Personal Tour Guide

Ask me questions while you tour the home.