
Brandon Seil
Real Broker
(480) 576-5218
13 Total Sales
1 in Apache Junction
$138,000 Price
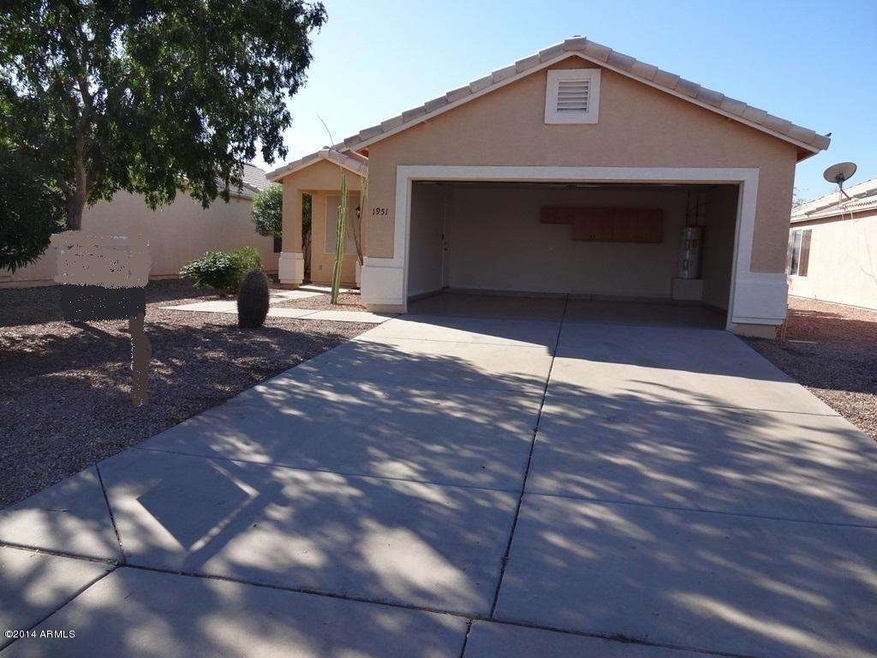
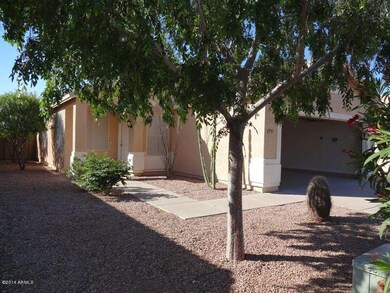
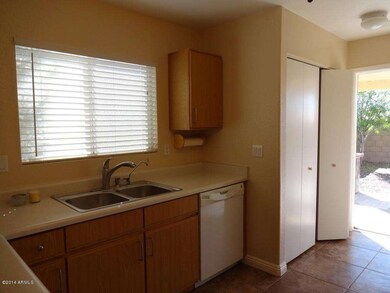
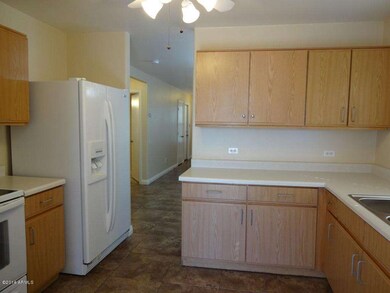

Estimated Value: $294,456 - $325,000
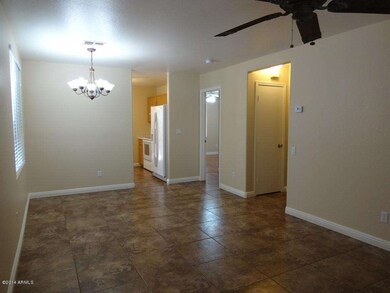
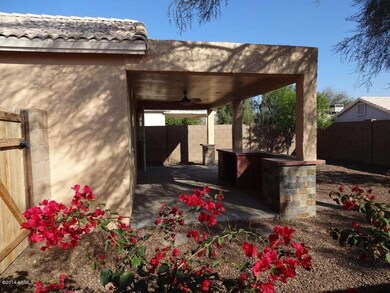
This is ready to move-in home newly remodeled 2 bedroom/ 2 bath all tiles, master bedroom with engineered flooring. Ceiling fans and window blinds in each room, sunscreens, nice large patio, low maintenance landscaping in front and rear of the house, new exterior and interior paint. This is in Renaissance Point HOA, close to freeway, shopping, hospitals and schools.
Last Agent to Sell the Property
Carl Wuestehube
HomeListers License #BR637700000 Listed on: 03/15/2014
We collect this data history from publicly available records. To have your information removed, we recommend requesting removal directly through your county’s website.
Brandon Seil
Real Broker
(480) 576-5218
13 Total Sales
1 in Apache Junction
$138,000 Price
Ben Koerner
Fathom Realty Elite
(623) 257-8749
146 Total Sales
2 in Apache Junction
$385K - $386K Price Range
Shane Peck
HomeSmart
(855) 561-0549
43 Total Sales
1 in Apache Junction
$325,000 Price
Robert Urrutia
Re/Max Vision Realty
(480) 739-3235
54 Total Sales
19 in Apache Junction
$1K - $565K Price Range
Stacy Ortega
Real Broker
(833) 315-2326
141 Total Sales
4 in Apache Junction
$120K - $425K Price Range
Mary Jo Santistevan
SERHANT.
(623) 263-8643
245 Total Sales
1 in Apache Junction
$220,000 Price
We collect this data history from publicly available records. To have your information removed, we recommend requesting removal directly through your county’s website.
| Date | Buyer | Sale Price | Title Company |
|---|---|---|---|
| -- | None Listed On Document | ||
| $125,800 | Title Source Inc | ||
| $121,000 | Great American Title Agency | ||
| $159,500 | Capital Title Agency Inc | ||
| -- | Capital Title Agency Inc | ||
| $91,000 | Fidelity National Title Agen | ||
| $74,156 | -- |
We collect this data history from publicly available records. To have your information removed, we recommend requesting removal directly through your county’s website.
| Date | Status | Borrower | Loan Amount |
|---|---|---|---|
| Previous Owner | $123,499 | ||
| Previous Owner | $96,800 | ||
| Previous Owner | $151,525 | ||
| Previous Owner | $90,880 |
We collect this data history from publicly available records. To have your information removed, we recommend requesting removal directly through your county’s website.
| Date | Event | Price | List to Sale | Price per Sq Ft |
|---|---|---|---|---|
| 05/08/2014 05/08/14 | Sold | $121,000 | -3.2% | $135 / Sq Ft |
| 03/24/2014 03/24/14 | Pending | -- | -- | -- |
| 03/14/2014 03/14/14 | For Sale | $125,000 | -- | $140 / Sq Ft |
We collect this data history from publicly available records. To have your information removed, we recommend requesting removal directly through your county’s website.
| Year | Tax Paid | Tax Assessment Tax Assessment Total Assessment is a certain percentage of the fair market value that is determined by local assessors to be the total taxable value of land and additions on the property. | Land | Improvement |
|---|---|---|---|---|
| 2025 | $1,002 | $20,212 | ||
| 2024 | $947 | $21,557 | ||
| 2023 | $988 | $16,684 | $2,396 | $14,288 |
| 2022 | $947 | $12,912 | $2,396 | $10,516 |
| 2021 | $971 | $11,780 | $0 | $0 |
| 2020 | $948 | $11,351 | $0 | $0 |
| 2019 | $1,006 | $10,844 | $0 | $0 |
| 2018 | $975 | $8,626 | $0 | $0 |
| 2017 | $956 | $8,125 | $0 | $0 |
| 2016 | $906 | $8,079 | $1,100 | $6,979 |
| 2014 | $904 | $5,080 | $1,100 | $3,980 |
C
Seller's Agent in 2014
Carl Wuestehube
HomeListers
Buyer's Agent in 2014
Patti Glauner
HomeSmart
(480) 332-6119
20 Total Sales
Source: Arizona Regional Multiple Listing Service (ARMLS)
MLS Number: 5084975
APN: 102-51-183
Disclaimer: Certain information contained herein is derived from information provided by parties other than Homes.com. All information provided is deemed reliable, but is not guaranteed to be accurate and should be independently verified.
All information should be verified by the recipient and none is guaranteed as accurate by ARMLS
Listing Information presented by local MLS brokerage: Ten-X, local REALTOR®- Arlene Richardson - (888)-952-6393
Ask me questions while you tour the home.