
Marcy Tobin
Responds Quickly
@properties Christie's International Real Estate
(773) 923-0247
55 Total Sales
2 in Arbury Hills
$265K - $552K Price Range

Estimated Value: $327,000 - $439,160
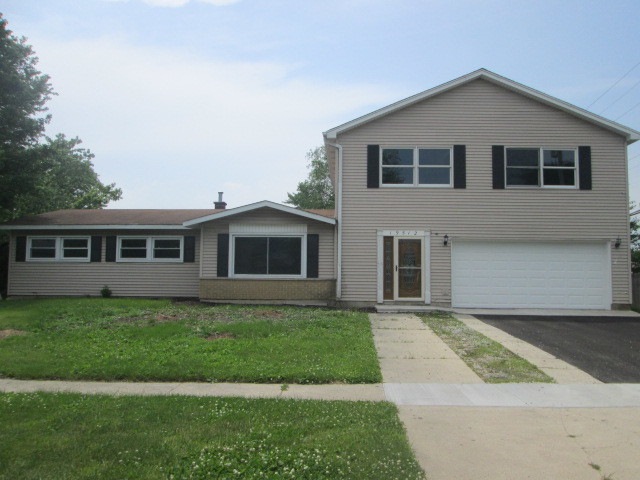
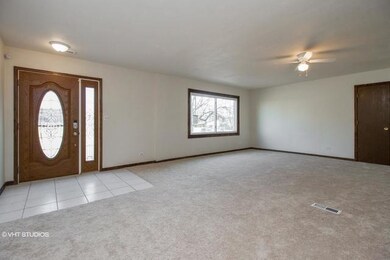
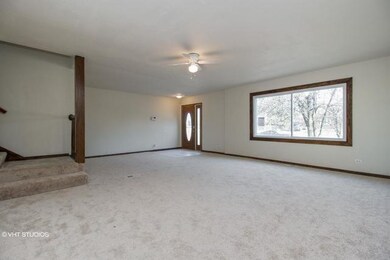
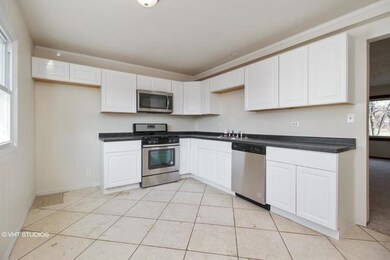
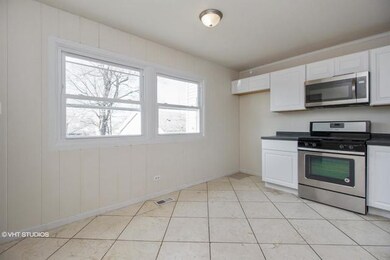
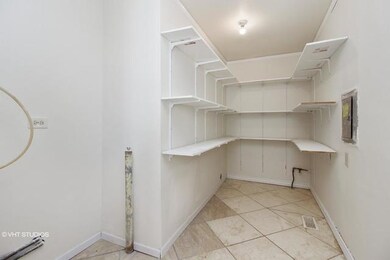
S-P-R-E-A-D out! There's room for everyone, even related living! Amazing layout features 2 super-sized bedrooms upstairs and 2 super-sized bedrooms on the main level! 3 full baths including full bath on the main level, full bath upstairs PLUS luxury master bath with walk-in closet! Formal living room, brand new carpeting throughout, brand new kitchen with new cabinets, new flooring, new counter & new appliances! Updated baths, big corner lot, attached garage & king-sized utility room. Don't miss it! This is a Fannie Mae HomePath property.
We collect this data history from publicly available records. To have your information removed, we recommend requesting removal directly through your county’s website.
Marcy Tobin
@properties Christie's International Real Estate
(773) 923-0247
55 Total Sales
2 in Arbury Hills
$265K - $552K Price Range
Kroll Brothers Real Estate Team
KRG Real Estate
(708) 719-9632
49 Total Sales
1 in Arbury Hills
$287,500 Price
Carlyn Jackson
Real People Realty
(708) 840-8905
39 Total Sales
1 in Arbury Hills
$408,000 Price
Christopher Hochstedt
Exit Real Estate Partners
(708) 905-8037
84 Total Sales
1 in Arbury Hills
$275,000 Price
Marge Cahill
@properties Christie's International Real Estate
(708) 928-8593
123 Total Sales
3 in Arbury Hills
$280K - $540K Price Range
Christine Fischer
RE/MAX 1st Service
(708) 274-4213
48 Total Sales
1 in Arbury Hills
$510,000 Price
We collect this data history from publicly available records. To have your information removed, we recommend requesting removal directly through your county’s website.
| Date | Buyer | Sale Price | Title Company |
|---|---|---|---|
| -- | None Listed On Document | ||
| -- | Attorney | ||
| $190,000 | First American Title | ||
| -- | Attorney | ||
| -- | Ticor Title Insurance Co | ||
| -- | Ticor Title Insurance Co |
We collect this data history from publicly available records. To have your information removed, we recommend requesting removal directly through your county’s website.
| Date | Status | Borrower | Loan Amount |
|---|---|---|---|
| Previous Owner | $252,340 | ||
| Previous Owner | $180,500 | ||
| Previous Owner | $256,000 | ||
| Previous Owner | $191,250 | ||
| Previous Owner | $180,000 | ||
| Previous Owner | $130,922 | ||
| Previous Owner | $132,800 |
We collect this data history from publicly available records. To have your information removed, we recommend requesting removal directly through your county’s website.
| Date | Event | Price | List to Sale | Price per Sq Ft |
|---|---|---|---|---|
| 11/21/2018 11/21/18 | Sold | $190,000 | -5.0% | $69 / Sq Ft |
| 10/19/2018 10/19/18 | Pending | -- | -- | -- |
| 10/11/2018 10/11/18 | Price Changed | $199,900 | -4.8% | $72 / Sq Ft |
| 09/21/2018 09/21/18 | Price Changed | $209,900 | -4.5% | $76 / Sq Ft |
| 08/23/2018 08/23/18 | Price Changed | $219,900 | -4.3% | $80 / Sq Ft |
| 07/23/2018 07/23/18 | Price Changed | $229,900 | -4.2% | $83 / Sq Ft |
| 06/21/2018 06/21/18 | Price Changed | $239,900 | -4.0% | $87 / Sq Ft |
| 05/22/2018 05/22/18 | Price Changed | $249,900 | -5.5% | $90 / Sq Ft |
| 04/20/2018 04/20/18 | For Sale | $264,500 | -- | $96 / Sq Ft |
We collect this data history from publicly available records. To have your information removed, we recommend requesting removal directly through your county’s website.
| Year | Tax Paid | Tax Assessment Tax Assessment Total Assessment is a certain percentage of the fair market value that is determined by local assessors to be the total taxable value of land and additions on the property. | Land | Improvement |
|---|---|---|---|---|
| 2024 | $9,028 | $114,239 | $20,807 | $93,432 |
| 2023 | $8,868 | $102,027 | $18,583 | $83,444 |
| 2022 | $7,846 | $92,929 | $16,926 | $76,003 |
| 2021 | $7,352 | $86,939 | $15,835 | $71,104 |
| 2020 | $5,571 | $67,002 | $15,389 | $51,613 |
| 2019 | $5,924 | $65,209 | $14,977 | $50,232 |
| 2018 | $7,539 | $83,412 | $14,546 | $68,866 |
| 2017 | $6,932 | $81,465 | $14,206 | $67,259 |
| 2016 | $0 | $78,672 | $13,719 | $64,953 |
| 2015 | $5,909 | $75,902 | $13,236 | $62,666 |
| 2014 | $5,909 | $75,374 | $13,144 | $62,230 |
| 2013 | $5,909 | $76,351 | $13,314 | $63,037 |
Seller's Agent in 2018
Jim Rossi
Re/Max 10
(708) 367-4314
174 Total Sales
Buyer's Agent in 2018
Elizabeth Stas
Park Place Realtors
16 Total Sales
Source: Midwest Real Estate Data (MRED)
MLS Number: MRD09924533
APN: 19-09-10-302-018
Disclaimer: Certain information contained herein is derived from information provided by parties other than Homes.com. All information provided is deemed reliable, but is not guaranteed to be accurate and should be independently verified.
All data is obtained from various sources and may not have been verified by broker or MLS GRID. Supplied Open House Information is subject to change without notice. All information should be independently reviewed and verified for accuracy. Properties may or may not be listed by the office/agent presenting the information. Some IDX listings have been excluded from this website.
Listings courtesy of Midwest Real Estate Data (MRED) as distributed by MLS GRID.
Based on information submitted to the MLS GRID
Ask me questions while you tour the home.