RENTED MAY 2, 2026

1952 Royal Loop Belton, TX 76513

Belton Area

Estimated Value: $237,351 - $261,000

3 Beds
2.5 Baths
1,485 Sq Ft
$167/Sq Ft Est. Value

Sale Details

Date Sold: July 19, 2021

Current estimated payment $1,713 / mo

Highlights

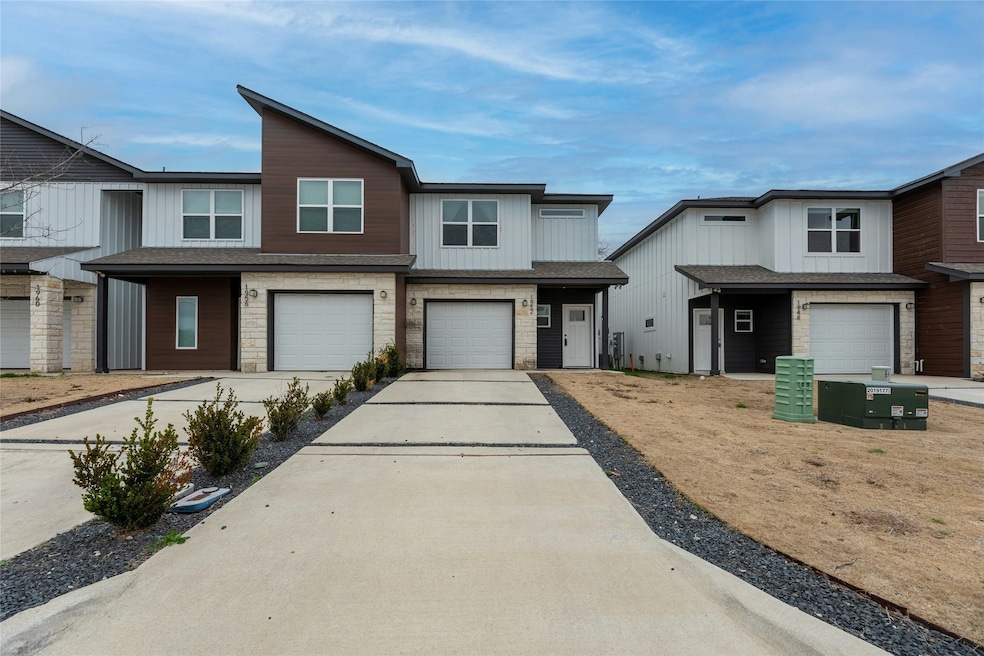
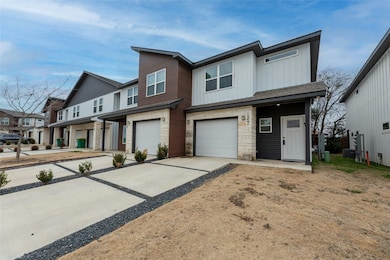
  • Contemporary Architecture
  • Covered Patio or Porch
  • 1 Car Attached Garage
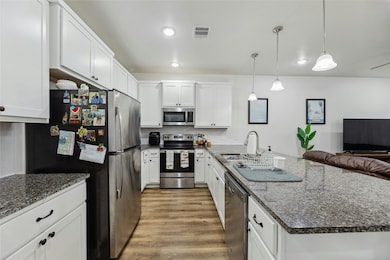
  • Granite Countertops
  • Fenced Yard
  • Eat-In Kitchen

About This Home

As of May 2026

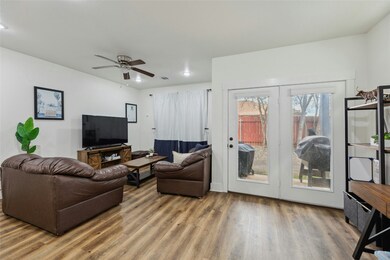
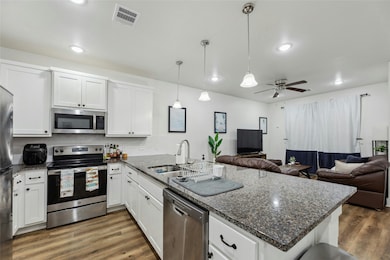
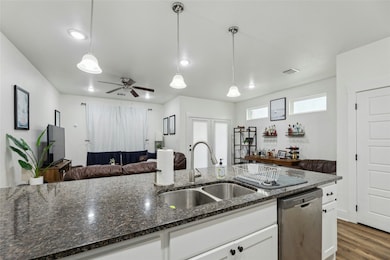
3-Bed Modern Gem Near UMHB & Baylor Scott & White Location is everything! Nestled in Royal Heights, this contemporary 1,485 sq. ft. home puts you minutes from the medical district, UMHB University, and I-35 and I-14 interchange. Enjoy luxury finishes like granite counters and wood-style flooring, plus the convenience of an upstairs laundry room (washer & dryer included!). Pet-friendly and move-in ready. Have your people contact Listing Agent for more info OR schedule your showing today!

Last Agent to Rent the Property

Marcella Lowery

Realty Texas LLC Brokerage Phone: 512-476-5348 License #0660843 Listed on: 06/30/2025

Realty Texas LLC

Last Renter's Agent

Non-NTREIS MLS Licensee

NON MLS

Townhouse Details

Home Type

  • Townhome

Year Built

  • Built in 2021

Lot Details

  • 2,265 Sq Ft Lot
  • Fenced Yard
  • No Backyard Grass

Parking

  • 1 Car Attached Garage
  • Inside Entrance
  • Common or Shared Parking
  • Front Facing Garage
  • Single Garage Door
  • Garage Door Opener
  • Driveway
  • Parking Lot

Home Design

  • Contemporary Architecture
  • Slab Foundation
  • Shingle Roof
  • Composition Roof
  • Board and Batten Siding

Interior Spaces

  • 1,485 Sq Ft Home
  • 2-Story Property
  • Ceiling Fan
  • Window Treatments
  • Security System Leased

Kitchen

  • Eat-In Kitchen
  • Electric Range
  • Microwave
  • Dishwasher
  • Granite Countertops
  • Disposal

Flooring

  • Carpet
  • Tile
  • Luxury Vinyl Plank Tile

Bedrooms and Bathrooms

  • 3 Bedrooms
  • Walk-In Closet
  • Double Vanity

Laundry

  • Laundry in Hall
  • Dryer
  • Washer

Outdoor Features

  • Covered Patio or Porch

Schools

  • Hubbard Branch Elementary School
  • Belton Middle School
  • Belton High School

Utilities

  • Central Heating and Cooling System
  • Underground Utilities
  • Electric Water Heater
  • High Speed Internet
  • Cable TV Available

Listing and Financial Details

  • Residential Lease
  • Property Available on 1/5/26
  • Tenant pays for all utilities, insurance, repairs
  • Negotiable Lease Term
  • Legal Lot and Block 8 / 1
  • Assessor Parcel Number 490057

Community Details

Overview

  • Association fees include ground maintenance
  • Royal Heights Association
  • Royal Heights Add Subdivision

Amenities

  • Laundry Facilities
  • Community Mailbox

Recreation

  • Community Playground

Pet Policy

  • Pet Size Limit
  • Pet Deposit $300
  • 2 Pets Allowed
  • Dogs and Cats Allowed

Security

  • Fire and Smoke Detector

Townhouse Details

Home Type

Townhome

Year Built

Built in 2021

Lot Details

2,265 Sq Ft Lot

Parking

1

Rental Info

  • PetsAllowed: Call, Cats OK, Dogs OK, Number Limit, Size Limit, Yes, Pet Restrictions
  • Furnished: Unfurnished
  • Lease Term: Negotiable
  • Tenant Pays: All Utilities, Insurance, Repairs
  • Available Date: 2026-01-05
  • PetDeposit: 300.0

Listing Details

  • OWNERNAME: McDermott
  • Property Type: Residential Lease
  • Property Sub Type: Townhouse
  • Architectural Style: Contemporary/Modern
  • Unit Levels: Two
  • Security: Security System Leased, Smoke Detector(s)
  • Year Built Details: Preowned
  • Attribution Contact: 512-476-5348
  • Co List Office Mls Id: RYTX01
  • HumanModifiedYN: Yes
  • PetsAllowedYN: Yes
  • UniversalParcelId: urn:reso:upi:2.0:US:48027:490057
  • MaximumNumberOfPets: 2
  • Special Features: VirtualTour
  • Year Built: 2021

Interior Features

  • Square Footage: 1485.0
  • Windows: Window Coverings
  • Fireplace Features: None
  • Interior Amenities: Double Vanity, Eat-in Kitchen, Granite Counters, High Speed Internet, Pantry, Cable TV, Walk-In Closet(s)
  • Flooring: Carpet, Luxury Vinyl Plank, Tile
  • Appliances: Dryer, Dishwasher, Electric Range, Electric Water Heater, Disposal, Microwave, Refrigerator, Washer
  • Basement YN: No

Beds/Baths

  • Full Bathrooms: 2
  • Half Bathrooms: 1
  • Total Bedrooms: 3

Exterior Features

  • Foundation: Slab
  • Community Features: Fenced Yard, Playground, Community Mailbox, Curbs
  • Roof: Composition, Shingle
  • Construction Materials: Board & Batten Siding
  • Pool Features: None
  • Patio And Porch Features: Covered
  • RoadSurfaceType: Asphalt

Garage/Parking

  • Cooling System: Central Air, Ceiling Fan(s), Electric
  • Garage Spaces: 1.0
  • Parking Features: Common, Door-Single, Driveway, Garage Faces Front, Garage, Garage Door Opener, Inside Entrance, Parking Lot
  • Attached Garage YN: Yes
  • GarageYN: Yes

Utilities

  • Sewer: Public Sewer
  • Heating: Central, Electric
  • LaundryFeatures: Common Area, In Hall
  • Utilities: Electricity Connected, Sewer Available, Separate Meters, Underground Utilities, Water Available, Cable Available
  • Heating Yn: Yes

Condo/Co-op/Association

  • HOA Fee Includes: Maintenance Grounds
  • Association Name: Royal Heights

Schools

  • Elementary School: Hubbard Branch
  • High School: Belton
  • Junior High Dist: Belton ISD

Lot Info

  • PropertyAttachedYN: Yes
  • Lot Features: Interior Lot, No Backyard Grass
  • Lot Size Units: Acres
  • Lot Size Area: 0.052
  • Parcel Number: 490057
  • Lot Size Acres: 0.052
  • Lot Size Sq Ft: 2265.12

Building Info

  • Year Built: 2021

Tax Info

  • TaxBlock: 1
  • Tax Lot: 8

MLS Schools

  • MiddleOrJuniorSchool: Belton

Ownership History

We collect this data history from publicly available records. To have your information removed, we recommend requesting removal directly through your county’s website.

Date Name Owned For Owner Type

Purchase Details

Listed on
Mar 27, 2021
Closed on
Jul 19, 2021
Sold by
Bought by
Seller's Agent
Tabitha Cartwright
Hometown Realty
Buyer's Agent
Marcella Lowery
Realty Texas LLC
List Price
$220,076
Current Estimated Value
$248,117

Home Financials for this Owner

Home Financials are based on the most recent Mortgage that was taken out on this home.
Avg. Annual Appreciation
2.32%
Original Mortgage
$226,083
Outstanding Balance
$201,089
Interest Rate
2.9%
Mortgage Type
New Conventional
Estimated Equity
$47,028
Source: Public Records
Create a Home Valuation Report for This Property
The Home Valuation Report is an in-depth analysis detailing your home's value as well as a comparison with similar homes in the area

Home Values in the Area

Source: Public Records

Average Home Value in this Area


Source: Public Records

Purchase History

We collect this data history from publicly available records. To have your information removed, we recommend requesting removal directly through your county’s website.

Date Buyer Sale Price Title Company
-- American Abstract & Ttl Co I
Source: Public Records

Mortgage History

We collect this data history from publicly available records. To have your information removed, we recommend requesting removal directly through your county’s website.

Date Status Borrower Loan Amount
Open $226,083
Source: Public Records

Property History

We collect this data history from publicly available records. To have your information removed, we recommend requesting removal directly through your county’s website.

Date Event Price List to Sale Price per Sq Ft Prior Sale
05/02/2026 05/02/26 Rented $1,600 0.0% --
04/20/2026 04/20/26 Under Contract -- -- --
12/01/2025 12/01/25 Price Changed $1,600 -7.2% $1 / Sq Ft
07/15/2025 07/15/25 Price Changed $1,725 -4.2% $1 / Sq Ft
06/30/2025 06/30/25 For Rent $1,800 0.0% --
07/19/2021 07/19/21 Sold -- -- -- View Prior Sale
06/19/2021 06/19/21 Pending -- -- --
03/27/2021 03/27/21 For Sale $220,076 -- $148 / Sq Ft
Source: North Texas Real Estate Information Systems (NTREIS)

Tax History

We collect this data history from publicly available records. To have your information removed, we recommend requesting removal directly through your county’s website.

Year Tax Paid Tax Assessment Tax Assessment Total Assessment is a certain percentage of the fair market value that is determined by local assessors to be the total taxable value of land and additions on the property. Land Improvement
2025 $4,200 $263,132
2024 $4,162 $263,132
2023 $4,782 $239,211 $25,000 $214,211
2022 $5,016 $221,527 $25,000 $196,527
2021 $485 $20,000 $20,000 $0
2020 $168 $6,500 $6,500 $0
Source: Public Records

Agents Affiliated with this Home

  • Section Image
  • Section Image
See All Agents

Map

Source: North Texas Real Estate Information Systems (NTREIS)

MLS Number: 20985694

North Texas Real Estate Information Systems (NTREIS)

APN: 490057

Your Personal Tour Guide

Ask me questions while you tour the home.