
Michael Giampietro
Responds Quickly
Vylla Home
(216) 677-5924
49 Total Sales
2 in Maple Heights
$140K - $174K Price Range
Estimated Value: $204,000 - $245,000
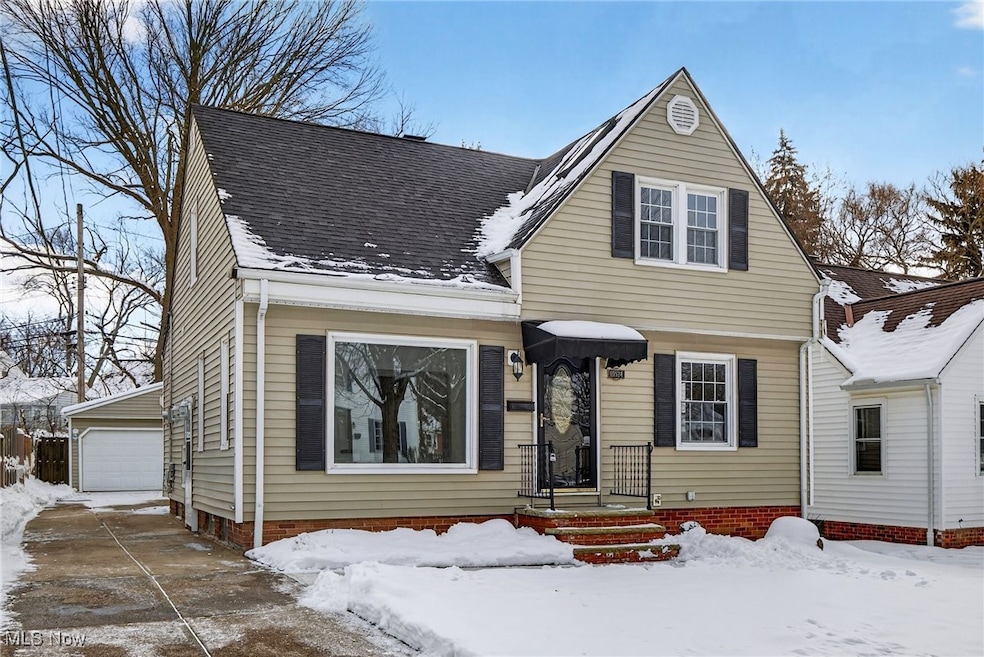
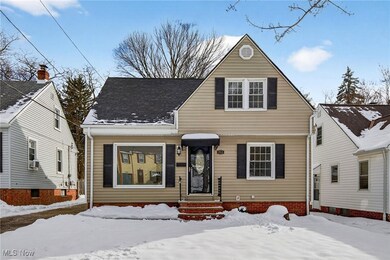
Welcome to Maple Heights Boulevard — where modern living meets timeless comfort.
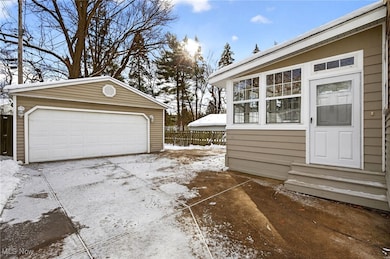
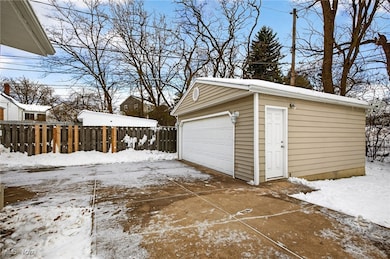
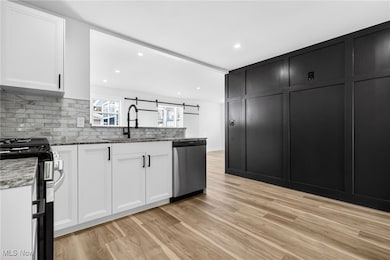
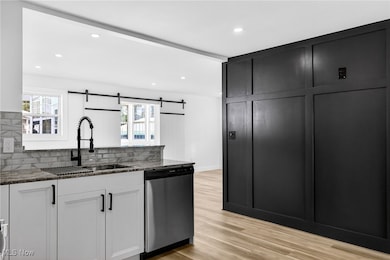
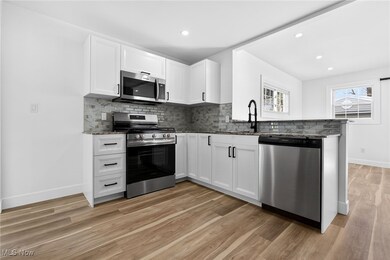
This fully renovated, spacious, and airy bungalow has been thoughtfully redesigned from top to bottom, offering over 2,000 square feet of beautifully finished living space. Nothing was left untouched in this stunning home located in the heart of Maple Heights. Step inside and experience an inviting open-concept main level, where the beautiful family room overlooks the kitchen, creating the perfect flow for entertaining and everyday living. The space features a stylish accent wall, abundant natural light, and fresh, modern finishes that make the home feel warm and airy. The chef-inspired kitchen includes granite countertops, updated windows, and a bright morning room perfect for coffee, casual dining, or quiet moments. This home offers 3 generous bedrooms and 4 bathrooms (2 full, 2 half), including an impressive owner’s retreat on the upper level with a skylight and exceptional closet space. Every corner of this home has been updated for peace of mind, including brand-new plumbing, brand-new electrical, and a brand-new HVAC system with central air conditioning. The property also features a concrete driveway and numerous high-quality cosmetic upgrades throughout. The fully finished basement adds even more functional living and entertainment space—ideal for hosting, movie nights, a gym, or a home office. With multiple living areas, a flowing floor plan, and thoughtful renovations throughout, this home is perfect for both everyday comfort and entertainment. Welcome home to modern elegance, comfort, and convenience on Maple Heights Boulevard
Last Agent to Sell the Property
EXP Realty, LLC. Brokerage Email: ebonySOLD1@gmail.com, 216-338-4681 License #2015000166 Listed on: 12/05/2025
We collect this data history from publicly available records. To have your information removed, we recommend requesting removal directly through your county’s website.
Michael Giampietro
Vylla Home
(216) 677-5924
49 Total Sales
2 in Maple Heights
$140K - $174K Price Range
Tony Crea
Assad & Crea Realty Group
(216) 250-8821
76 Total Sales
4 in Maple Heights
$222K - $238K Price Range
Heather Dimitrov
Keller Williams Elevate
(234) 386-8684
241 Total Sales
1 in Maple Heights
$185,500 Price
Lionel Lewis
New Era Real Estate Group, Inc.
(216) 350-8277
40 Total Sales
3 in Maple Heights
$130K - $140K Price Range
Amy McDougald - Eckard
Keller Williams Chervenic Rlty
(234) 405-4910
186 Total Sales
1 in Maple Heights
$130,500 Price
Nicole Guizzotti
EXP Realty, LLC.
(216) 304-3495
88 Total Sales
1 in Maple Heights
$99,000 Price
We collect this data history from publicly available records. To have your information removed, we recommend requesting removal directly through your county’s website.
| Date | Buyer | Sale Price | Title Company |
|---|---|---|---|
| $220,000 | Golden Eagle Title & Escrow | ||
| Carters Home Solutions Llc | $70,000 | None Listed On Document | |
| Black Hole Holdings Incorporated | $52,960 | None Listed On Document | |
| Sherman Family Empire Llc | $84,000 | New Title Company Name | |
| Offergeorge Llc | $50,000 | Title One | |
| Lowe Gregory | $58,500 | -- | |
| Richmond Janice A | $32,500 | -- | |
| Ciulla Frank R | -- | -- |
We collect this data history from publicly available records. To have your information removed, we recommend requesting removal directly through your county’s website.
| Date | Status | Borrower | Loan Amount |
|---|---|---|---|
| Open | $216,015 | ||
| Previous Owner | Carters Home Solutions Llc | $6,000 | |
| Previous Owner | Sherman Family Empire Llc | $100,000 | |
| Previous Owner | Sherman Family Empire Llc | $24,000 | |
| Previous Owner | Sherman Family Empire Llc | $75,000 | |
| Previous Owner | Offergeorge Llc | $81,000 | |
| Previous Owner | Lowe Gregory | $110,500 |
We collect this data history from publicly available records. To have your information removed, we recommend requesting removal directly through your county’s website.
| Date | Event | Price | List to Sale | Price per Sq Ft |
|---|---|---|---|---|
| 01/20/2026 01/20/26 | Sold | $220,000 | +2.4% | $102 / Sq Ft |
| 12/09/2025 12/09/25 | Pending | -- | -- | -- |
| 12/05/2025 12/05/25 | For Sale | $214,900 | -- | $99 / Sq Ft |
We collect this data history from publicly available records. To have your information removed, we recommend requesting removal directly through your county’s website.
| Year | Tax Paid | Tax Assessment Tax Assessment Total Assessment is a certain percentage of the fair market value that is determined by local assessors to be the total taxable value of land and additions on the property. | Land | Improvement |
|---|---|---|---|---|
| 2025 | $3,595 | $44,450 | $7,245 | $37,205 |
| 2024 | $4,557 | $44,450 | $7,245 | $37,205 |
| 2023 | $3,118 | $23,180 | $4,170 | $19,010 |
| 2022 | $2,503 | $23,170 | $4,170 | $19,010 |
| 2021 | $2,975 | $23,170 | $4,170 | $19,010 |
| 2020 | $2,883 | $17,540 | $3,150 | $14,390 |
| 2019 | $3,023 | $50,100 | $9,000 | $41,100 |
| 2018 | $2,557 | $17,540 | $3,150 | $14,390 |
| 2017 | $2,068 | $15,470 | $2,940 | $12,530 |
| 2016 | $2,001 | $15,470 | $2,940 | $12,530 |
| 2015 | $2,003 | $15,470 | $2,940 | $12,530 |
| 2014 | $2,003 | $17,010 | $3,220 | $13,790 |
Seller's Agent in 2026
Ebony Bethea
EXP Realty, LLC.
(216) 338-4681
224 Total Sales
Buyer's Agent in 2026
Wayne Brooks
Genstone Realty
(216) 440-1926
83 Total Sales
Buyer Co-Listing Agent in 2026
Amarilis Rosado
Genstone Realty
(216) 533-9757
39 Total Sales
Source: MLS Now
MLS Number: 5175919
APN: 782-20-064
Disclaimer: Certain information contained herein is derived from information provided by parties other than Homes.com. All information provided is deemed reliable, but is not guaranteed to be accurate and should be independently verified.
IDX information is provided exclusively for personal, non-commercial use, and may not be used for any purpose other than to identify prospective properties consumers may be interested in purchasing. Information is deemed reliable but not guaranteed.
Ask me questions while you tour the home.