
Anisa Ozegovic
Kelly Right RE of Seattle LLC
(206) 635-7885
34 Total Sales
8 in Queensborough-Brentwood
$599K - $848K Price Range
Estimated Value: $981,549
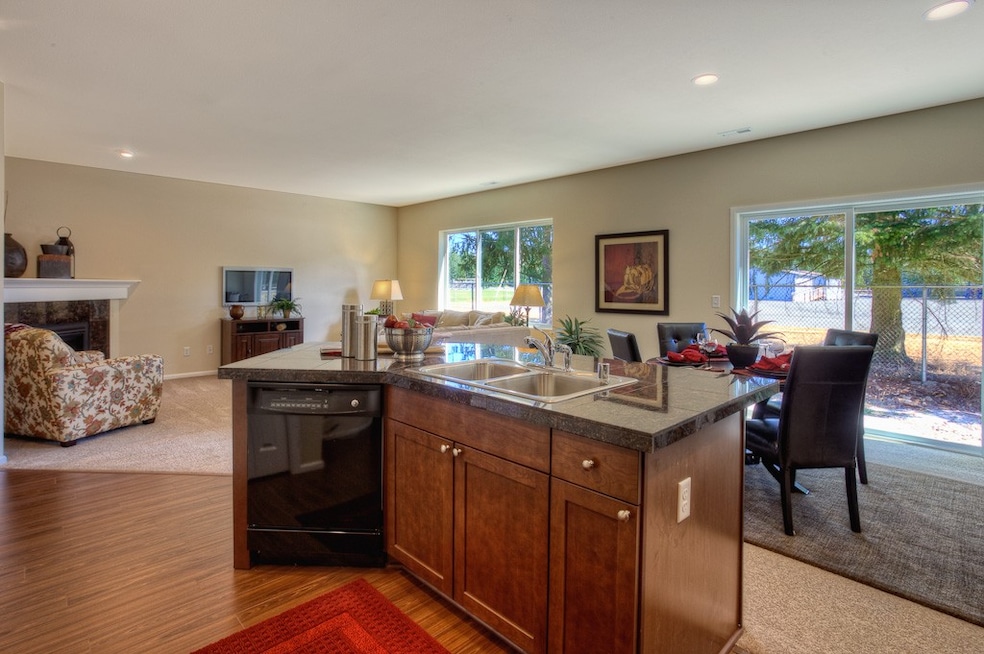
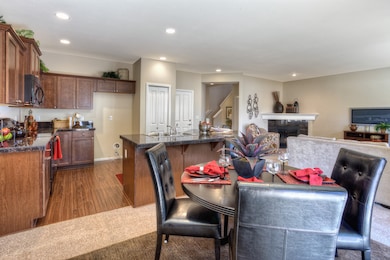
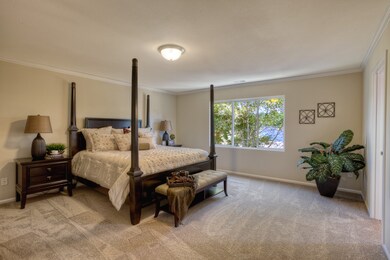
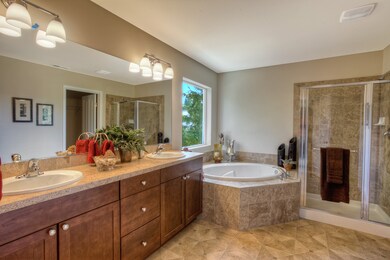
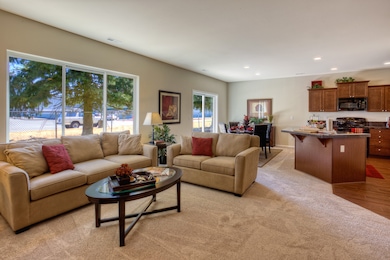
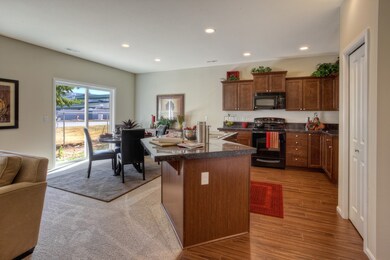
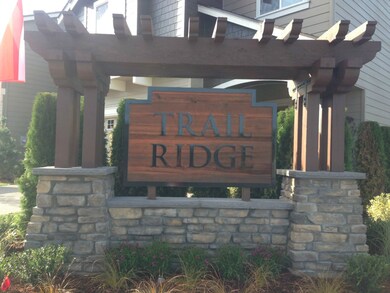
The beautiful boutique community of Trail Ridge Heights is now selling! The Hampton is a wonderful open design with amazing features - slab granite counters, full height glass tile kitchen backsplash, grand open rail two story stair case, gourmet kitchen, extensive hardwoods throughout most of the first floor, spa like master bath with large tiles, separate soaking tub and much more. HUGE master suite! Situated on a quiet cul-de-sac, close to everything w/ Northshore Schools! Complete and Ready!
Source: Northwest Multiple Listing Service (NWMLS)
MLS#: NWM688755
We collect this data history from publicly available records. To have your information removed, we recommend requesting removal directly through your county’s website.
Anisa Ozegovic
Kelly Right RE of Seattle LLC
(206) 635-7885
34 Total Sales
8 in Queensborough-Brentwood
$599K - $848K Price Range
Christopher Haynes
Windermere R.E. Shoreline
(206) 785-2284
84 Total Sales
3 in Queensborough-Brentwood
$620K - $875K Price Range
Karlin Lissa
John L. Scott Arlington
(425) 470-5535
26 Total Sales
1 in Queensborough-Brentwood
$710,000 Price
Kirk Vaux
Windermere Real Estate/East
(425) 448-6215
29 Total Sales
1 in Queensborough-Brentwood
$691,000 Price
Arika Josephson
Windermere Real Estate/East
(425) 496-6670
119 Total Sales
4 in Queensborough-Brentwood
$850K - $1.8M Price Range
Gary Wilson
Wilson Northwest Investments
(425) 657-3712
1 Total Sale
1 in Queensborough-Brentwood
$1,392,000 Price
We collect this data history from publicly available records. To have your information removed, we recommend requesting removal directly through your county’s website.
| Date | Buyer | Sale Price | Title Company |
|---|---|---|---|
| -- | Chicago Title |
We collect this data history from publicly available records. To have your information removed, we recommend requesting removal directly through your county’s website.
| Date | Status | Borrower | Loan Amount |
|---|---|---|---|
| Open | $76,000 | ||
| Open | $823,149 |
We collect this data history from publicly available records. To have your information removed, we recommend requesting removal directly through your county’s website.
| Date | Event | Price | List to Sale | Price per Sq Ft |
|---|---|---|---|---|
| 04/14/2015 04/14/15 | Sold | $449,995 | 0.0% | $227 / Sq Ft |
| 02/04/2015 02/04/15 | Pending | -- | -- | -- |
| 01/30/2015 01/30/15 | Price Changed | $449,995 | +1.1% | $227 / Sq Ft |
| 01/03/2015 01/03/15 | Price Changed | $444,995 | +1.1% | $224 / Sq Ft |
| 11/01/2014 11/01/14 | Price Changed | $439,995 | -1.1% | $222 / Sq Ft |
| 09/22/2014 09/22/14 | Price Changed | $444,995 | +1.4% | $224 / Sq Ft |
| 08/28/2014 08/28/14 | For Sale | $438,995 | -- | $221 / Sq Ft |
We collect this data history from publicly available records. To have your information removed, we recommend requesting removal directly through your county’s website.
| Year | Tax Paid | Tax Assessment Tax Assessment Total Assessment is a certain percentage of the fair market value that is determined by local assessors to be the total taxable value of land and additions on the property. | Land | Improvement |
|---|---|---|---|---|
| 2026 | $8,748 | $1,020,300 | $539,000 | $481,300 |
| 2025 | $8,314 | $976,400 | $508,200 | $468,200 |
| 2024 | $8,314 | $928,400 | $432,000 | $496,400 |
| 2023 | $6,261 | $775,300 | $417,000 | $358,300 |
| 2022 | $1,083 | $109,000 | $81,500 | $27,500 |
Seller's Agent in 2015
Paula Hovander
D.R. Horton
(425) 239-9990
153 Total Sales
Seller Co-Listing Agent in 2015
Maren Deaver
Epique Realty
(425) 420-0419
287 Total Sales
K
Buyer's Agent in 2015
Keun Ryu
Century 21 Real Estate Center
(206) 356-6944
29 Total Sales
Source: Northwest Multiple Listing Service (NWMLS)
MLS Number: NWM688755
APN: 012180-000-017-00
Disclaimer: Certain information contained herein is derived from information provided by parties other than Homes.com. All information provided is deemed reliable, but is not guaranteed to be accurate and should be independently verified.
All data is obtained from various sources and may not have been verified by broker or MLS GRID. Supplied Open House Information is subject to change without notice. All information should be independently reviewed and verified for accuracy. Properties may or may not be listed by the office/agent presenting the information. Listing information is provided by the Northwest Multiple Listing Service (NWMLS). Property information is based on available data that may include MLS information, county records, and other sources. Listings marked with the 3 tree icon and provided by NWMLS. All properties are subject to prior sale or withdrawal. IDX information is provided exclusively for consumers’ personal noncommercial use, that it may not be used for any purpose other than to identify prospective properties consumers may be interested in purchasing, that the data is deemed reliable but is not guaranteed by MLS GRID. ©2026 NWMLS.
Based on information submitted to the MLS GRID
Listings courtesy of Northwest Multiple Listing Service (NWMLS) as distributed by MLS GRID
Ask me questions while you tour the home.