
Genevieve Stoll
Windermere Real Estate/PSR Inc
(206) 350-2986
89 Total Sales
1 in Queensborough-Brentwood
$535,000 Price
Estimated Value: $1,036,817
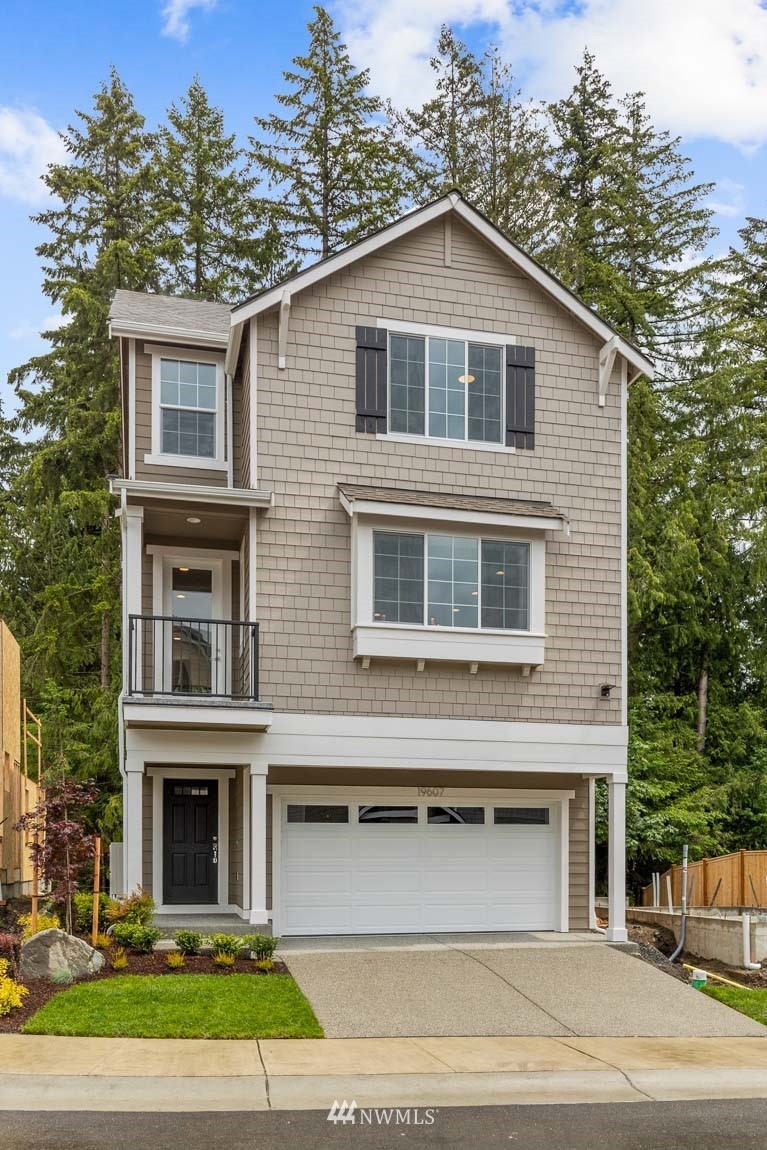
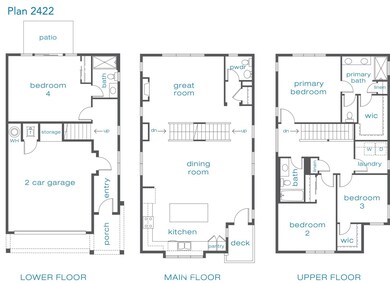
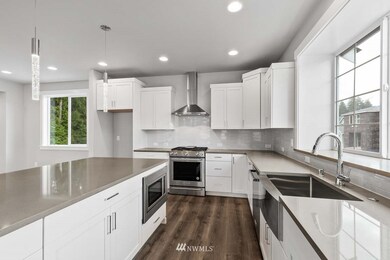
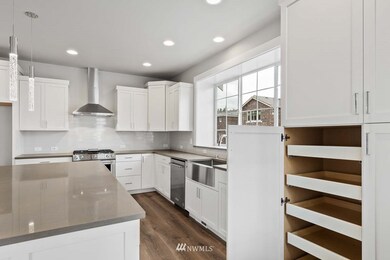
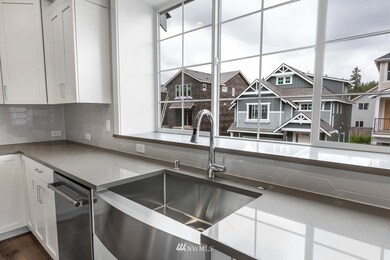
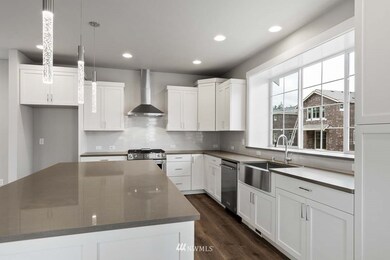
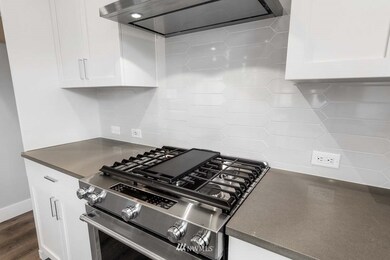
Preselling Rosefield! A charming new 22 home enclave community by RM Homes. Detached 3 story home with 2 car garage boasts a lower-level rec or 4th bd w/ full bath. Gorgeous chef's kitchen features gas range, soft close cabinetry, SS farmhouse sink w/motion sensor faucet. Great room concept with modern appeal. Gas fireplace and deck. Hard surface flooring on 2 levels with rich trim detail on main level. Owner's suite with lux ensuite bath and WIC. Terra Scheme with Dove White cabinetry and Desert Bloom Quartz Counters. Community Garden and secluded Bothell location. This home is West facing and has a great sized back yard and move in ready! Coveted Northshore Schools!
Source: Northwest Multiple Listing Service (NWMLS)
MLS#: 1910006
Genevieve Stoll
Windermere Real Estate/PSR Inc
(206) 350-2986
89 Total Sales
1 in Queensborough-Brentwood
$535,000 Price
Chris Bajuk
HomeSmart Real Estate Assoc
(206) 895-7362
86 Total Sales
1 in Queensborough-Brentwood
$1,250,000 Price
Marcel Kluetz
COMPASS
(206) 210-3012
41 Total Sales
1 in Queensborough-Brentwood
$1,195,000 Price
Angela Nebeker
John L. Scott, Inc.
(425) 873-8492
46 Total Sales
1 in Queensborough-Brentwood
$1,010,000 Price
Juana Cundari
Keller Williams Eastside
(425) 230-3588
41 Total Sales
1 in Queensborough-Brentwood
$1,295,500 Price
Donita Dickinson
Donita Dickinson RE, Inc
(425) 650-2892
51 Total Sales
1 in Queensborough-Brentwood
$1,850,000 Price
We collect this data history from publicly available records. To have your information removed, we recommend requesting removal directly through your county’s website.
| Date | Event | Price | List to Sale | Price per Sq Ft |
|---|---|---|---|---|
| 07/08/2022 07/08/22 | Sold | $1,274,950 | 0.0% | $526 / Sq Ft |
| 06/19/2022 06/19/22 | Pending | -- | -- | -- |
| 05/25/2022 05/25/22 | Price Changed | $1,274,950 | -5.6% | $526 / Sq Ft |
| 05/18/2022 05/18/22 | Price Changed | $1,349,950 | -6.9% | $557 / Sq Ft |
| 03/31/2022 03/31/22 | For Sale | $1,449,950 | -- | $599 / Sq Ft |
We collect this data history from publicly available records. To have your information removed, we recommend requesting removal directly through your county’s website.
| Year | Tax Paid | Tax Assessment Tax Assessment Total Assessment is a certain percentage of the fair market value that is determined by local assessors to be the total taxable value of land and additions on the property. | Land | Improvement |
|---|---|---|---|---|
| 2026 | $8,347 | $1,021,700 | $533,500 | $488,200 |
| 2025 | $7,773 | $978,500 | $503,800 | $474,700 |
| 2024 | $7,773 | $930,700 | $428,000 | $502,700 |
| 2023 | $7,151 | $930,900 | $412,500 | $518,400 |
| 2022 | $1,027 | $109,000 | $81,500 | $27,500 |
Seller's Agent in 2022
Tanya Foster
D.R. Horton
(206) 579-6575
21 in this area
195 Total Sales
Buyer's Agent in 2022
Joseph Im
RADIUS PROPERTIES
(206) 931-1852
1 in this area
26 Total Sales
Source: Northwest Multiple Listing Service (NWMLS)
MLS Number: 1910006
APN: 012180-000-020-00
Disclaimer: Certain information contained herein is derived from information provided by parties other than Homes.com. All information provided is deemed reliable, but is not guaranteed to be accurate and should be independently verified.
All data is obtained from various sources and may not have been verified by broker or MLS GRID. Supplied Open House Information is subject to change without notice. All information should be independently reviewed and verified for accuracy. Properties may or may not be listed by the office/agent presenting the information. Listing information is provided by the Northwest Multiple Listing Service (NWMLS). Property information is based on available data that may include MLS information, county records, and other sources. Listings marked with the 3 tree icon and provided by NWMLS. All properties are subject to prior sale or withdrawal. IDX information is provided exclusively for consumers’ personal noncommercial use, that it may not be used for any purpose other than to identify prospective properties consumers may be interested in purchasing, that the data is deemed reliable but is not guaranteed by MLS GRID. ©2026 NWMLS.
Based on information submitted to the MLS GRID
Listings courtesy of Northwest Multiple Listing Service (NWMLS) as distributed by MLS GRID
Ask me questions while you tour the home.