NOT LISTED FOR SALE

Estimated Value: $710,000 - $891,097

3 Beds
2 Baths
1,550 Sq Ft
$506/Sq Ft Est. Value

Highlights

  • Pool
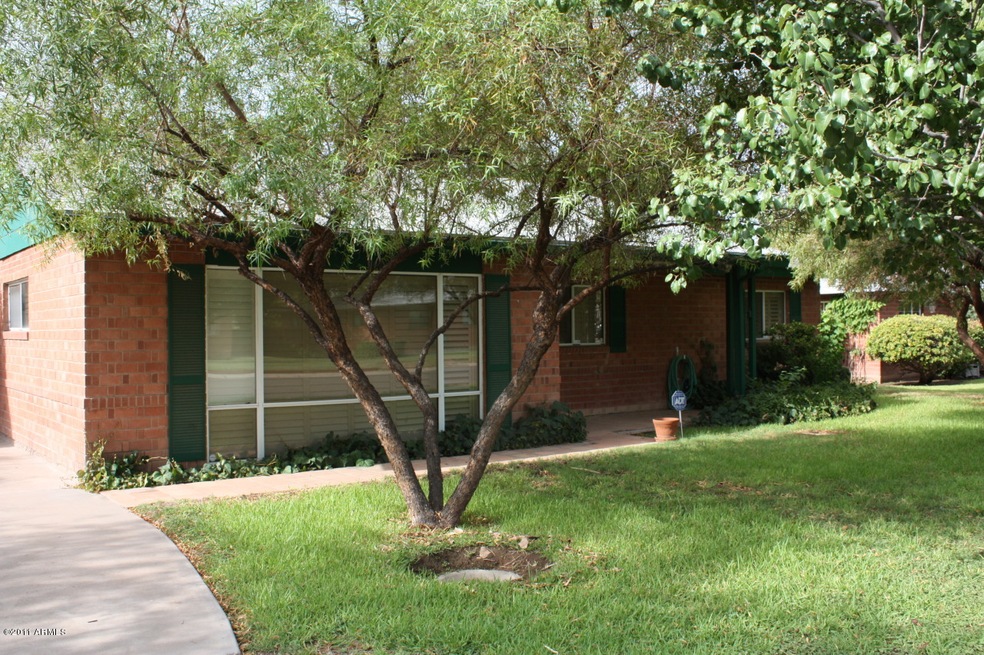
  • Ranch Style House
  • Covered Patio or Porch
  • Phoenix Coding Academy Rated A
  • Corner Lot
  • Formal Dining Room

About This Home

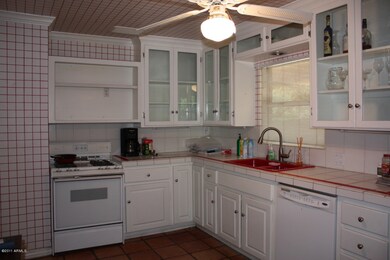
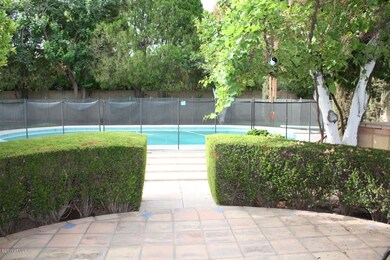
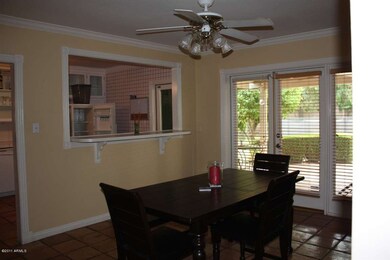
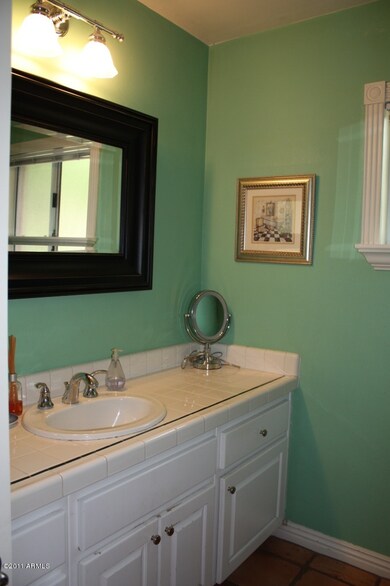
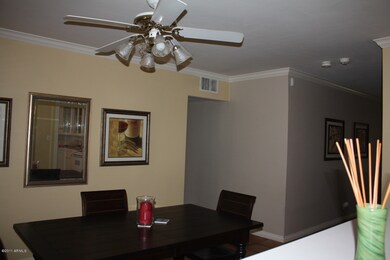
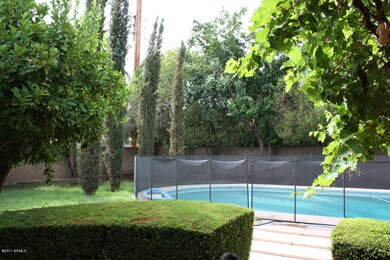
Great opportunity to live in the heart of Central Phoenix in the Biltmore corridor. Charming red brick ranch on one of the biggest lots in the neighborhood. Home has dual pane windows t/o, saltillo tile & carpet, wainscoating, crown molding and plantation shutters. Large kitchen w/ white cabinetry opens to dining area with a breakfast bar. Backyard is entertainer's dream on oversized lot w/ diving pool and lush trees. Must see, this won't last!

Last Agent to Sell the Property

Vicki Vanderhoff

Compass License #SA531955000 Listed on: 08/19/2011

Compass

Last Buyer's Agent

Robert Mruz

Embarc Realty License #SA541788000

Embarc Realty

Range of Values:

--
Value Increase
--
Percent Increase
--
Adjusted for Inflation
Collateral Analytics

Collateral Analytics Collateral Analytics AVMs (Automated Valuation Model) employ a number of statistical approaches combined with neighborhood-specific comparable selection guarantees the most up-to-date and precise valuations.

Not Available

Collateral Analytics does not have data for the current month. Please view the chart for historical values.

ICE

ICE Mortgage Technology ICE Mortgage Technology’s AVM (Automated Valuation Model) is a state-of-the-art online residential property valuation tool that provides a quick and accurate estimate of the value of almost any home in the U.S.

Not Available

ICE Mortgage Technology does not have data for the current month. Please view the chart for historical values.

First American

First American First American Data & Analytics’ next-generation AVM combines unrivaled data assets with a blended ensemble of valuation models to produce highly accurate, reliable valuations you can trust.

Not Available

First American does not have data for the current month. Please view the chart for historical values.

Quantarium

Quantarium Quantarium’s valuation service, repeatedly proven the industry’s most accurate and comprehensive, is supercharged with a self-learning and auto-tuning AI engine that continually becomes smarter and more accurate as it processes daily inputs from the industry’s leading RE data lake.

Not Available

Quantarium does not have data for the current month. Please view the chart for historical values.

Average Value
Not Available
List Price
Sold Price
Create a Home Valuation Report for This Property
The Home Valuation Report is an in-depth analysis detailing your home's value as well as a comparison with similar homes in the area

Home Details

Home Type

  • Single Family

Year Built

  • Built in 1953

Lot Details

  • Property fronts an alley
  • Block Wall Fence
  • Corner Lot
  • Irrigation

Parking

  • 1 Carport Space

Home Design

  • Ranch Style House
  • Brick Exterior Construction
  • Composition Shingle Roof

Interior Spaces

  • 1,550 Sq Ft Home
  • Living Room with Fireplace
  • Formal Dining Room
  • Security System Owned
  • Washer and Dryer Hookup

Kitchen

  • Breakfast Bar
  • Electric Oven or Range
  • Dishwasher

Flooring

  • Carpet
  • Tile

Bedrooms and Bathrooms

  • 3 Bedrooms
  • Walk-In Closet

Eco-Friendly Details

  • North or South Exposure

Pool

Outdoor Features

  • Covered Patio or Porch
  • Built-In Barbecue

Schools

  • Madison Rose Lane Elementary School
  • Madison #1 Elementary Middle School

Utilities

  • Refrigerated Cooling System
  • Heating System Uses Natural Gas
  • High Speed Internet
  • Cable TV Available

Community Details

  • $2,428 per year Dock Fee
  • Association fees include no fees
  • Located in the Beverly Park master-planned community

Home Details

Home Type

Single Family

Year Built

Built in 1953

Lot Details

0.26 Acres

Listing Details

  • Tax Municipality: Phoenix
  • Cross Street: 24th St & Missouri
  • Legal Info Lot Number: 108
  • Legal Info Range: 3E
  • Legal Info Section: 15
  • Legal Info Township: 2N
  • Property Type: A
  • Technology: Cable TV Avail, High Speed Internet Available, Security Sys Owned
  • Assessor Parcel Number: 107.00
  • Legal Description Abbrev: BEVERLY PARK 2
  • Marketing Name: Biltmore Area
  • Type: ER
  • Ownership: Fee Simple
  • Additional Bedroom: Mstr Bdr Walkin Clst
  • Architecture: Ranch
  • Assessor Parcel Number: 164-52-107
  • Construction Finish: Brick Trim/Veneer
  • Dwelling Type: Single Family - Detached
  • Encoded Features: 32RDXP1C1S
  • Map Code Grid: N35
  • Primary Bathroom Type: 3/4 Bath Master Bdrm
  • Numberof Interior Levels: 1
  • Parking Spaces Carport Spaces: 1.00
  • Parking Spaces Slab Parking Spaces: 1.00
  • Parking Spaces Total Covered Spaces: 1.00
  • Planned Comm Name: Beverly Park
  • Price per Sq Ft: 148.38
  • Property Group Id: 19990816212109142258000000
  • Year Built: 1953
  • Tax Year: 2010
  • Special Features: None
  • Property Sub Type: Detached
  • Stories: 1

Interior Features

  • Bedrooms: 3
  • Bedrooms Plus: 3.00
  • Bathrooms: 2.00
  • Laundry: Wshr/Dry HookUp Only
  • Flooring: Carpet, Tile
  • Fireplace: 1 Fireplace, Fireplace Living Rm
  • Dining Area: Breakfast Bar, Formal
  • Estimated Lot Sq Ft: 11182.00
  • Estimated Sq Ft: 1550.00
  • Kitchen Features: Dishwasher, Range/Oven Elec
  • Source Of Sq Ft: County Assessor

Exterior Features

  • Exterior Stories: 1
  • Pool: Private Only
  • Landscaping: Grass Back, Grass Front, Irrigation Back, Irrigation Front
  • Roofing: Comp Shingle
  • Fencing: Block
  • Construction: Brick
  • Exterior Features: Built-in BBQ, Covered Patio(s)
  • Pool Private: Diving Pool, Private

Utilities

  • Water: City Water
  • Utilities: SRP, SW Gas
  • Cooling: Ceiling Fan(s), Refrigeration
  • Heating: Natural Gas

Condo/Co-op/Association

  • Services: City Services
  • Fee Include: No Fees

Schools

  • Elementary School: Madison Rose Lane School
  • Jr High School: Madison #1 Elementary School

Lot Info

  • Property Description: Alley, Corner Lot, North/South Exposure

Building Info

  • Builder Name: unknown

Tax Info

  • Taxes: 2428.00

Ownership History

We collect this data history from publicly available records. To have your information removed, we recommend requesting removal directly through your county’s website.

Date Name Owned For Owner Type

Purchase Details

Closed on
Mar 9, 2023
Sold by
Layeux Paul J and Layeux Anita D
Bought by
Current Estimated Value
$854,152

Purchase Details

Closed on
Aug 23, 2015
Sold by
Layeux Anita D
Bought by
Layeux Paul J and Layeux Anita D

Home Financials for this Owner

Home Financials are based on the most recent Mortgage that was taken out on this home.
Original Mortgage
$273,300
Interest Rate
4.12%
Mortgage Type
FHA

Purchase Details

Listed on
Aug 19, 2011
Closed on
Feb 27, 2012
Sold by
Mora Jennifer L
Bought by
Layeux Anita D
Seller's Agent
Vicki Vanderhoff
Compass
Buyer's Agent
Robert Mruz
Embarc Realty
List Price
$265,000
Sold Price
$230,000
Premium/Discount to List
-$35,000
-13.21%

Home Financials for this Owner

Home Financials are based on the most recent Mortgage that was taken out on this home.
Avg. Annual Appreciation
8.82%
Original Mortgage
$185,840
Interest Rate
3.87%
Mortgage Type
FHA

Purchase Details

Closed on
Oct 14, 2009
Sold by
Scott Kenneth W and Scott Lori L
Bought by
Mora Jennifer L

Home Financials for this Owner

Home Financials are based on the most recent Mortgage that was taken out on this home.
Original Mortgage
$314,204
Interest Rate
5.05%
Mortgage Type
FHA

Purchase Details

Closed on
Jun 21, 2002
Sold by
Ralston Bruce and Ralston Diane
Bought by
Scott Kenneth W and Scott Lori L

Home Financials for this Owner

Home Financials are based on the most recent Mortgage that was taken out on this home.
Original Mortgage
$198,307
Interest Rate
6.74%
Mortgage Type
New Conventional

Purchase Details

Closed on
Sep 25, 1998
Sold by
Owsley Megan E and Owsley Camille C
Bought by
Ralston Bruce and Easton Diane

Purchase Details

Closed on
Oct 17, 1995
Sold by
Mcandrew Thomas J and Mcandrew Donna M
Bought by
Owsley Megan E and Owsley Camille C
Source: Public Records

Home Values in the Area

Source: Public Records

Average Home Value in this Area


Source: Public Records

Agents Specializing in Camelback East Village, AZ

See All Agents

Purchase History

We collect this data history from publicly available records. To have your information removed, we recommend requesting removal directly through your county’s website.

Date Buyer Sale Price Title Company
-- --
Layeux Paul J -- Grand Canyon Title Agency
Layeux Anita D $230,000 Equity Title Agency Inc
Layeux Anita D -- Equity Title Agency Inc
Mora Jennifer L $320,000 Equity Title Agency Inc
Scott Kenneth W $208,745 Fidelity National Title
Ralston Bruce $182,000 Fidelity Title
Owsley Megan E $124,900 Security Title Agency
Source: Public Records

Mortgage History

We collect this data history from publicly available records. To have your information removed, we recommend requesting removal directly through your county’s website.

Date Status Borrower Loan Amount
Previous Owner $255,000
Previous Owner Layeux Paul J $266,800
Previous Owner Layeux Paul J $273,300
Previous Owner Layeux Anita D $185,840
Previous Owner Mora Jennifer L $314,204
Previous Owner Scott Kenneth W $252,000
Previous Owner Scott Kenneth W $40,000
Previous Owner Scott Kenneth W $198,307
Source: Public Records

Tax History

We collect this data history from publicly available records. To have your information removed, we recommend requesting removal directly through your county’s website.

Year Tax Paid Tax Assessment Tax Assessment Total Assessment is a certain percentage of the fair market value that is determined by local assessors to be the total taxable value of land and additions on the property. Land Improvement
2025 $4,383 $38,225
2024 $4,047 $36,404
2023 $4,047 $60,660 $12,130 $48,530
2022 $3,917 $45,160 $9,030 $36,130
2021 $3,996 $44,720 $8,940 $35,780
2020 $3,932 $41,770 $8,350 $33,420
2019 $3,843 $40,020 $8,000 $32,020
2018 $3,742 $36,710 $7,340 $29,370
2017 $2,646 $26,050 $5,210 $20,840
2016 $2,550 $24,670 $4,930 $19,740
2015 $2,373 $23,080 $4,610 $18,470
Source: Public Records

Agents Affiliated with this Home

  • Section Image
  • Section Image
See All Agents

Map

Source: Arizona Regional Multiple Listing Service (ARMLS)

MLS Number: 4634046

Arizona Regional Multiple Listing Service (ARMLS)

APN: 164-52-107

Your Personal Tour Guide

Ask me questions while you tour the home.