
Ed Drummond
Capstone Realty Professionals
(480) 680-7809
94 Total Sales
2 in Woodbridge Crossing
$265K - $319K Price Range

Estimated Value: $290,724 - $349,000
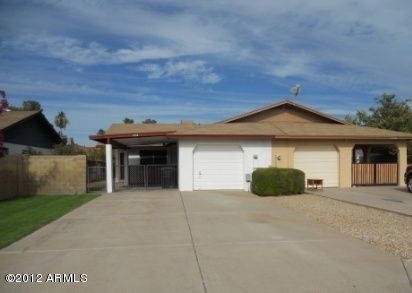
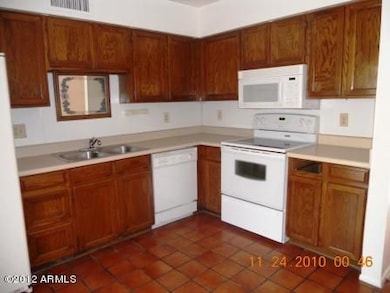
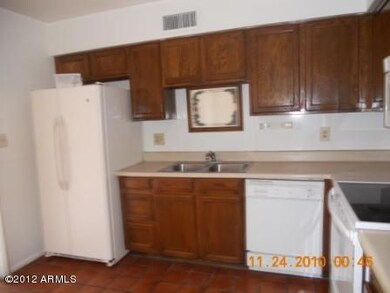
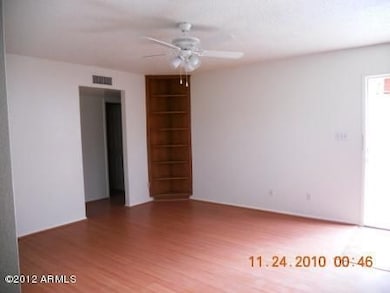
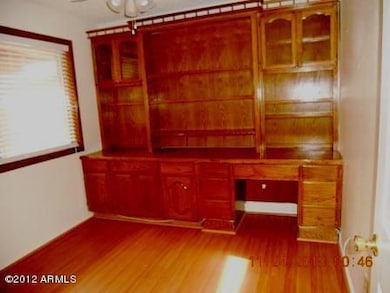
Great home with tile thru-out (no carpet), nice large kitchen across the back, refrigerator, washer & dryer, 3 large bedrooms, large back yard, covered patio, 1 car garage & single car carport & community pool. Great location with easy access to the freeway and close to shopping. Sales tax will apply to monthly rent. Security deposit will equal at least one month's rent. No smoking please. Please call regarding pets. You show the property & we write the lease. Thanks for showing!
Last Agent to Rent the Property
Marsh Management & Real Estate License #BR633824000 Listed on: 08/05/2013
Last Renter's Agent
Marsh Management & Real Estate License #BR633824000 Listed on: 08/05/2013
We collect this data history from publicly available records. To have your information removed, we recommend requesting removal directly through your county’s website.
Ed Drummond
Capstone Realty Professionals
(480) 680-7809
94 Total Sales
2 in Woodbridge Crossing
$265K - $319K Price Range
Ruben Luna
eXp Realty
(623) 323-9793
2,311 Total Sales
4 in Woodbridge Crossing
$350K - $465K Price Range
Lynette Clemens
Keller Williams Realty Sonoran Living
(833) 558-7589
151 Total Sales
1 in Woodbridge Crossing
$300,000 Price
Thomas Speaks
West USA Realty
(888) 814-0802
58 Total Sales
1 in Woodbridge Crossing
$312,000 Price
Jessica Noble
RE/MAX Premier
(480) 933-1364
35 Total Sales
1 in Woodbridge Crossing
$285,000 Price
Brad Daniels
My Home Group Real Estate
(623) 263-7433
62 Total Sales
5 in Woodbridge Crossing
$410K - $572K Price Range
We collect this data history from publicly available records. To have your information removed, we recommend requesting removal directly through your county’s website.
| Date | Buyer | Sale Price | Title Company |
|---|---|---|---|
| -- | None Available | ||
| Penson Mary Ann | -- | None Available | |
| Penson Bobby Edd | $95,000 | Transnation Title Insurance |
We collect this data history from publicly available records. To have your information removed, we recommend requesting removal directly through your county’s website.
| Date | Status | Borrower | Loan Amount |
|---|---|---|---|
| Open | $75,450 |
We collect this data history from publicly available records. To have your information removed, we recommend requesting removal directly through your county’s website.
| Year | Tax Paid | Tax Assessment Tax Assessment Total Assessment is a certain percentage of the fair market value that is determined by local assessors to be the total taxable value of land and additions on the property. | Land | Improvement |
|---|---|---|---|---|
| 2025 | $775 | $8,654 | ||
| 2024 | $751 | $8,242 | ||
| 2023 | $751 | $23,100 | $4,620 | $18,480 |
| 2022 | $734 | $18,870 | $3,770 | $15,100 |
| 2021 | $775 | $16,710 | $3,340 | $13,370 |
| 2020 | $763 | $14,170 | $2,830 | $11,340 |
| 2019 | $713 | $12,100 | $2,420 | $9,680 |
| 2018 | $683 | $10,860 | $2,170 | $8,690 |
| 2017 | $663 | $9,270 | $1,850 | $7,420 |
| 2016 | $681 | $8,270 | $1,650 | $6,620 |
| 2015 | $624 | $6,810 | $1,360 | $5,450 |
DS
Landlord's Agent in 2013
Dennis Strobehn
Marsh Management & Real Estate
(480) 345-1590
13 Total Sales
DH
Buyer's Agent in 2012
David Hulka
West USA Realty
Source: Arizona Regional Multiple Listing Service (ARMLS)
MLS Number: 4978034
APN: 139-09-267
Disclaimer: Certain information contained herein is derived from information provided by parties other than Homes.com. All information provided is deemed reliable, but is not guaranteed to be accurate and should be independently verified.
All information should be verified by the recipient and none is guaranteed as accurate by ARMLS
Listing Information presented by local MLS brokerage: Ten-X, local REALTOR®- Arlene Richardson - (888)-952-6393
Ask me questions while you tour the home.