
Sherry Harbur
Harbur Realty
(901) 350-4118
80 Total Sales
2 in Whitehaven
$81K - $175K Price Range
Estimated Value: $162,688
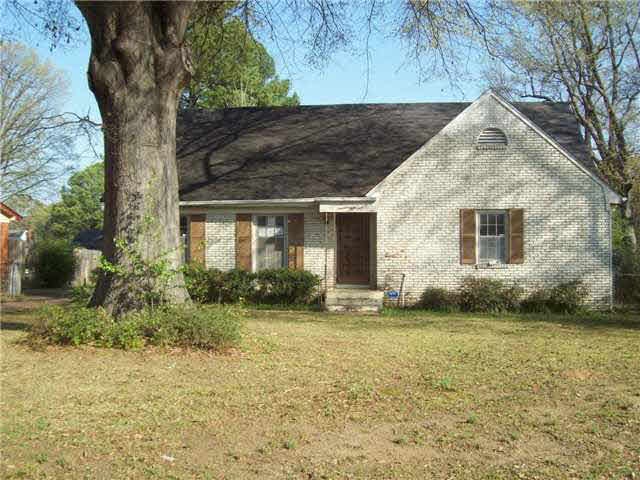
Welcome to 1954 Janis, a beautifully maintained 4-bedroom, 2-bathroom single-family home offering a generous 1,418 square feet of polished, low-maintenance living space. Located in an established, quiet residential pocket of Whitehaven (38116), this property is a rare find, perfectly combining an expansive four-bedroom layout with high-end, classic architectural charm.
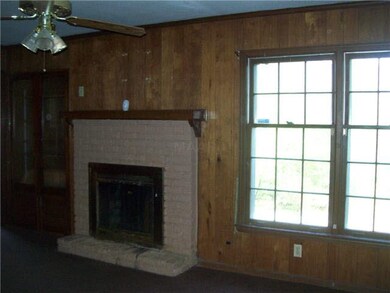
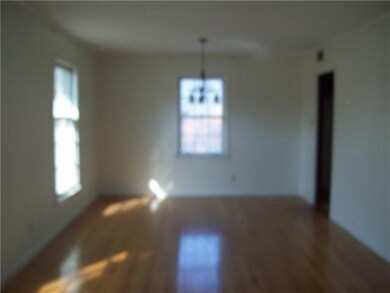
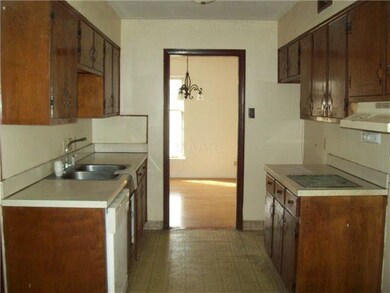
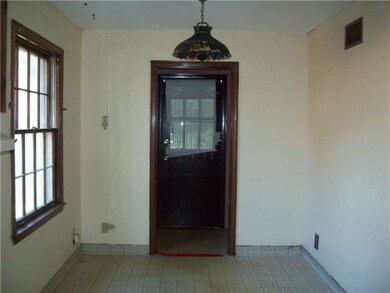
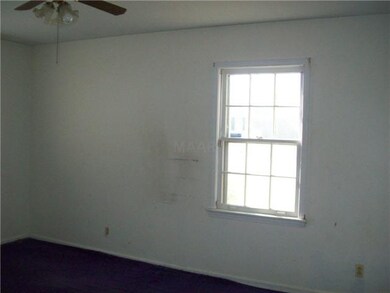
The interior makes an immediate, high-end impression featuring gorgeous hardwood floors throughout the entire house, creating a seamless, carpet-free environment that is as easy to clean as it is visually stunning. The welcoming living room centers around a cozy, traditional brick fireplace and is bathed in natural light from oversized bright windows. The heart of the home is the open galley-style kitchen, designed for efficiency with abundant cabinetry and extensive countertop space. Directly off the kitchen is a dedicated formal dining area, providing a sophisticated setting for family meals, holiday hosting, or a bright home office setup.
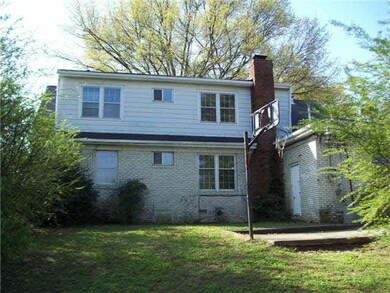
Practicality is a priority throughout, featuring a separate, dedicated laundry room with full hookups and extra space for organization. Step outside to your private outdoor sanctuary: a fully fenced-in backyard complete with a beautiful covered back patio. Whether you are enjoying a peaceful morning coffee or hosting a weekend BBQ, this outdoor space is built for year-round comfort and total privacy.
Professionally managed by Premier Property Management Group, this move-in-ready home ensures the high standard of maintenance and reliable tenant service you deserve.
Schedule your private tour today by visiting or calling our leasing team at .
This property allows self guided viewing without an appointment. Contact for details.
Last Agent to Sell the Property
Fast Track Realty, LLC License #282986 Listed on: 03/17/2012
Last Buyer's Agent
Mark Saller
Reedy Group II, LLC License #239921
We collect this data history from publicly available records. To have your information removed, we recommend requesting removal directly through your county’s website.
Sherry Harbur
Harbur Realty
(901) 350-4118
80 Total Sales
2 in Whitehaven
$81K - $175K Price Range
Petra Walker
KAIZEN Realty, LLC
(901) 422-9031
153 Total Sales
7 in Whitehaven
$139K - $235K Price Range
Juan Casem
Crye-Leike Inc., REALTORS
(901) 979-1402
116 Total Sales
2 in Whitehaven
$115K - $325K Price Range
Fontaine Albritton
Crye-Leike, Inc., REALTORS
(901) 437-5465
95 Total Sales
1 in Whitehaven
$170,500 Price
Jo Mathes
Pinnacle Realty
(901) 371-4079
65 Total Sales
7 in Whitehaven
$80K - $280K Price Range
Jason Miller
eXp Realty, LLC
(901) 531-9258
235 Total Sales
8 in Whitehaven
$70K - $355K Price Range
We collect this data history from publicly available records. To have your information removed, we recommend requesting removal directly through your county’s website.
| Date | Buyer | Sale Price | Title Company |
|---|---|---|---|
| $108,253 | None Available | ||
| $101,500 | Community Equity & Title Inc |
We collect this data history from publicly available records. To have your information removed, we recommend requesting removal directly through your county’s website.
| Date | Status | Borrower | Loan Amount |
|---|---|---|---|
| Previous Owner | $99,931 |
We collect this data history from publicly available records. To have your information removed, we recommend requesting removal directly through your county’s website.
| Date | Event | Price | List to Sale | Price per Sq Ft |
|---|---|---|---|---|
| 06/10/2026 06/10/26 | Off Market | $1,550 | -- | -- |
| 05/30/2026 05/30/26 | For Rent | $1,550 | 0.0% | -- |
| 05/29/2012 05/29/12 | Sold | $37,000 | -7.5% | $21 / Sq Ft |
| 05/15/2012 05/15/12 | Pending | -- | -- | -- |
| 03/17/2012 03/17/12 | For Sale | $40,000 | -- | $22 / Sq Ft |
We collect this data history from publicly available records. To have your information removed, we recommend requesting removal directly through your county’s website.
| Year | Tax Paid | Tax Assessment Tax Assessment Total Assessment is a certain percentage of the fair market value that is determined by local assessors to be the total taxable value of land and additions on the property. | Land | Improvement |
|---|---|---|---|---|
| 2025 | $979 | $36,400 | $5,175 | $31,225 |
| 2024 | $853 | $25,175 | $4,400 | $20,775 |
| 2023 | $1,534 | $25,175 | $4,400 | $20,775 |
| 2022 | $1,534 | $25,175 | $4,400 | $20,775 |
| 2021 | $1,552 | $25,175 | $4,400 | $20,775 |
| 2020 | $1,563 | $21,575 | $4,400 | $17,175 |
| 2019 | $1,563 | $21,575 | $4,400 | $17,175 |
| 2018 | $1,563 | $21,575 | $4,400 | $17,175 |
| 2017 | $887 | $21,575 | $4,400 | $17,175 |
| 2016 | $900 | $20,600 | $0 | $0 |
| 2014 | $900 | $20,600 | $0 | $0 |
Seller's Agent in 2012
Elizabeth Glosson
Fast Track Realty, LLC
(901) 336-8103
7 in this area
164 Total Sales
Seller Co-Listing Agent in 2012
Greg Glosson
Fast Track Realty, LLC
(901) 550-3633
11 Total Sales
M
Buyer's Agent in 2012
Mark Saller
Reedy Group II, LLC
Source: Memphis Area Association of REALTORS®
MLS Number: 3243004
APN: 07-9018-0-0021
Disclaimer: Certain information contained herein is derived from information provided by parties other than Homes.com. All information provided is deemed reliable, but is not guaranteed to be accurate and should be independently verified.
Listing content and images Copyright 2026 Memphis Area Association of REALTORS®. Information provided is for the consumer’s personal, non-commercial use and may not be used for any purpose other than to identify prospective properties consumers may be interested in purchasing. Do not rely upon listing data without independently verifying it.
Some or all of the listings displayed may not belong to the firm whose website is being visited.
Ask me questions while you tour the home.