NOT LISTED FOR SALE

Estimated Value: $788,729

6 Beds
3 Baths
3,193 Sq Ft
$247/Sq Ft Est. Value

Sale Details

Date Sold: April 28, 2023

Current estimated payment $4,570 / mo

76 Days on Market

Highlights

  • No HOA
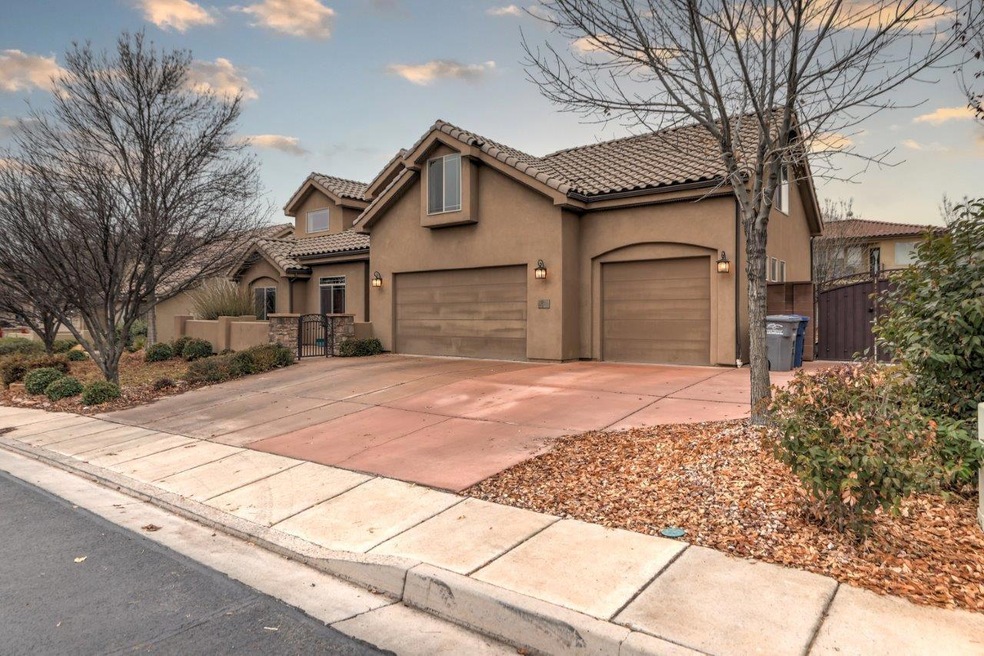
  • 3 Car Attached Garage
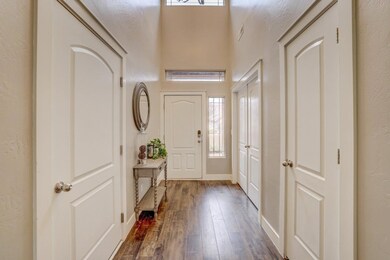
  • Tile Flooring
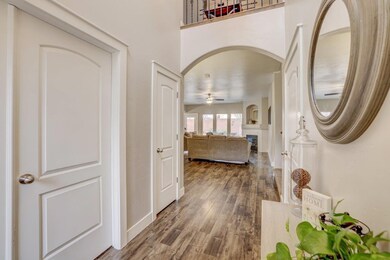
  • Fireplace
  • Patio
  • Landscaped

About This Home

As of April 2023

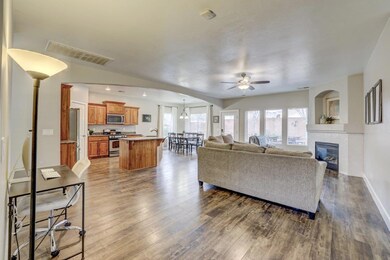
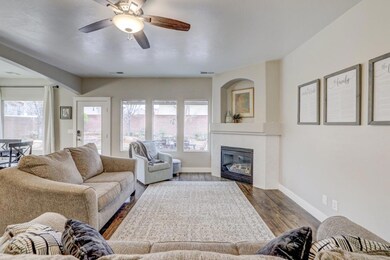
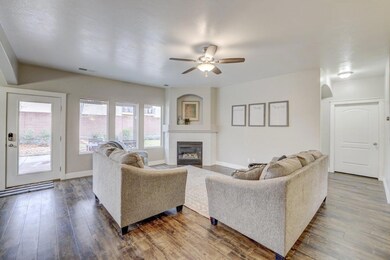
This Spacious home is located in Serenity Hills on good size lot with lots of trees for shade! This home features an open floor plan with a gorgeous kitchen that has stainless steel appliance & granite! There are 2 great big living spaces one on each level! The master bedroom is sizeable & has a private en suite and walk in closet. This neighborhood is near all conveniences, school and parks! Beyond the glass is a slab for RV parking, large, covered patio, great for entertaining and a custom firepit with built in seating!

Last Agent to Sell the Property

Marlene Ritzman

RE/MAX ASSOCIATES SO UTAH License #6561559-SA00 Listed on: 01/05/2023

RE/MAX ASSOCIATES SO UTAH

Last Buyer's Agent

Non Member

Non MLS Office

Create a Home Valuation Report for This Property
The Home Valuation Report is an in-depth analysis detailing your home's value as well as a comparison with similar homes in the area

Home Details

Home Type

  • Single Family

Est. Annual Taxes

  • $2,720

Year Built

  • Built in 2007

Lot Details

  • 10,019 Sq Ft Lot
  • Property is Fully Fenced
  • Landscaped
  • Property is zoned R-1-10

Parking

  • 3 Car Attached Garage
  • Garage Door Opener

Home Design

  • Concrete Roof
  • Stucco
  • Stone

Interior Spaces

  • 3,193 Sq Ft Home
  • 2-Story Property
  • ENERGY STAR Qualified Ceiling Fan
  • Ceiling Fan
  • Fireplace
  • Window Treatments

Kitchen

  • Range
  • Microwave
  • Dishwasher
  • Disposal

Flooring

  • Wall to Wall Carpet
  • Laminate
  • Tile

Bedrooms and Bathrooms

  • 6 Bedrooms
  • 3 Full Bathrooms

Outdoor Features

  • Patio

Schools

  • Crimson View Elementary School
  • Crimson Cliffs Middle School
  • Crimson Cliffs High School

Utilities

  • Central Air
  • Heating System Uses Gas

Community Details

  • No Home Owners Association
  • Serenity Hills Subdivision

Listing and Financial Details

  • Assessor Parcel Number SG-SRYH-50

Home Details

Home Type

Single Family

Est. Annual Taxes

$2,720

Year Built

Built in 2007

Lot Details

10,019 Sq Ft Lot

Parking

3

Listing Details

  • Directions: From River Rd head south, Turn left onto E 2450 S St, Turn left onto S 2580 E, Turn right onto E 2000 S/2000 South Street, Turn left onto 2700 E St/S 2700 E Cir, home will be on the left.
  • Prop. Type: Residential
  • Year Built: 2007
  • Reso Property Sub Type: Single Family Residence
  • ResoLotFeatures: Landscaped, None
  • Road Surface Type: Paved, Year Round Access
  • Subdivision Name: Serenity Hills
  • Above Grade Finished Sq Ft: 1701.0
  • Fireplace: Yes
  • Reso Flooring: Carpet, Laminate, Tile
  • Garage Yn: Yes
  • Unit Levels: Two
  • New Construction: No
  • ResoWindowFeatures: Window Coverings
  • Master Plan Zoning: R-1-10
  • General Property Info Garage Type2: Attached
  • Utilities Culinary City: Yes
  • Utilities Natural Gas: Yes
  • Utilities Sewer2: Yes
  • Floor Covering Wall-Wall Carpet: Yes
  • Energy Conservation Ceiling Fan: Yes
  • PatioDeck Patio Covered: Yes
  • Air Conditioning Central Air: Yes
  • Landscaping Fenced Full: Yes
  • Appliances Complete Range: Yes
  • Appliances Disposal: Yes
  • Appliances Microwave: Yes
  • PatioDeck Patio: Yes
  • Inside Inclusions Garage Door Opener: Yes
  • Floor Covering Laminate Floors: Yes
  • Landscaping Landscaped - Full: Yes
  • Inside Inclusions Window Coverings: Yes
  • Floor Covering Tile: Yes
  • Roof Concrete Tile: Yes
  • Levels Above Ground:Two2: Yes
  • Special Features: None
  • Property Sub Type: Detached

Interior Features

  • Appliances: Range, Dishwasher, Disposal, Microwave
  • Has Basement: No Basement
  • Basement YN: No
  • Full Bathrooms: 3
  • Total Bedrooms: 6
  • Appliances Dishwasher: Yes
  • Basement:No Basement: Yes

Exterior Features

  • Property Condition: Existing
  • Fencing: Fenced Full
  • Acres: 0.23
  • Construction Type: Stone, Stucco
  • Exterior Features: Curb & Gutters, Sidewalk
  • Patio And Porch Features: Covered Patio, Patio
  • Construction:Rock: Yes
  • Construction:Stucco: Yes

Garage/Parking

  • Attached Garage: No
  • Garage Spaces: 3.0
  • Parking Features: Garage Door Opener

Utilities

  • Heating: Natural Gas
  • Utilities: Electricity Connected, Natural Gas Connected, Sewer Connected, Culinary, City
  • Cooling: Ceiling Fan(s), Central Air
  • Cooling Y N: Yes
  • HeatingYN: Yes
  • Utilities Electricity: Yes
  • Heating:Gas2: Yes

Condo/Co-op/Association

  • Senior Community: No
  • Association: No

Schools

  • Ninth Grade High School: Crimson Cliffs
  • Middle Or Junior School: Crimson Cliffs

Lot Info

  • Parcel #: SG-SRYH-50
  • Lot Size Sq Ft: 10018.8
  • ResoLotSizeUnits: Acres

Tax Info

  • Tax Annual Amount: 2720.47

MLS Schools

  • Elementary School: Crimson View

Ownership History

We collect this data history from publicly available records. To have your information removed, we recommend requesting removal directly through your county’s website.

Date Name Owned For Owner Type

Purchase Details

Listed on
Jan 5, 2023
Closed on
Apr 28, 2023
Sold by
Bought by
Seller's Agent
Marlene Ritzman
RE/MAX ASSOCIATES SO UTAH
Buyer's Agent
Non Member
Non MLS Office
List Price
$720,000
Views
133
Current Estimated Value
$788,729

Home Financials for this Owner

Home Financials are based on the most recent Mortgage that was taken out on this home.
Avg. Annual Appreciation
6.09%
Original Mortgage
$520,000
Outstanding Balance
$500,575
Interest Rate
6.6%
Mortgage Type
New Conventional
Estimated Equity
$288,154

Purchase Details

Closed on
Oct 15, 2012
Sold by
Bought by

Home Financials for this Owner

Home Financials are based on the most recent Mortgage that was taken out on this home.
Original Mortgage
$217,200
Interest Rate
3.52%
Mortgage Type
New Conventional

Purchase Details

Closed on
Apr 29, 2011
Sold by
Bought by

Home Financials for this Owner

Home Financials are based on the most recent Mortgage that was taken out on this home.
Original Mortgage
$217,125
Interest Rate
4.75%
Mortgage Type
FHA

Purchase Details

Closed on
Feb 9, 2011
Sold by
Bought by

Purchase Details

Closed on
Feb 27, 2008
Sold by
Bought by

Home Financials for this Owner

Home Financials are based on the most recent Mortgage that was taken out on this home.
Original Mortgage
$417,000
Interest Rate
5.87%
Mortgage Type
Purchase Money Mortgage

Purchase Details

Closed on
Feb 15, 2008
Sold by
Bought by

Home Financials for this Owner

Home Financials are based on the most recent Mortgage that was taken out on this home.
Original Mortgage
$417,000
Interest Rate
5.87%
Mortgage Type
Purchase Money Mortgage

Purchase Details

Closed on
May 4, 2007
Sold by
Bought by

Home Financials for this Owner

Home Financials are based on the most recent Mortgage that was taken out on this home.
Original Mortgage
$348,000
Interest Rate
6.14%
Mortgage Type
Construction
Source: Public Records

Purchase History

We collect this data history from publicly available records. To have your information removed, we recommend requesting removal directly through your county’s website.

Date Buyer Sale Price Title Company
-- First American Title Insurance
-- First American Title Company
-- Inwest Title Svcs St George
$272,600 Accommodation
-- Accommodation
-- None Available
-- Inwest Title Services Inc
-- Southern Utah Title Co
Source: Public Records

Mortgage History

We collect this data history from publicly available records. To have your information removed, we recommend requesting removal directly through your county’s website.

Date Status Borrower Loan Amount
Open $520,000
Previous Owner $217,200
Previous Owner $217,125
Previous Owner $417,000
Previous Owner $348,000
Source: Public Records

Property History

We collect this data history from publicly available records. To have your information removed, we recommend requesting removal directly through your county’s website.

Date Event Price List to Sale Price per Sq Ft
04/28/2023 04/28/23 Sold -- -- --
01/27/2023 01/27/23 Price Changed $675,000 -3.4% $211 / Sq Ft
01/20/2023 01/20/23 Price Changed $699,000 -2.9% $219 / Sq Ft
01/05/2023 01/05/23 For Sale $720,000 -- $225 / Sq Ft
Source: Iron County Board of REALTORS®

Tax History

We collect this data history from publicly available records. To have your information removed, we recommend requesting removal directly through your county’s website.

Year Tax Paid Tax Assessment Tax Assessment Total Assessment is a certain percentage of the fair market value that is determined by local assessors to be the total taxable value of land and additions on the property. Land Improvement
2026 $2,724 $396,000 $134,750 $261,250
2025 $2,742 $413,655 $123,750 $289,905
2023 $2,485 $413,655 $118,250 $295,405
2022 $3,317 $382,250 $96,250 $286,000
2021 $2,384 $499,600 $125,000 $374,600
2020 $2,154 $425,100 $100,000 $325,100
2019 $2,089 $402,700 $100,000 $302,700
2018 $2,002 $199,265 $0 $0
2017 $1,856 $179,410 $0 $0
2016 $1,935 $172,975 $0 $0
2015 $1,920 $164,670 $0 $0
2014 $1,798 $155,155 $0 $0
Source: Public Records

Agents Affiliated with this Home

  • Section Image
See All Agents

Map

Source: Iron County Board of REALTORS®

MLS Number: 100987

APN: 0791804

Your Personal Tour Guide

Ask me questions while you tour the home.