NOT LISTED FOR SALE

19540 Marsh Pointe Run Unit 201 Estero, FL 33928

Estero Area
3 Beds
2 Baths
2,040 Sq Ft
1999 Built

Sale Details

Date Sold: April 30, 2019

Last sale price $347,500 $170 Per Sq Ft

6 Days on Market

Highlights

  • Community Beach Access
  • Community Boat Dock
  • 24-Hour Guard
  • Pinewoods Elementary School Rated A-
  • Golf Course Community
  • Golf Course View

About This Home

As of April 2019

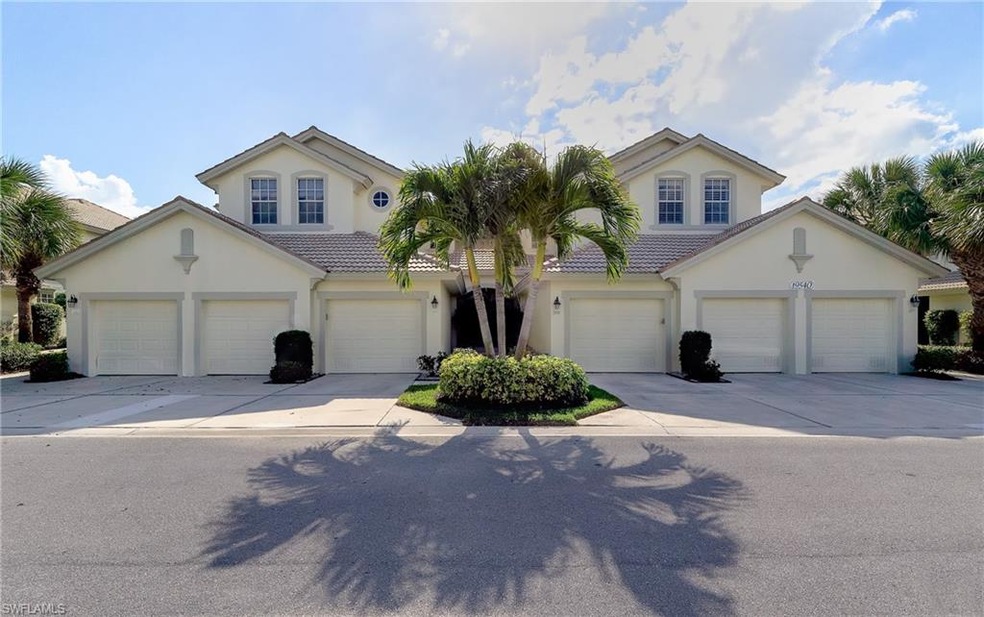
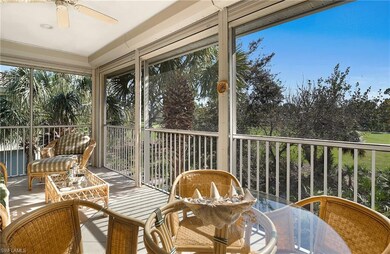
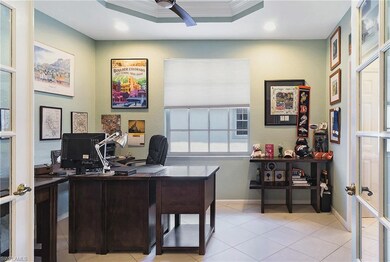
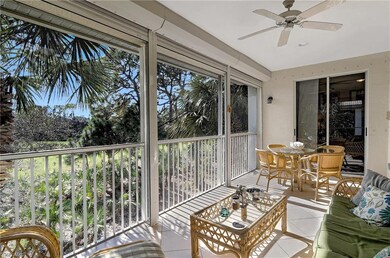
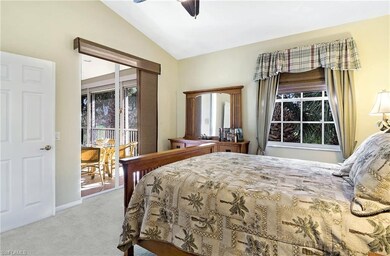
THIS UPSTAIRS IN TURTLE POINT IS A GREAT VALUE. IT IS SOLD UNFURNISHED AND HAS A GREAT VIEW OF THE 6th HOLE AT WEST BAY CLUB. IT OVERLOOKS THE GREEN, FAIRWAY AND HAS A BREATHTAKING WESTERN EXPOSURE SUNSET VIEW. THE FEATURES OF THIS HOME INCLUDE ELECTRIC HURRICANE SHUTTERS, 3 BEDROOMS PLUS A DEN, VAULTED CEILINGS, NEUTRAL FAUX FINISHING THROUGHOUT, GRANITE COUNTERTOPS, TUMBLED MARBLE BACKSPLASH, 18 INCH TILES ON A DIAGONAL THROUGHOUT MAIN AREA, CHICKLET TILE DETAIL ON THE MASTER BATH WALL AND SHOWER FLOOR, GRANITE DOUBLE SINK IN MASTER BATH, THE LIST GOES ON. THIS HOME IS DECORATED LIKE A MODEL AND WILL NOT BE ON THE MARKET LONG.

Last Agent to Sell the Property

Joseph Pavich

Realty World J. PAVICH R.E. Listed on: 02/28/2019

Realty World J. PAVICH R.E.

Last Buyer's Agent

Steven Horn

West Bay Realty LLC

Create a Home Valuation Report for This Property
The Home Valuation Report is an in-depth analysis detailing your home's value as well as a comparison with similar homes in the area

Home Details

Home Type

  • Single Family

Est. Annual Taxes

  • $3,811

Year Built

  • Built in 1999

HOA Fees

Parking

  • 1 Car Attached Garage
  • Automatic Garage Door Opener
  • Deeded Parking

Home Design

  • Entry on the 2nd floor
  • Concrete Block With Brick
  • Stucco
  • Tile

Interior Spaces

  • 2,040 Sq Ft Home
  • 2-Story Property
  • Central Vacuum
  • 3 Ceiling Fans
  • Ceiling Fan
  • Electric Shutters
  • Single Hung Windows
  • French Doors
  • Golf Course Views

Kitchen

  • Eat-In Kitchen
  • Self-Cleaning Oven
  • Range
  • Microwave
  • Dishwasher
  • Disposal

Flooring

  • Carpet
  • Tile

Bedrooms and Bathrooms

  • 3 Bedrooms
  • Split Bedroom Floorplan
  • 2 Full Bathrooms
  • Dual Sinks

Laundry

  • Laundry Room
  • Dryer
  • Washer

Home Security

  • Home Security System
  • Fire and Smoke Detector

Outdoor Features

  • Deeded Boat Dock
  • Patio

Lot Details

  • West Facing Home
  • Gated Home

Utilities

  • Central Heating and Cooling System
  • Cable TV Available

Listing and Financial Details

  • Assessor Parcel Number 31-46-25-E2-08005.0201
  • Tax Block 5

Community Details

Overview

  • $983 Recreation Fee
  • $350 Secondary HOA Transfer Fee
  • Low-Rise Community
  • Mandatory home owners association

Amenities

  • Community Barbecue Grill
  • Meeting Room

Recreation

  • Community Boat Dock
  • Boating
  • Fishing Pier
  • Community Beach Access
  • Golf Course Community
  • Beach Club Membership Available
  • Tennis Courts
  • Community Basketball Court
  • Exercise Course
  • Community Pool
  • Bike Trail

Security

  • 24-Hour Guard

Home Details

Home Type

Single Family

Est. Annual Taxes

$3,811

Year Built

Built in 1999

HOA Fees

$917 per month

Parking

1

Listing Details

  • Legal Description: TURTLE POINTE AT WEST BAY CLUB DESC OR 3202 PG 4177 PH 5 BLDG 5 UNIT 201
  • Property Type: Residential
  • Table: Residential
  • Building Design: Low Rise (1-3)
  • Building Description: End-Unit
  • Storm Protection: Electric Shutters
  • Year Built: 1999
  • Special Features: None
  • Property Sub Type: Detached
  • Stories: 2

Interior Features

  • Furnished Description: Unfurnished
  • Numberof Ceiling Fans: 3
  • Num Unit Floor: 2
  • Price Per Sq Ft: 170.34
  • Total Floors: 2
  • Additional Rooms: Laundry in Residence
  • Estimated Living Area: 2040
  • Full Bathrooms: 2
  • Total Bathrooms: 2.00
  • Bedroom Description: Split Bedrooms
  • Bedrooms: 3+Den
  • Total Bedrooms: 3
  • Dining Room: Eat-in Kitchen
  • Equipment: Auto Garage Door, Central Vacuum, Dishwasher, Disposal, Dryer, Microwave, Range, Security System, Self Cleaning Oven, Smoke Detector, Washer
  • Flooring: Carpet, Tile
  • Floor Plan: Split Bedrooms
  • Interior Amenities: French Doors, Pantry
  • Kitchen: Pantry
  • Primary Bathroom: Dual Sinks
  • Windows: Single Hung

Exterior Features

  • Gulf Access: No
  • Private Pool: No
  • Private Spa: No
  • Roof: Tile
  • Construction: Concrete Block
  • Boat Access: Dock Deeded, Dock Included
  • Irrigation: Well
  • View: Golf Course
  • Exterior Features: Patio
  • Exterior Finish: Stucco

Garage/Parking

  • Garage Description: Attached
  • Garage Spaces: 1
  • Parking: Deeded

Utilities

  • Cable Available: Yes
  • Cooling: Ceiling Fans, Central Electric
  • Heat: Central Electric
  • Security: Gated, Guard At Gate, Patrolled
  • Sewer: Central
  • Water: Central

Condo/Co-op/Association

  • Approval: Buyer
  • Management: Professional
  • Mandatory HOA: Yes
  • Restrictions: Deeded
  • Sub Condo Name: TURTLE POINT
  • Condo Fees: 1275
  • Condo Fee Frequency: Quarterly
  • Maintenance: Cable, Irrigation Water, Lawn/Land Maintenance, Pest Control Exterior, Security, Sewer, Street Lights, Water
  • Master Hoa Fee: 1475
  • Master HOA Fee Frequency: Quarterly

Association/Amenities

  • Pets: No Approval Needed
  • Development: West Bay Club
  • Amenities: Basketball, BBQ - Picnic, Beach Access, Beach Club Available, Bike And Jog Path, Community Boat Dock, Community Pool, Community Room, Exercise Room, Fishing Pier, Sidewalk, Streetlight, Tennis Court
  • Community Type: Boating, Gated, Golf Course, Tennis
  • Units In Building: 4
  • Total Number of Units: 60

Fee Information

  • Transfer Fees: 350.00
  • Application Fee: 100.00
  • One Time Rec Lease Fee: 983

Lot Info

  • Builder Product: No
  • Section: 31
  • Total Area: 2534
  • Waterfront: No
  • Rear Exposure: West
  • Lot Description: Golf Course
  • Parcel Number: 31-46-25-E2-08005.0201

Rental Info

  • Lease Limits: Yes
  • Leases Per Year: 4
  • Min Days Of Lease: 30

Tax Info

  • Tax Description: County Only
  • Taxes: 3811.00

Property History

We collect this data history from publicly available records. To have your information removed, we recommend requesting removal directly through your county’s website.

Date Event Price List to Sale Price per Sq Ft
04/30/2019 04/30/19 Sold $347,500 -3.4% $170 / Sq Ft
03/06/2019 03/06/19 Pending -- -- --
02/28/2019 02/28/19 For Sale $359,900 -- $176 / Sq Ft
Source: Multiple Listing Service of Bonita Springs-Estero

Tax History

We collect this data history from publicly available records. To have your information removed, we recommend requesting removal directly through your county’s website.

Year Tax Paid Tax Assessment Tax Assessment Total Assessment is a certain percentage of the fair market value that is determined by local assessors to be the total taxable value of land and additions on the property. Land Improvement
2026 $3,556 $295,338 $82,804 $212,534
2025 $3,429 $289,548 $81,181 $208,367
2023 $3,429 $278,307 $78,030 $200,277
2022 $3,335 $272,850 $76,500 $196,350
2021 $3,304 $267,500 $75,000 $192,500
2020 $1,729 $143,555 $28,708 $114,847
2019 $1,679 $140,742 $28,146 $112,596
2018 $1,664 $137,984 $27,595 $110,389
2017 $1,544 $135,279 $27,054 $108,225
2016 $1,473 $132,627 $26,524 $106,103
2015 $1,447 $130,636 $26,126 $104,510
2014 $1,236 $111,930 $40,000 $71,930
Source: Public Records

Agents Affiliated with this Home

  • Section Image
  • Section Image
  • Section Image
See All Agents

Map

Source: Multiple Listing Service of Bonita Springs-Estero

MLS Number: 219017338

Multiple Listing Service of Bonita Springs-Estero
Your Personal Tour Guide

Ask me questions while you tour the home.