

Highlights
- Waterfront
- Bay Window
- Pool
- Office
- Controlled Access
- Fireplace
About Laurel Hills Preserve
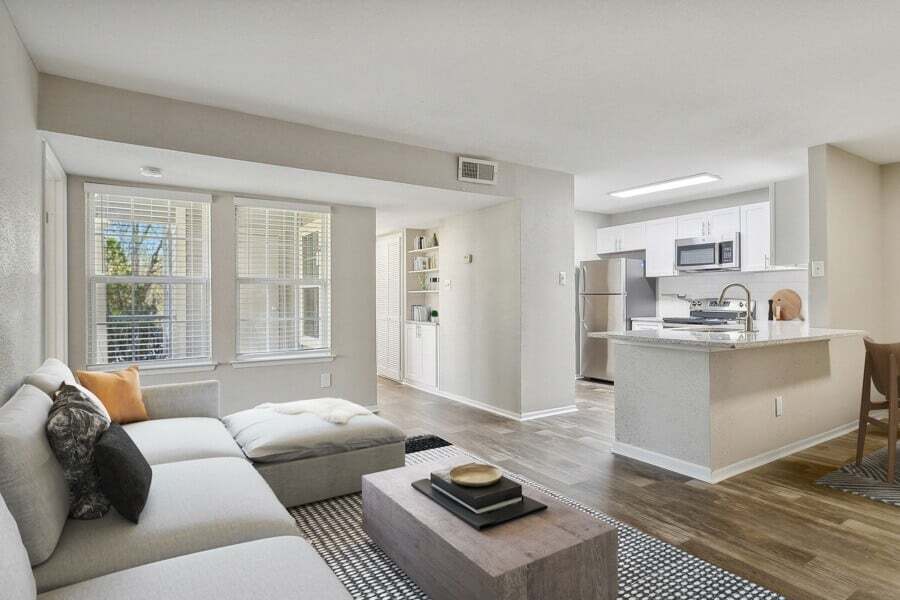
Discover the perfect balance of comfort, quality, value, and convenience at Laurel Hills Preserve Apartments. Our apartments for rent in Marietta, GA, feature spacious one- and two-bedroom homes with oversized closets and provide access to exceptional community amenities, including EV charging stations and two dedicated children's play areas. Set within 66 acres of preserved natural beauty, our community offers easy access to local retail centers and the top-rated Cobb County School District (CCSD), including Dodgen Middle School, Lockheed Elementary, Murdock Elementary, and Sawyer Road Elementary. We are also conveniently located near Kennesaw State University, which now includes the Southern Polytechnic College of Engineering and Engineering Technology. We invite you to get the best of both worlds by making Laurel Hills Preserve your home. Schedule your private tour today.

Pricing and Floor Plans
1 Bedroom
A1: 1 Bed 1 Bath
$1,112 - $1,412
- 1 Bed
- 1 Bath
- 640 Sq Ft
| Unit | Base Price | Sq Ft | Availability | Unit Details |
|---|---|---|---|---|
| 01-1417 | $1,137 | 640 | Sep 25 | |
| 01-1912 | $1,147 | 640 | Sep 27 | |
| 01-3116 | $1,232 | 640 | Sep 27 | |
| 01-3912 | $1,412 | 640 | Sep 30 | |
| 01-2916 | $1,132 | 640 | Oct 7 | |
| 01-2926 | $1,162 | 640 | Oct 9 | |
| 01-2537 | $1,187 | 640 | Oct 25 | |
| 01-2327 | $1,162 | 640 | Oct 28 | |
| 01-2533 | $1,187 | 640 | Oct 29 | |
| 01-0422 | $1,162 | 640 | Oct 31 | |
| 01-3827 | $1,152 | 640 | Nov 1 | |
| 01-1237 | $1,152 | 640 | Nov 4 | |
| 01-0233 | $1,217 | 640 | Nov 4 | |
| 01-1437 | $1,187 | 640 | Nov 17 | |
| 01-3533 | $1,152 | 640 | Nov 24 | |
| 01-1916 | $1,147 | 640 | Nov 30 | |
| 01-4133 | $1,152 | 640 | Dec 3 | |
| 01-1427 | $1,112 | 640 | Dec 14 | |
| 01-0423 | $1,162 | 640 | Dec 18 |
A2: 1 Bed 1 Bath
$1,272 - $2,439
- 1 Bed
- 1 Bath
- 813 Sq Ft
| Unit | Base Price | Sq Ft | Availability | Unit Details |
|---|---|---|---|---|
| 01-0211 | $1,272 | 813 | Now | |
| 01-3613 | $1,272 | 813 | Now | |
| 01-2918 | $1,339 | 813 | Sep 25 | |
| 01-2817 | $1,344 | 813 | Sep 25 | |
| 01-2938 | $1,359 | 813 | Sep 25 | |
| 01-4235 | $1,395 | 813 | Sep 25 | |
| 01-1434 | $1,445 | 813 | Sep 25 | |
| 01-3322 | $1,552 | 813 | Sep 25 | |
| 01-3014 | $1,317 | 813 | Oct 3 | |
| 01-2934 | $1,337 | 813 | Oct 4 | |
| 01-1024 | $1,397 | 813 | Oct 11 | |
| 01-3324 | $1,397 | 813 | Oct 17 | |
| 01-0832 | $1,352 | 813 | Oct 18 | |
| 01-1028 | $1,297 | 813 | Oct 21 | |
| 01-2625 | $1,322 | 813 | Oct 21 | |
| 01-3024 | $1,337 | 813 | Oct 28 | |
| 01-4023 | $1,437 | 813 | Oct 31 | |
| 01-2836 | $1,372 | 813 | Nov 15 | |
| 01-4211 | $1,417 | 813 | Nov 25 | |
| 01-4012 | $1,317 | 813 | Nov 28 | |
| 01-4017 | $1,317 | 813 | Nov 30 | |
| 01-2615 | $1,367 | 813 | Dec 29 |
2 Bedrooms
B1: 2 Bed 1 Bath
$1,376 - $2,430
- 2 Beds
- 1 Bath
- 917 Sq Ft
| Unit | Base Price | Sq Ft | Availability | Unit Details |
|---|---|---|---|---|
| 01-0418 | $1,376 | 917 | Now | |
| 01-0713 | $1,376 | 917 | Now | |
| 01-0434 | $1,571 | 917 | Now | |
| 01-1914 | $1,661 | 917 | Now | |
| 01-0925 | $1,501 | 917 | Sep 24 | |
| 01-2815 | $1,444 | 917 | Sep 25 | |
| 01-2111 | $1,466 | 917 | Sep 25 | |
| 01-3818 | $1,466 | 917 | Sep 25 | |
| 01-4018 | $1,473 | 917 | Sep 25 | |
| 01-1831 | $1,510 | 917 | Sep 25 | |
| 01-3931 | $1,561 | 917 | Sep 25 | |
| 01-3921 | $1,446 | 917 | Sep 30 | |
| 01-0611 | $1,481 | 917 | Oct 14 | |
| 01-4111 | $1,406 | 917 | Nov 5 |
B1: 2 Bed 2 Bath
$1,431 - $1,736
- 2 Beds
- 2 Baths
- 1,107 Sq Ft
| Unit | Base Price | Sq Ft | Availability | Unit Details |
|---|---|---|---|---|
| 01-0122 | $1,491 | 1,107 | Now | |
| 01-0337 | $1,541 | 1,107 | Now | |
| 01-1514 | $1,731 | 1,107 | Now | |
| 01-4323 | $1,456 | 1,107 | Sep 20 | |
| 01-4424 | $1,456 | 1,107 | Sep 25 | |
| 01-4318 | $1,516 | 1,107 | Sep 25 | |
| 01-0521 | $1,541 | 1,107 | Sep 25 | |
| 01-1336 | $1,632 | 1,107 | Sep 25 | |
| 01-3217 | $1,562 | 1,107 | Sep 28 | |
| 01-2713 | $1,476 | 1,107 | Sep 29 | |
| 01-2424 | $1,559 | 1,107 | Sep 30 | |
| 01-4327 | $1,566 | 1,107 | Sep 30 | |
| 01-0517 | $1,431 | 1,107 | Oct 4 | |
| 01-1332 | $1,736 | 1,107 | Oct 11 | |
| 01-1522 | $1,556 | 1,107 | Oct 14 | |
| 01-0332 | $1,481 | 1,107 | Oct 26 | |
| 01-4337 | $1,591 | 1,107 | Nov 14 | |
| 01-2724 | $1,481 | 1,107 | Nov 26 | |
| 01-1325 | $1,516 | 1,107 | Nov 30 | |
| 01-1523 | $1,496 | 1,107 | Dec 9 | |
| 01-0515 | $1,431 | 1,107 | Dec 14 |
Fees and Policies
The fees below are based on community-supplied data and may exclude additional fees and utilities. Use the Rent Estimate Calculator to determine your monthly and one-time costs based on your requirements.
Property Fee Disclaimer: Based on community-supplied data and independent market research. Subject to change without notice. May exclude fees for mandatory or optional services and usage-based utilities.
Community Details
Property Information
- Built in 1984
- 720 units/3 stories
Community Amenities
Property Services
- Controlled Access
- Property Manager on Site
- Renters Insurance Program
- Wi-Fi
- Car Charging Station
- Maintenance on site
- Online Services
- Public Transportation
Shared Community
- Business Center
- Clubhouse
- Walk-Up
Fitness & Recreation
- Fitness Center
- Playground
- Pool
Outdoor Features
- Courtyard
- Waterfront
- Gated
- Grill
- Dog Park
Additional Amenities
- 2 Dog Parks
- Air Conditioning
- Bay Windows*
- BBQ/Kitchen Area
- Beautiful Landscaping
- Bridge Credit Plus
- Car Care Center
- Carpeted Floors
- Ceiling Fan(s)
- Community Fire Pit
- Controlled Access
- Dishwasher
- EV Charging Stations
- Extra Storage
- Extra Storage*
- Fireplace In Select Units
- Flex Program
- Fully Equipped Kitchen
- Monthly Resident Events
- Non-Smoking Community
- On-Site Maintenance
- Online Payments Available
- Oversized Closets
- Pet Friendly Community
- Satellite
- Soccer Field
- Storage Closet
- Washer and Dryer Connections*
- Wooden Blinds
Apartment Features
Indoor Features
- Air Conditioning
- Cable Ready
- Fireplace
- Washer/Dryer
- Washer/Dryer Hookup
- Heating
- Ceiling Fans
- High Speed Internet Access
- Tub/Shower
- Wi-Fi
- Smoke Free
- Trash Compactor
Kitchen Features & Appliances
- Dishwasher
- Microwave
- Kitchen
- Ice Maker
- Refrigerator
- Oven
- Stainless Steel Appliances
- Range
- Freezer
- Pantry
Model Details
- Bay Window
- Hardwood Floors
- Vaulted Ceiling
- Sunroom
- Carpet
- Built-In Bookshelves
- Dining Room
- Double Pane Windows
- Linen Closet
- Office
- Vinyl Flooring
- Balcony
- Lawn
- Patio
Map
- 124 Kindred Ln
- 120 Kindred Ln
- 116 Kindred Ln
- 133 Kindred Ln
- 112 Kindred Ln
- 125 Kindred Ln
- 121 Kindred Ln
- 117 Kindred Ln
- 130 Willowfern Ln
- 122 Willowfern Ln
- 121 Willowfern Ln
- 121 Willowfern Ln Unit LOT 61
- 126 Willowfern Ln
- 2274 Velvet Sage Way
- 2238 Gardenwalk Way
- 104 Lakestone Ct Unit 1
- 109 Kindred Ln
- 2239 Velvet Sage Way
- 2250 Velvet Sage Way
- 2247 Velvet Sage Way
- 1986 Bells Ferry Rd
- 1941 Cason Dr Unit Apartment
- 425 Williams Dr
- 1749 Bridgestone Cir
- 500 Williams Dr
- 94 Flatwood Trail
- 2400 Barrett Creek Blvd
- 76 Highoak Dr NE
- 577 Kurtz Rd
- 71 Highoak Dr NE Unit 13
- 585 Kurtz Rd
- 83 Ernest Barrett Pkwy
- 1606 Huntington Dr
- 491 Edward Ct
- 1806 Shiloh Valley Ct NW
- 629 Bounty Dr
- 181 Turner Rd
- 2532 Hidden Hills Dr
- 1992 Hoods Fort Cir NW Unit 22
- 324 General Wheeler Dr NW Unit 3
Ask me questions while you tour the home.