
Myrna Dallas
Fathom Realty
(602) 560-5667
95 Total Sales
1 in Alameda
$730,000 Price
Estimated Value: $413,203 - $542,000
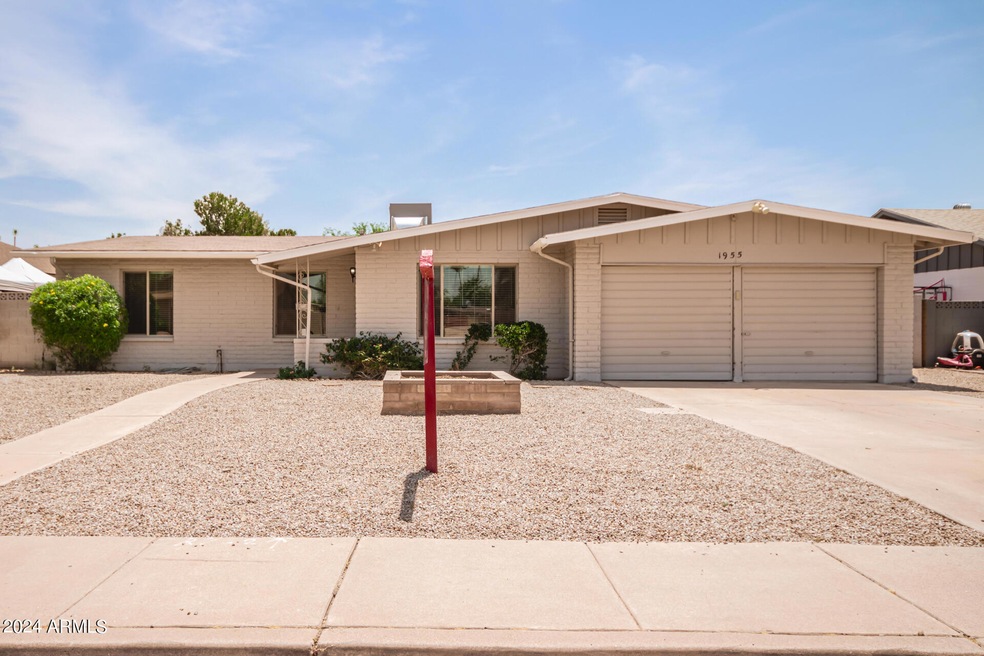
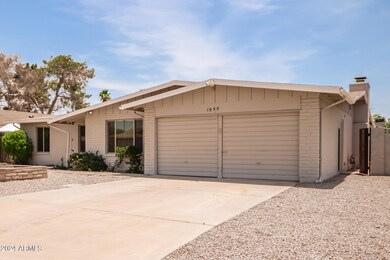
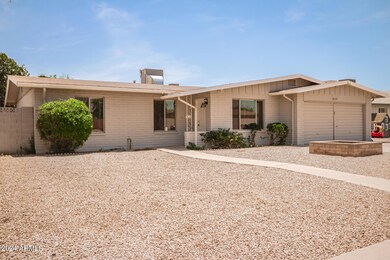
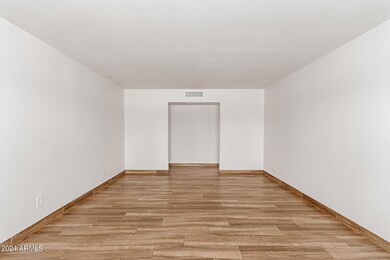
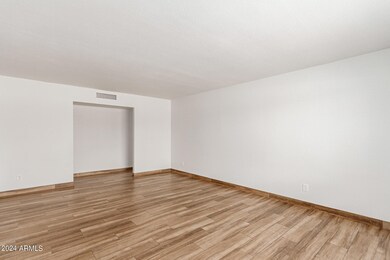
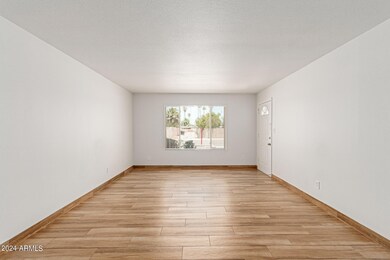
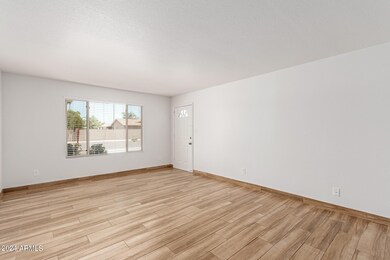
Welcome to this beautifully updated home! Brand new stainless steel appliances and quartzite counters were just installed in the kitchen. The entire interior of the home is freshly painted and all the light switches and receptacles are new. The luxury wood plank vinyl flooring is also brand new. The windows are dual pane. A skylight in the hall bath provides plenty of natural light. There is recessed lighting in the kitchen. The front & back yards are low maintenance. And the house is close, but not too close, to US60 and Loop 101.
Last Agent to Rent the Property
Keller Williams Realty Phoenix License #BR034975000 Listed on: 06/08/2024
Last Renter's Agent
Non-MLS Agent
Non-MLS Office
We collect this data history from publicly available records. To have your information removed, we recommend requesting removal directly through your county’s website.
Myrna Dallas
Fathom Realty
(602) 560-5667
95 Total Sales
1 in Alameda
$730,000 Price
Amy Haight
Arizona Best Real Estate
(480) 651-8140
54 Total Sales
1 in Alameda
$585,000 Price
Julie Morris
HomeSmart
(623) 323-2954
80 Total Sales
2 in Alameda
$455K - $530K Price Range
Carolyn Glass
Compass
(623) 263-9748
80 Total Sales
1 in Alameda
$585,000 Price
Ana Benavides
eXp Realty
(623) 299-2906
134 Total Sales
1 in Alameda
$495,000 Price
Kristi Newman
Arizona Best Real Estate
(623) 526-3411
70 Total Sales
1 in Alameda
$565,000 Price
We collect this data history from publicly available records. To have your information removed, we recommend requesting removal directly through your county’s website.
| Date | Buyer | Sale Price | Title Company |
|---|---|---|---|
| -- | Dhi Title Of Arizona Inc | ||
| Barton Richard J | -- | -- | |
| Wood A Thomas | -- | North American Title Agency |
We collect this data history from publicly available records. To have your information removed, we recommend requesting removal directly through your county’s website.
| Date | Status | Borrower | Loan Amount |
|---|---|---|---|
| Closed | $60,000 | ||
| Previous Owner | Wood A Thomas | $75,500 |
We collect this data history from publicly available records. To have your information removed, we recommend requesting removal directly through your county’s website.
| Date | Event | Price | List to Sale | Price per Sq Ft |
|---|---|---|---|---|
| 08/14/2024 08/14/24 | Rented | $2,500 | 0.0% | -- |
| 08/09/2024 08/09/24 | Price Changed | $2,500 | -7.2% | $1 / Sq Ft |
| 07/03/2024 07/03/24 | Price Changed | $2,695 | -3.6% | $2 / Sq Ft |
| 06/24/2024 06/24/24 | Price Changed | $2,795 | -3.6% | $2 / Sq Ft |
| 06/10/2024 06/10/24 | For Rent | $2,900 | -- | -- |
We collect this data history from publicly available records. To have your information removed, we recommend requesting removal directly through your county’s website.
| Year | Tax Paid | Tax Assessment Tax Assessment Total Assessment is a certain percentage of the fair market value that is determined by local assessors to be the total taxable value of land and additions on the property. | Land | Improvement |
|---|---|---|---|---|
| 2025 | $2,259 | $18,852 | ||
| 2024 | $2,086 | $17,954 | ||
| 2023 | $2,086 | $35,860 | $7,170 | $28,690 |
| 2022 | $2,001 | $26,910 | $5,380 | $21,530 |
| 2021 | $2,015 | $24,880 | $4,970 | $19,910 |
| 2020 | $1,954 | $22,830 | $4,560 | $18,270 |
| 2019 | $1,917 | $21,680 | $4,330 | $17,350 |
| 2018 | $1,869 | $19,720 | $3,940 | $15,780 |
| 2017 | $1,814 | $18,130 | $3,620 | $14,510 |
| 2016 | $1,801 | $17,550 | $3,510 | $14,040 |
| 2015 | $1,730 | $15,650 | $3,130 | $12,520 |
Landlord's Agent in 2024
Tom Wood
Keller Williams Realty East Valley
(480) 510-1221
1 in this area
40 Total Sales
N
Tenant's Agent in 2024
Non-MLS Agent
Non-MLS Office
Source: Arizona Regional Multiple Listing Service (ARMLS)
MLS Number: 6717199
APN: 133-34-452
Disclaimer: Certain information contained herein is derived from information provided by parties other than Homes.com. All information provided is deemed reliable, but is not guaranteed to be accurate and should be independently verified.
All information should be verified by the recipient and none is guaranteed as accurate by ARMLS
Listing Information presented by local MLS brokerage: Ten-X, local REALTOR®- Arlene Richardson - (888)-952-6393
Ask me questions while you tour the home.