
Seller's Agent in 2016
Stephen Larcher
Levin Rinke Realty
(850) 261-8081
3 Total Sales
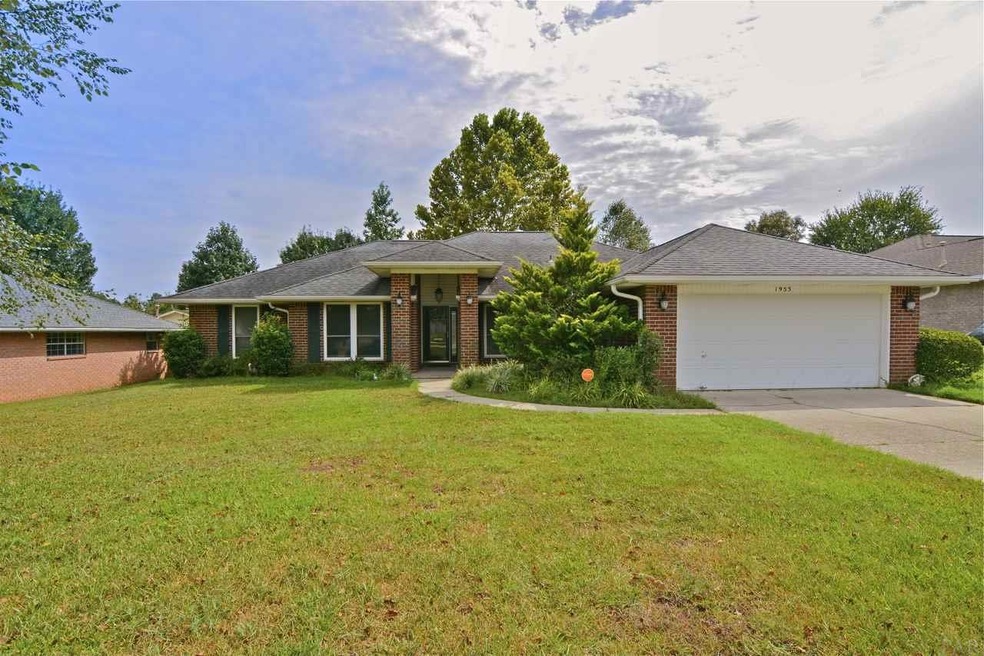
Estimated Value: $324,000 - $372,000
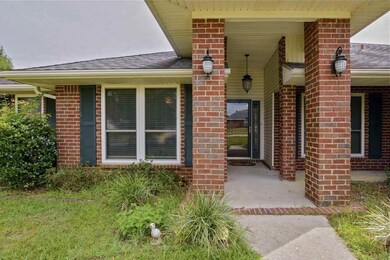
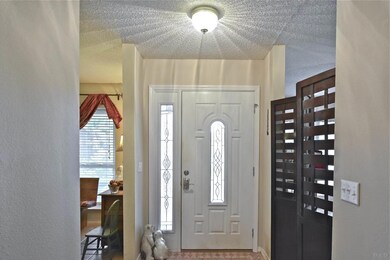
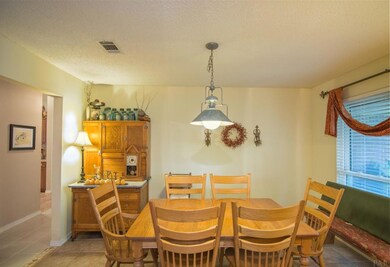
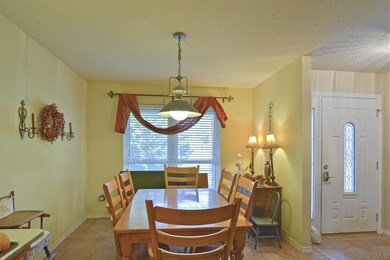
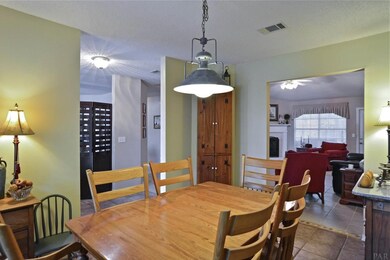
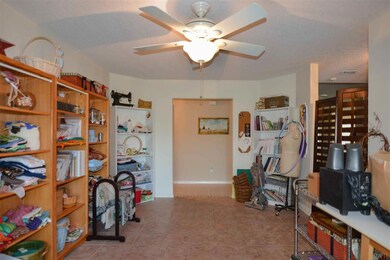
Beautiful brick home located in the Bristol Creek Subdivision. Spacious open floor plan with high ceilings and decorative inlay tile flooring. Enter into foyer with formal dining / living room and a large family room with high ceilings and a fireplace. Kitchen has many upgrades to include the cabinetry and granite countertops and nice fixtures which can be found throughout. Oversized Laundry utility room with plenty of storage and the washer / dryer combo are being sold with the home!. Spacious Master Bedroom and Bath with dual vanities / closets and separate restroom. The large enclosed Florida Room is heated and cooled and can be enjoyed year round. The backyard affords full privacy and a yard building is included. This home is convenient to the Navy Federal Credit Union Campus, The University of West Florida and shopping.
We collect this data history from publicly available records. To have your information removed, we recommend requesting removal directly through your county’s website.
We collect this data history from publicly available records. To have your information removed, we recommend requesting removal directly through your county’s website.
| Date | Buyer | Sale Price | Title Company |
|---|---|---|---|
| $171,400 | Gulf Coast Title Agency Inc | ||
| $143,500 | -- | ||
| $115,000 | -- |
We collect this data history from publicly available records. To have your information removed, we recommend requesting removal directly through your county’s website.
| Date | Status | Borrower | Loan Amount |
|---|---|---|---|
| Open | $191,546 | ||
| Closed | $163,100 | ||
| Closed | $176,246 |
We collect this data history from publicly available records. To have your information removed, we recommend requesting removal directly through your county’s website.
| Date | Event | Price | List to Sale | Price per Sq Ft |
|---|---|---|---|---|
| 02/02/2016 02/02/16 | Sold | $171,400 | -2.1% | $75 / Sq Ft |
| 12/17/2015 12/17/15 | Pending | -- | -- | -- |
| 09/16/2015 09/16/15 | For Sale | $175,000 | -- | $77 / Sq Ft |
We collect this data history from publicly available records. To have your information removed, we recommend requesting removal directly through your county’s website.
| Year | Tax Paid | Tax Assessment Tax Assessment Total Assessment is a certain percentage of the fair market value that is determined by local assessors to be the total taxable value of land and additions on the property. | Land | Improvement |
|---|---|---|---|---|
| 2025 | $1,911 | $183,854 | ||
| 2024 | $1,892 | $178,673 | ||
| 2023 | $1,892 | $173,469 | $0 | $0 |
| 2022 | $1,844 | $168,417 | $0 | $0 |
| 2021 | $1,839 | $163,512 | $0 | $0 |
| 2020 | $1,789 | $161,255 | $0 | $0 |
| 2019 | $1,755 | $157,630 | $0 | $0 |
| 2018 | $1,751 | $154,691 | $0 | $0 |
| 2017 | $1,745 | $151,510 | $0 | $0 |
| 2016 | $2,277 | $147,625 | $0 | $0 |
| 2015 | $1,368 | $129,091 | $0 | $0 |
| 2014 | $1,358 | $128,067 | $0 | $0 |
Seller's Agent in 2016
Stephen Larcher
Levin Rinke Realty
(850) 261-8081
3 Total Sales
Buyer's Agent in 2016
Anthony Sessa
RE/MAX
(850) 572-6227
77 Total Sales
F
Buyer Co-Listing Agent in 2016
Fiona Tanner
Robert Slack LLC
Source: Pensacola Association of REALTORS®
MLS Number: 488156
APN: 03-1S-31-1000-014-004
Disclaimer: Certain information contained herein is derived from information provided by parties other than Homes.com. All information provided is deemed reliable, but is not guaranteed to be accurate and should be independently verified.
Copyright© 2026 by the Multiple Listing Service of the Pensacola Association of REALTORS®. This information is believed to be accurate but is not guaranteed. Subject to verification by all parties. This data is copyrighted and may not be transmitted, retransmitted, copied, framed, repurposed, or altered in any way for any other site, individual and/or purpose without the express written permission of the Multiple Listing Service of the Pensacola Association of REALTORS®. Florida recognizes single and transaction agency relationships. Information deemed reliable but not guaranteed. Any use of search facilities of data on this site, other than by a consumer looking to purchase real estate, is prohibited. IDX information is provided exclusively for personal, non-commercial use, and may not be used for any purpose other than to identify prospective properties consumers may be interested in purchasing.
Ask me questions while you tour the home.