
Skip Miller
Morris Realty & Auction, LLC
(901) 441-9006
30 Total Sales
1 in Whitehaven
$46,200 Price
Estimated Value: $155,000 - $194,000

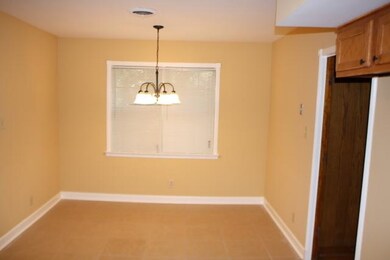
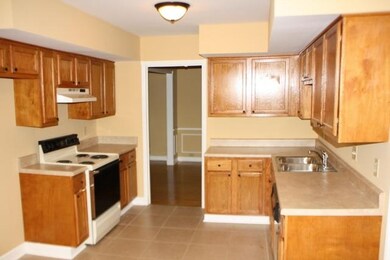
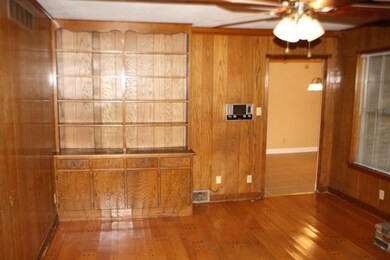
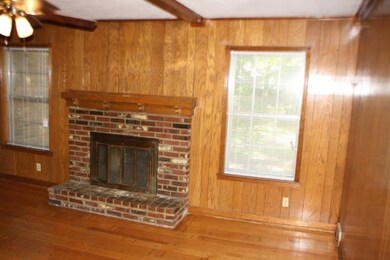
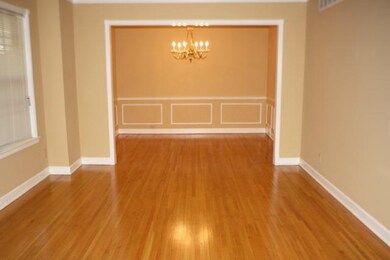
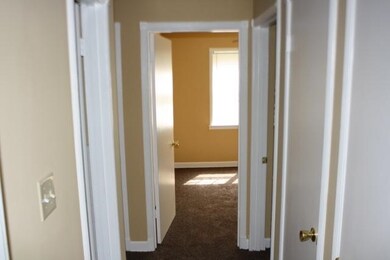
CONTRACT FAILED!!! Bring all Offers! Sellers are eager to work it!Gorgeous Home in quiet Whitehaven locale with mature trees and quality built. The home has been renovated with new cabinets, new carpet, new interior and exterior paint and new countertops. Please come and appreciate this jewel and you will be happy you did!! Earnest Money MUST BE IN THE FORM OF A CASHIER CHECK!
Last Agent to Sell the Property
BEST Real Estate Company License #290844 Listed on: 09/03/2014
We collect this data history from publicly available records. To have your information removed, we recommend requesting removal directly through your county’s website.
Skip Miller
Morris Realty & Auction, LLC
(901) 441-9006
30 Total Sales
1 in Whitehaven
$46,200 Price
Tara Woodley
Zach Taylor Real Estate
(901) 437-5536
83 Total Sales
11 in Whitehaven
$51K - $206K Price Range
William Mitchell
Crye-Leike Of TN-Southeast
(901) 410-0933
42 Total Sales
6 in Whitehaven
$5K - $195K Price Range
LaTonya Martin
Grande Style Homes
(629) 206-5670
43 Total Sales
2 in Whitehaven
$95,000 Price Range
Lisa Cox
Groome & Co.
(901) 422-9448
135 Total Sales
1 in Whitehaven
$119,000 Price
Brenda Allen
Leaving A Legacy Realty, LLC
(901) 763-6215
41 Total Sales
1 in Whitehaven
$72,001 Price
We collect this data history from publicly available records. To have your information removed, we recommend requesting removal directly through your county’s website.
| Date | Buyer | Sale Price | Title Company |
|---|---|---|---|
| $79,900 | None Available |
We collect this data history from publicly available records. To have your information removed, we recommend requesting removal directly through your county’s website.
| Date | Status | Borrower | Loan Amount |
|---|---|---|---|
| Open | $78,452 |
We collect this data history from publicly available records. To have your information removed, we recommend requesting removal directly through your county’s website.
| Date | Event | Price | List to Sale | Price per Sq Ft |
|---|---|---|---|---|
| 12/04/2014 12/04/14 | Sold | $79,900 | 0.0% | $44 / Sq Ft |
| 11/06/2014 11/06/14 | Pending | -- | -- | -- |
| 09/03/2014 09/03/14 | For Sale | $79,900 | -- | $44 / Sq Ft |
We collect this data history from publicly available records. To have your information removed, we recommend requesting removal directly through your county’s website.
| Year | Tax Paid | Tax Assessment Tax Assessment Total Assessment is a certain percentage of the fair market value that is determined by local assessors to be the total taxable value of land and additions on the property. | Land | Improvement |
|---|---|---|---|---|
| 2025 | $1,106 | $41,100 | $5,150 | $35,950 |
| 2024 | $949 | $28,000 | $4,375 | $23,625 |
| 2023 | $1,706 | $28,000 | $4,375 | $23,625 |
| 2022 | $1,706 | $28,000 | $4,375 | $23,625 |
| 2021 | $1,726 | $28,000 | $4,375 | $23,625 |
| 2020 | $1,754 | $24,200 | $4,375 | $19,825 |
| 2019 | $1,754 | $24,200 | $4,375 | $19,825 |
| 2018 | $1,754 | $24,200 | $4,375 | $19,825 |
| 2017 | $995 | $24,200 | $4,375 | $19,825 |
| 2016 | $1,013 | $23,175 | $0 | $0 |
| 2014 | $1,013 | $23,175 | $0 | $0 |
T
Seller's Agent in 2014
Tiffany Owens (Mitchell)
BEST Real Estate Company
14 Total Sales
Buyer's Agent in 2014
Mike Parker
RE/MAX
(901) 488-0505
1 in this area
97 Total Sales
Source: Memphis Area Association of REALTORS®
MLS Number: 9935138
APN: 07-9020-0-0019
Disclaimer: Certain information contained herein is derived from information provided by parties other than Homes.com. All information provided is deemed reliable, but is not guaranteed to be accurate and should be independently verified.
Listing content and images Copyright 2026 Memphis Area Association of REALTORS®. Information provided is for the consumer’s personal, non-commercial use and may not be used for any purpose other than to identify prospective properties consumers may be interested in purchasing. Do not rely upon listing data without independently verifying it.
Some or all of the listings displayed may not belong to the firm whose website is being visited.
Ask me questions while you tour the home.