
Kenzie Carlstrom
RE/MAX Key Properties
(541) 402-5042
151 Total Sales
4 in Century West
$549K - $1.1M Price Range
Estimated Value: $1,574,649
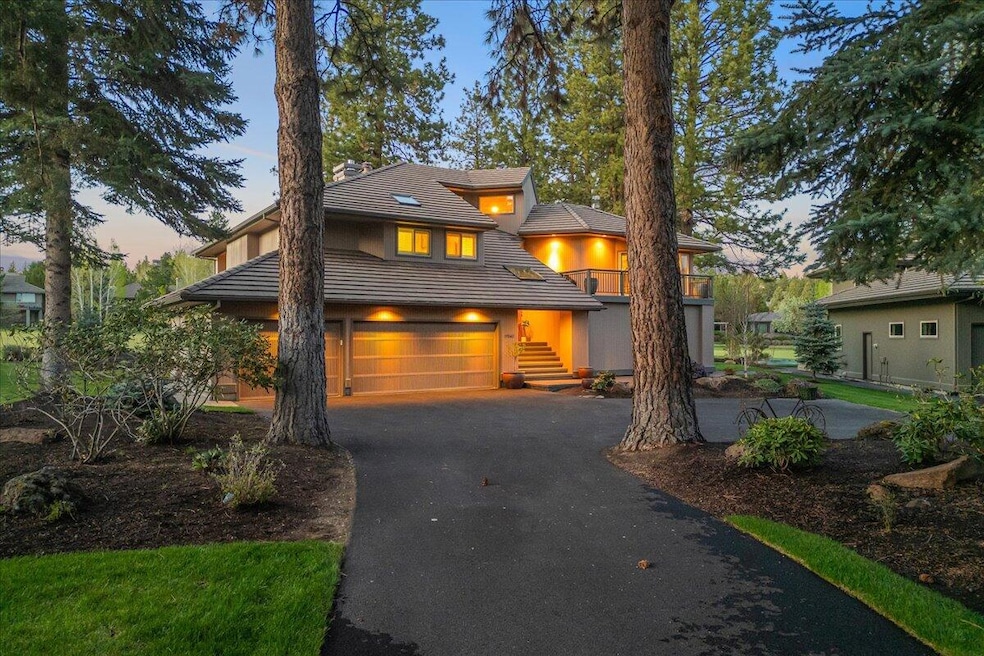
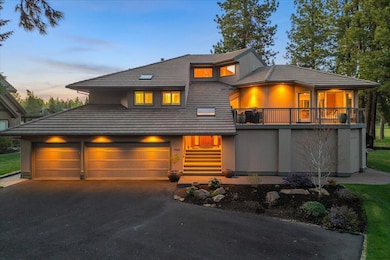
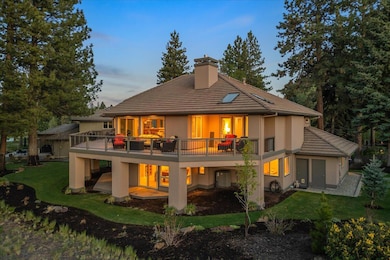
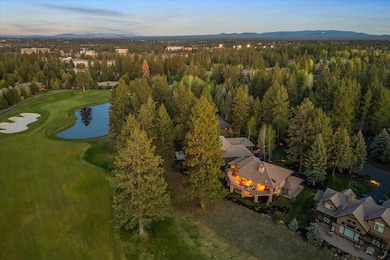
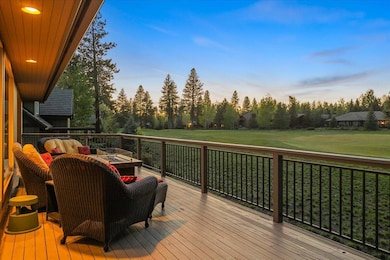
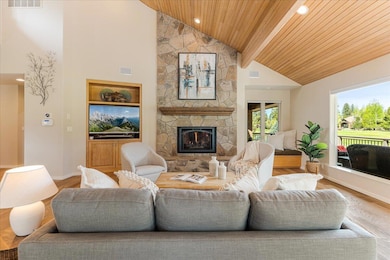
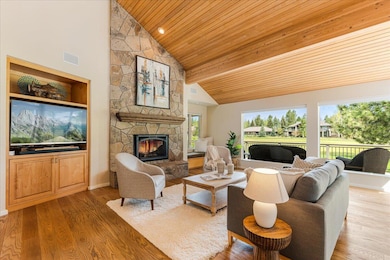
Situated along the 17th fairway of Broken Top, this sun-filled home captures sweeping golf course views and showcases the craftsmanship and refined finishes that define Sun Forest Construction. Step inside to a warm, inviting great room where a floor-to-ceiling stone fireplace, custom built-ins, & soaring fir ceilings create the perfect gathering space. The kitchen is thoughtfully designed for both everyday living and entertaining. Mornings feel especially peaceful from the bright breakfast nook or the sun-drenched front deck, ideal for that first cup of coffee. The main-level primary suite opens directly onto a wraparound deck with front-row seats to the fairway. Downstairs, the walk-out level is built for hosting or relaxing, with a large family room, built-in library shelving, wine closet & three guest bedrooms— opening onto a generous covered patio overlooking the course. An oversized three-car garage ensure plenty of space for bikes, skis, golf carts, & everything in between.
Last Agent to Sell the Property
eXp Realty, LLC License #201213375 Listed on: 05/09/2025
We collect this data history from publicly available records. To have your information removed, we recommend requesting removal directly through your county’s website.
Kenzie Carlstrom
RE/MAX Key Properties
(541) 402-5042
151 Total Sales
4 in Century West
$549K - $1.1M Price Range
Katie Wodke
Preferred Residential
(541) 844-2572
49 Total Sales
1 in Century West
$1,289,000 Price
Annie Wayland
Cascade Hasson SIR
(458) 202-2390
95 Total Sales
1 in Century West
$1,170,000 Price
Bill Panton
Duke Warner Realty ERA Powered
(458) 202-3202
41 Total Sales
1 in Century West
$950,000 Price
Doniella Cox
Bend Dreams Realty LLC
(458) 202-2675
95 Total Sales
1 in Century West
$1,244,500 Price
David Keyte
eXp Realty, LLC
(541) 634-8853
325 Total Sales
7 in Century West
$443K - $1.8M Price Range
We collect this data history from publicly available records. To have your information removed, we recommend requesting removal directly through your county’s website.
| Date | Buyer | Sale Price | Title Company |
|---|---|---|---|
| $1,500,000 | First American Title | ||
| Conrad Stephen William | $950,000 | Western Title & Escrow | |
| Knowles E O | $600,000 | Deschutes County Title Co |
We collect this data history from publicly available records. To have your information removed, we recommend requesting removal directly through your county’s website.
| Date | Status | Borrower | Loan Amount |
|---|---|---|---|
| Open | $1,200,000 | ||
| Previous Owner | Conrad Stephen William | $570,000 |
We collect this data history from publicly available records. To have your information removed, we recommend requesting removal directly through your county’s website.
| Date | Event | Price | List to Sale | Price per Sq Ft | Prior Sale |
|---|---|---|---|---|---|
| 08/06/2025 08/06/25 | Sold | $1,500,000 | -3.2% | $469 / Sq Ft | |
| 07/06/2025 07/06/25 | Pending | -- | -- | -- | |
| 06/06/2025 06/06/25 | Price Changed | $1,550,000 | -1.6% | $484 / Sq Ft | |
| 05/09/2025 05/09/25 | For Sale | $1,575,000 | +65.8% | $492 / Sq Ft | |
| 08/05/2019 08/05/19 | Sold | $950,000 | -3.3% | $305 / Sq Ft | View Prior Sale |
| 06/20/2019 06/20/19 | Pending | -- | -- | -- | |
| 06/04/2019 06/04/19 | For Sale | $982,000 | -- | $316 / Sq Ft |
We collect this data history from publicly available records. To have your information removed, we recommend requesting removal directly through your county’s website.
| Year | Tax Paid | Tax Assessment Tax Assessment Total Assessment is a certain percentage of the fair market value that is determined by local assessors to be the total taxable value of land and additions on the property. | Land | Improvement |
|---|---|---|---|---|
| 2025 | $14,724 | $871,430 | ||
| 2024 | $14,166 | $846,050 | ||
| 2023 | $13,132 | $821,410 | $0 | $0 |
| 2022 | $12,252 | $762,800 | $0 | $0 |
| 2021 | $12,088 | $729,150 | $0 | $0 |
| 2020 | $11,291 | $729,150 | $0 | $0 |
| 2019 | $10,977 | $707,920 | $0 | $0 |
| 2018 | $10,667 | $687,310 | $0 | $0 |
| 2017 | $10,420 | $667,300 | $0 | $0 |
| 2016 | $9,940 | $647,870 | $0 | $0 |
| 2015 | $9,667 | $629,000 | $0 | $0 |
| 2014 | $9,384 | $610,680 | $0 | $0 |
Seller's Agent in 2025
Ryan McGlone
eXp Realty, LLC
(503) 201-7803
7 in this area
262 Total Sales
Seller Co-Listing Agent in 2025
Christy Evans
Cascade Hasson SIR
(541) 480-3323
9 in this area
97 Total Sales
MS
Buyer's Agent in 2025
Marcella Schoenberg
John L Scott Bend
(541) 610-7803
2 in this area
166 Total Sales
RC
Seller's Agent in 2019
Ron and Lisa Cole
Berkshire Hathaway HomeService
(541) 749-0047
59 in this area
134 Total Sales
Buyer's Agent in 2019
Bryce Jones
Cascade Hasson SIR
(541) 593-2122
2 in this area
91 Total Sales
Source: Oregon Datashare
MLS Number: 220201371
APN: 182332
Disclaimer: Certain information contained herein is derived from information provided by parties other than Homes.com. All information provided is deemed reliable, but is not guaranteed to be accurate and should be independently verified.
© 2026 Oregon Datashare (KCAR | MLSCO | SOMLS). All rights reserved. The data relating to real estate for sale on this web site comes in part from the Internet Data Exchange Program of the Oregon Datashare. Real estate listings held by IDX Brokerage firms other than Ten-X are marked with the Internet Data Exchange logo or the Internet Data Exchange thumbnail logo and detailed information about them includes the name of the listing Brokers. Information provided is for consumers' personal, non-commercial use and may not be used for any purpose other than to identify prospective properties the viewer may be interested in purchasing. The consumer will not copy, retransmit nor redistribute any of the content from this website. Information provided is deemed reliable, but not guaranteed.
Ask me questions while you tour the home.