
Seller's Agent in 2016
Chris Benson
NextHome Alliance
(480) 225-7188
120 Total Sales
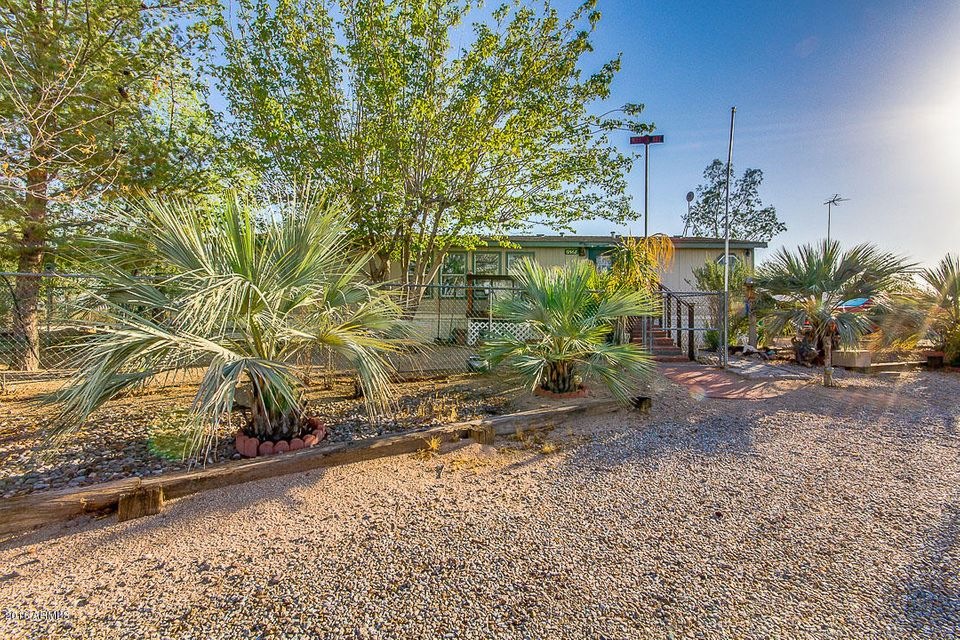
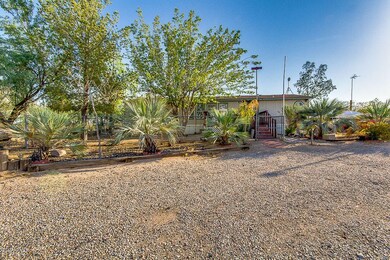
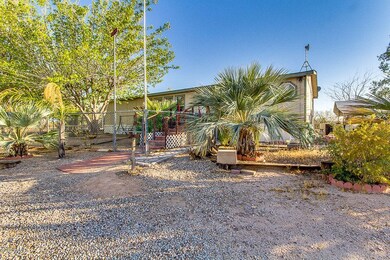
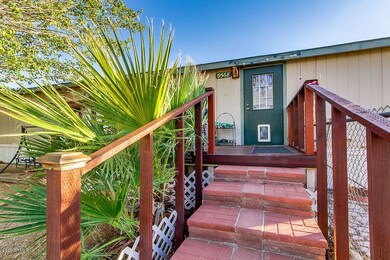
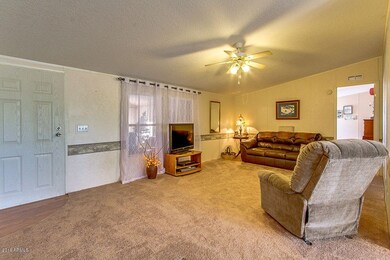
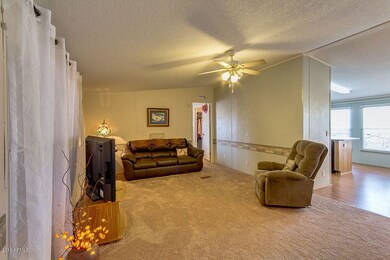
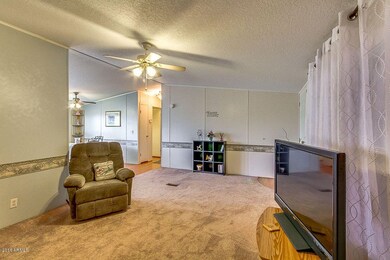
Amazing property on 2.5 Acres! This well maintained home features a split floor plan, vaulted ceilings, kitchen island, new wood laminate flooring, new carpet, large bedrooms with walk in closets, spacious master retreat with soaking tub, separate shower, & double sinks, AZ room for added living space, large storage room with power can be used as a shop, covered parking, multiple concrete pads to build garage or shop, lots of vegetation, fenced lot & much more! If you need space - this is what you have been looking for! Buyers to verify all material facts and figures.
Last Agent to Sell the Property
NextHome Alliance License #BR548496000 Listed on: 08/02/2016
We collect this data history from publicly available records. To have your information removed, we recommend requesting removal directly through your county’s website.
We collect this data history from publicly available records. To have your information removed, we recommend requesting removal directly through your county’s website.
| Date | Buyer | Sale Price | Title Company |
|---|---|---|---|
| $95,000 | Title Security Agency Llc | ||
| Lantz Kay Louise | -- | None Available | |
| Nathan Kay Louise | $108,000 | Arizona Title Agency Inc | |
| Nathan Kay Louise | -- | -- | |
| Fowler Danny Ray | -- | Fidelity National Title |
We collect this data history from publicly available records. To have your information removed, we recommend requesting removal directly through your county’s website.
| Date | Status | Borrower | Loan Amount |
|---|---|---|---|
| Previous Owner | $60,000 | ||
| Previous Owner | Nathan Kay Louise | $78,000 | |
| Previous Owner | Fowler Danny Ray | $69,600 |
We collect this data history from publicly available records. To have your information removed, we recommend requesting removal directly through your county’s website.
| Date | Event | Price | List to Sale | Price per Sq Ft |
|---|---|---|---|---|
| 10/21/2016 10/21/16 | Sold | $95,000 | -4.9% | $61 / Sq Ft |
| 09/18/2016 09/18/16 | Pending | -- | -- | -- |
| 08/01/2016 08/01/16 | For Sale | $99,900 | -- | $64 / Sq Ft |
We collect this data history from publicly available records. To have your information removed, we recommend requesting removal directly through your county’s website.
| Year | Tax Paid | Tax Assessment Tax Assessment Total Assessment is a certain percentage of the fair market value that is determined by local assessors to be the total taxable value of land and additions on the property. | Land | Improvement |
|---|---|---|---|---|
| 2025 | $715 | -- | ||
| 2024 | $689 | -- | ||
| 2023 | $700 | $13,484 | $3,452 | $10,032 |
| 2022 | $689 | $11,321 | $2,470 | $8,851 |
| 2021 | $746 | $10,893 | $0 | $0 |
| 2020 | $680 | $10,679 | $0 | $0 |
| 2019 | $679 | $9,894 | $0 | $0 |
| 2018 | $152 | $6,476 | $0 | $0 |
| 2017 | $127 | $5,986 | $0 | $0 |
| 2016 | $95 | $5,772 | $1,135 | $4,637 |
| 2014 | -- | $4,386 | $953 | $3,433 |
Seller's Agent in 2016
Chris Benson
NextHome Alliance
(480) 225-7188
120 Total Sales
Buyer's Agent in 2016
Charles Bocook
Realty One Group
(602) 492-0971
3 Total Sales
Source: Arizona Regional Multiple Listing Service (ARMLS)
MLS Number: 5478080
Disclaimer: Certain information contained herein is derived from information provided by parties other than Homes.com. All information provided is deemed reliable, but is not guaranteed to be accurate and should be independently verified.
All information should be verified by the recipient and none is guaranteed as accurate by ARMLS
Listing Information presented by local MLS brokerage: Ten-X, local REALTOR®- Arlene Richardson - (888)-952-6393
Ask me questions while you tour the home.